28565 Herrera Street 100, Valencia, CA, 91354

Save
Ask
Tour
Hide
Share
$529,900
17 Days On Site

28565 Herrera Street 100
Valencia, CA 91354

For Sale|Townhouse|Active
2
Beds
3
Total Baths
2
Full Baths
1
Partial Bath
1,270
SqFt
$417
/SqFt
2007
Built
Subdivision:
Esperto (EPRTO)
County:
Los Angeles
Listed by Neal Weichel of RE/MAX of Santa Clarita neal@nealweichel.com
Call Now: 951-203-4426
Is this the listing for you? We can help make it yours.
951-203-4426
28565 Herrera Street 10028565 Herrera Street 10028565 Herrera Street 10028565 Herrera Street 100
Save
Ask
Tour
Hide
Share

Mortgage Calculator

Monthly Payment (Est.)

$2,418
Calculator powered by Showcase IDX, a Constellation1 Company. Copyright ©2026 Information is deemed reliable but not guaranteed.

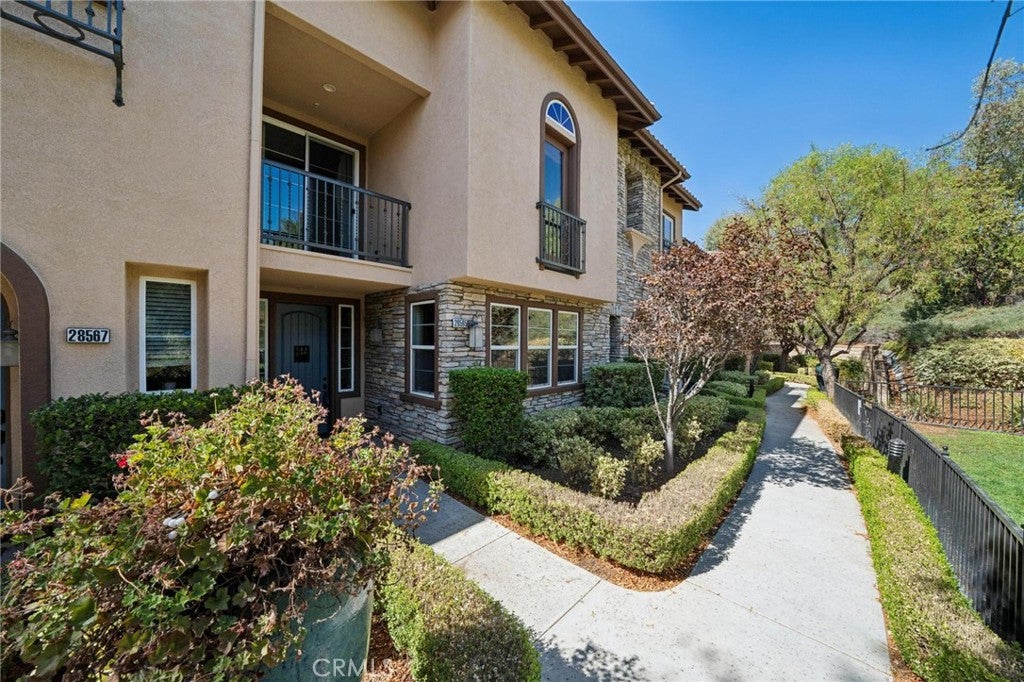
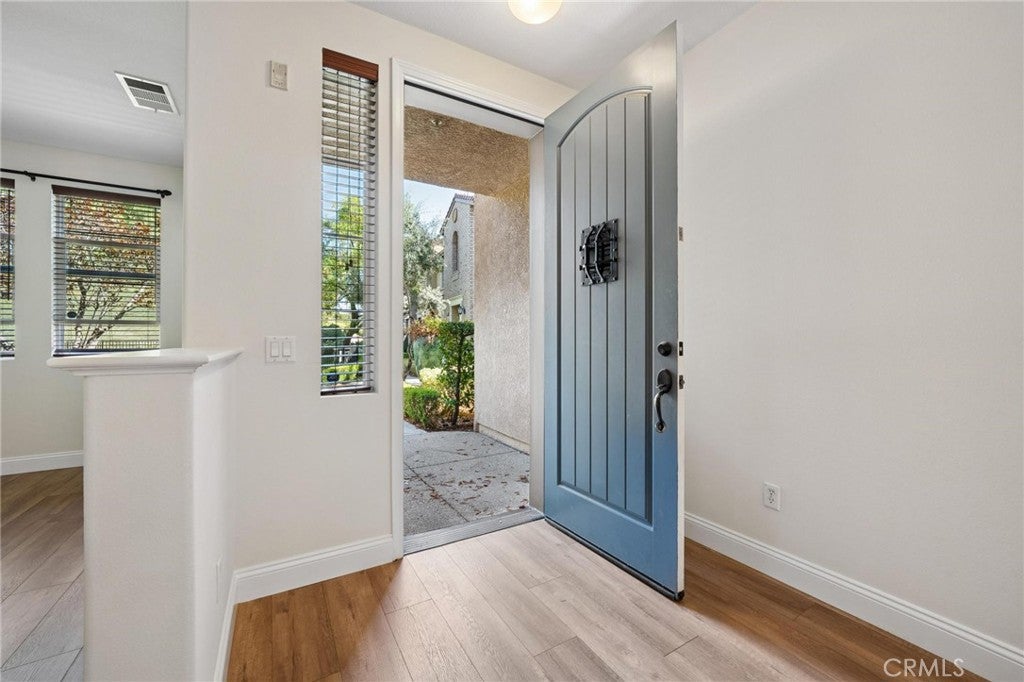
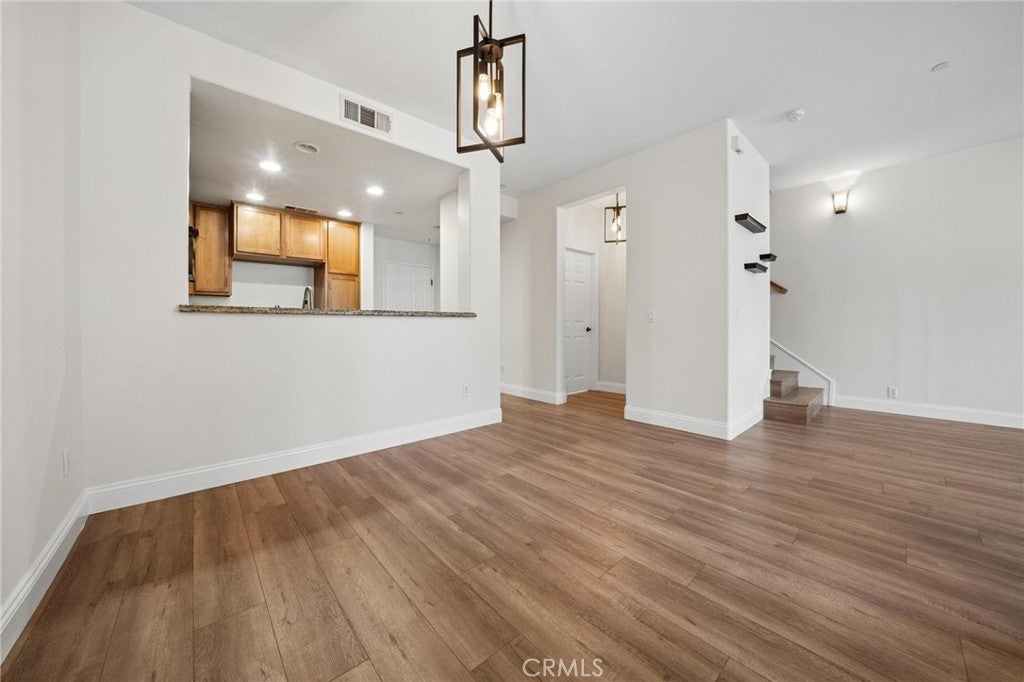
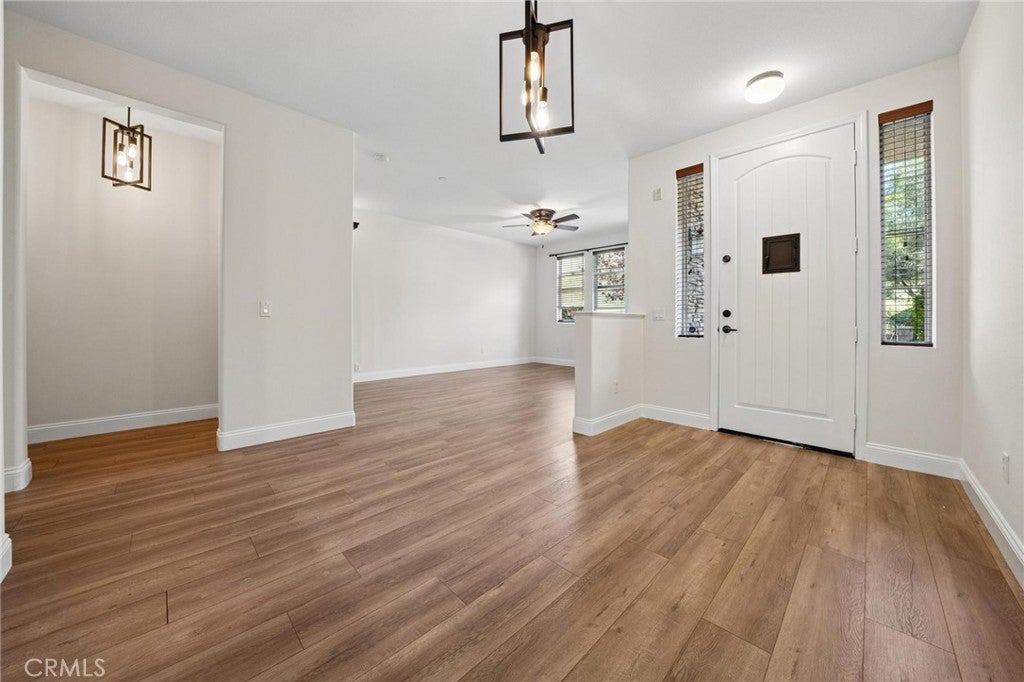
Take the tree-lined walkway to this gorgeous move-in condition "2 Primaries" townhome in West Creek, Valencia. Newer laminate floors throughout, updated lighting, and fresh paint. Kitchen with granite counters, and indoor laundry with stackable washer/dryer included. Exceptional location overlooking a special grass area, with views of the surrounding hills. Balcony off the main primary with nice views as well. Close to West Creek Academy and other award-winning schools, and the HOA offers great amenities - pools, gym, clubhouse, walking trails, BBQ areas, basketball, and playground are all part of what makes Valencia so special. This home has a 2-car garage with finished floors and built-in cabinets, with direct access into the home. The best of the best!

Save
Ask
Tour
Hide
Share
Listing Snapshot
Price 
$529,900
Days On Site 
17 Days
Bedrooms 
2
Inside Area (SqFt) 
1,270 sqft
Total Baths 
3
Full Baths 
2
Partial Baths 
1
Lot Size 
1.6121 Acres
Year Built 
2007
MLS® Number 
SR26191910
Status 
Active
Property Tax 
N/A
HOA/Condo/Coop Fees 
$376 monthly
Sq Ft Source 
Assessor
Friends & Family
Recent Activity
2 weeks agoListing first seen on site
2 weeks agoListing updated with changes from the MLS®
General Features
Acres 
1.6121
Attached Garage 
Yes
Foundation 
Block
Garage 
Yes
Garage Spaces 
2
Land Lease 
No
Levels 
Two
Number Of Stories 
2
Parking 
AttachedDirect AccessGarageOn Street
Parking Spaces 
2
Property Sub Type 
Townhouse
Security 
Fire Sprinkler SystemSmoke Detector(s)
Sewer 
Public Sewer
Special Circumstances 
Standard
Utilities 
Cable AvailableElectricity ConnectedNatural Gas ConnectedPhone AvailableSewer ConnectedWater Connected
Water Source 
Public
Interior Features
Appliances 
DishwasherDisposalGas RangeRefrigeratorWater SoftenerDryerWasherWasher/Dryer Stacked
Cooling 
Central Air
Fireplace Features 
None
Flooring 
LaminateTile
Heating 
Central
Interior 
Breakfast BarCeiling Fan(s)Granite CountersHigh CeilingsWalk-In Closet(s)
Laundry Features 
Electric Dryer HookupGas Dryer HookupUpper Level
Spa 
Yes
Bedroom 
Kitchen 
Features - Granite Counters
Master Bedroom 
Other 
Features - Walk-In Closet(s)
Save
Ask
Tour
Hide
Share
Exterior Features
Construction Details 
Stucco
Pool Features 
Association
Spa 
Yes
View 
Neighborhood
Waterview 
Neighborhood
Community Features
Association Amenities 
ClubhouseSport CourtDog ParkPicnic AreaPlaygroundPoolSpa/Hot Tub
Association Fee 
$376.0
Association Fee Frequency 
Monthly
Community Features 
ParkStreet LightsSuburban
MLS Area 
VLWC - Valencia West Creek
School District 
William S. Hart Union
Financing Terms Available 
Submit
Building Access 
1
Schools
School District
William S. Hart Union
Elementary School
Unknown
Middle School
Unknown
High School
Unknown


This information is for your personal, non-commercial use and may not be used for any purpose other than to identify prospective properties you may be interested in purchasing. The display of MLS data is usually deemed reliable but is NOT guaranteed accurate by the MLS. Buyers are responsible for verifying the accuracy of all information and should investigate the data themselves or retain appropriate professionals. Information from sources other than the Listing Agent may have been included in the MLS data. Unless otherwise specified in writing, the Broker/Agent has not and will not verify any information obtained from other sources. The Broker/Agent providing the information contained herein may or may not have been the Listing and/or Selling Agent.

Neighborhood & Commute
Source: Walkscore
Disclosure: Community information and market data powered by Constellation Data Labs. Information is deemed reliable but not guaranteed.
Save
Ask
Tour
Hide
Share