

39514 167th EPalmdale, CA 93591
Mortgage Calculator
Monthly Payment (Est.)
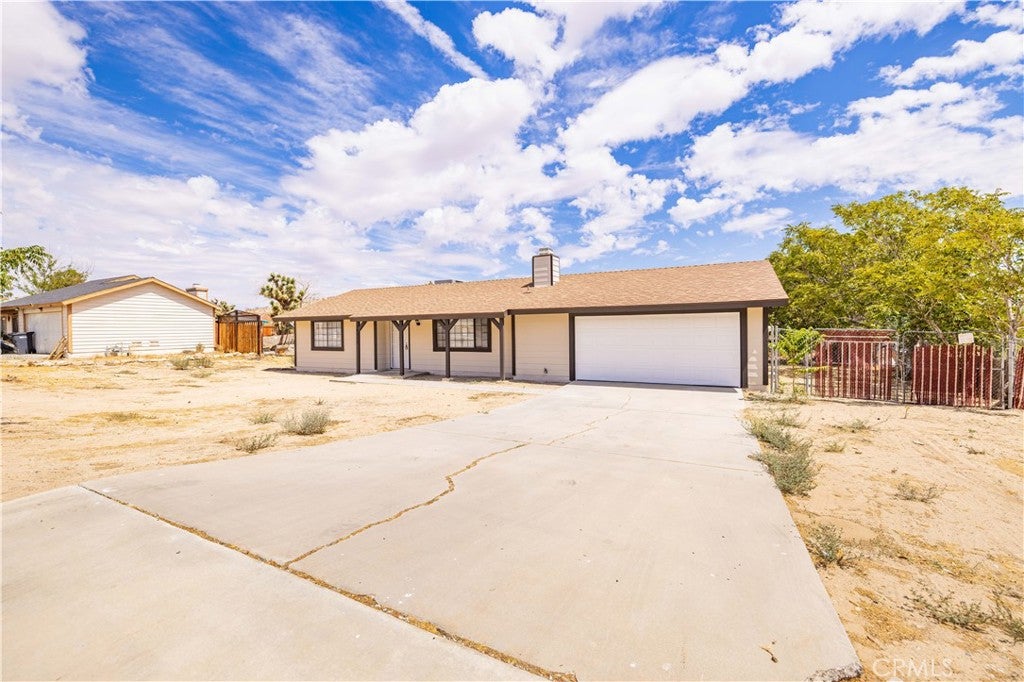
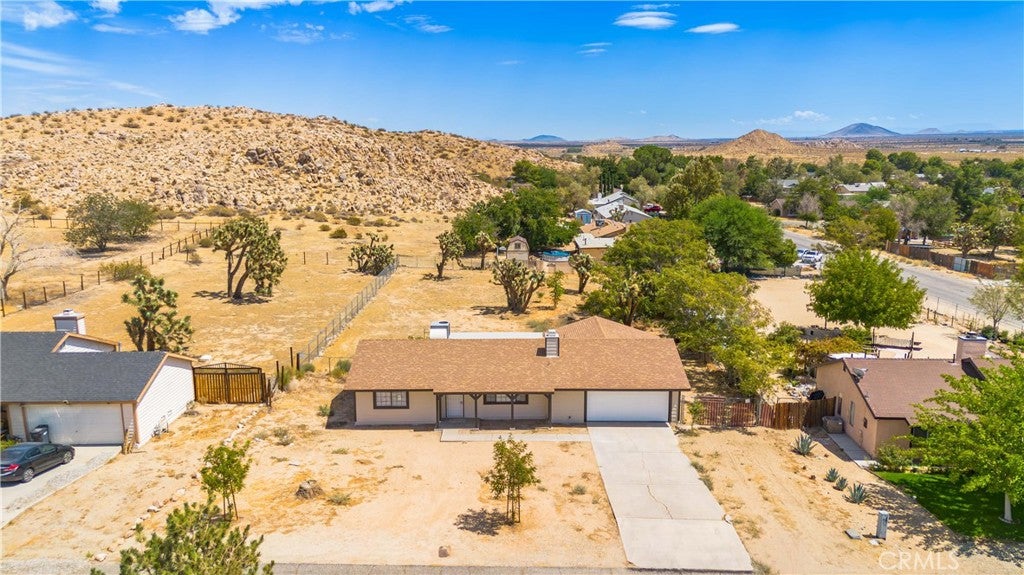
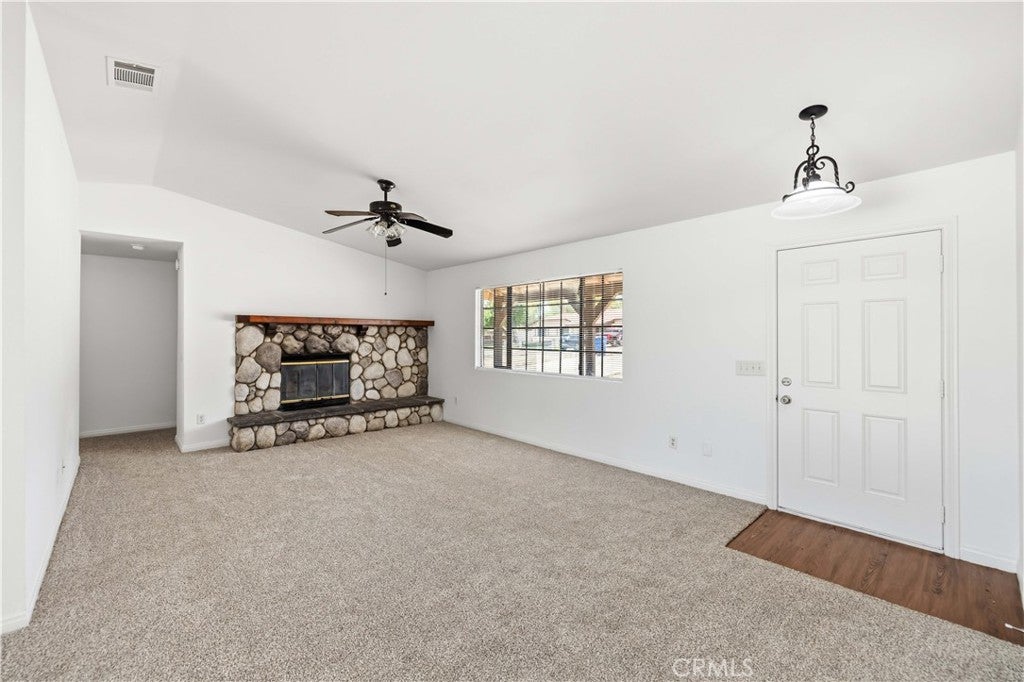
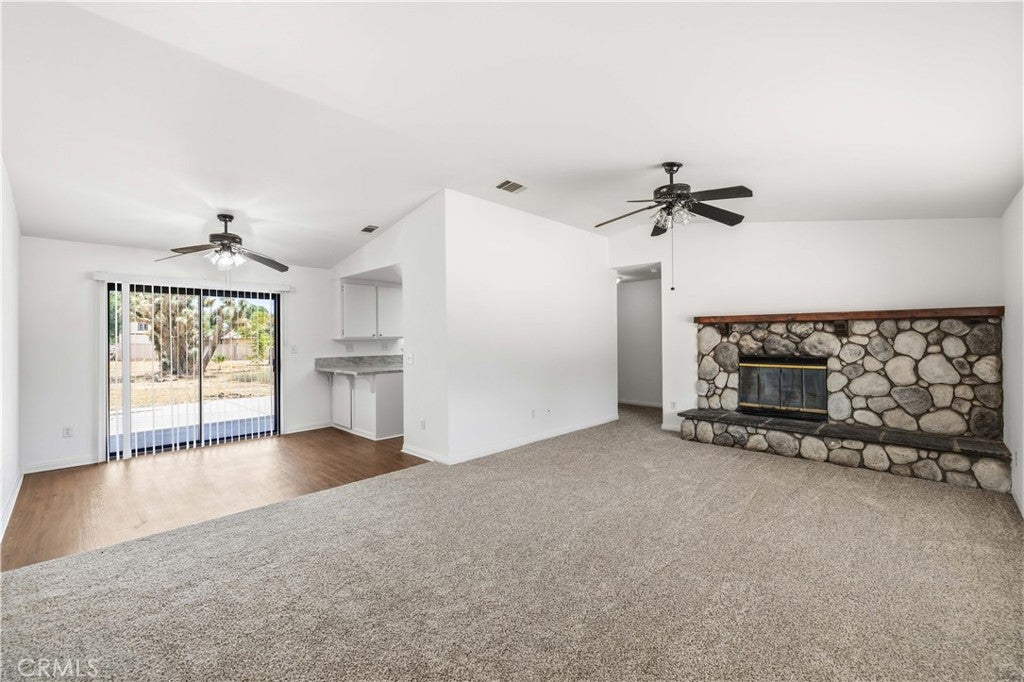
$1,825Welcome to your dream Lake LA ranch home! This home features a premium location on one of the best streets in the area, with pride of ownership homes all around. It's on the highly desired south end (Palmdale side) of Lake LA, elevated from the valley floor, and there are beautiful mountain views from every angle. This home has a flat and usable half-acre lot, perfect for horses, animals, boats, trailers, RV's, trucks, and more. This ranch-style home has great curb appeal, with a freshly painted exterior and attractive roof (installed in 2020 for peace of mind). Inside, the home is fresh and move-in ready. It has been upgraded with many new improvements, including new interior paint, new flooring throughout, luxurious Quartz counters, and a long list of smaller upgrades that make this home feel complete. Other nice features include a finished and freshly painted garage, fireside living room, full suite of appliances including refrigerator, covered patio, backyard slab area, and much more. This home speaks for itself, and it's truly a nice place to spend time. If you've been looking for a thoroughly upgraded and very comfortable ranch home, with a prime location within Lake LA, at an affordable price, you've found it here. This home is FHA eligible and ready for its next owner to enjoy it for years to come. Don't miss out!
| 6 days ago | Status changed to Pending | |
| 6 days ago | Listing updated with changes from the MLS® | |
| 3 weeks ago | Listing first seen on site |

This information is for your personal, non-commercial use and may not be used for any purpose other than to identify prospective properties you may be interested in purchasing. The display of MLS data is usually deemed reliable but is NOT guaranteed accurate by the MLS. Buyers are responsible for verifying the accuracy of all information and should investigate the data themselves or retain appropriate professionals. Information from sources other than the Listing Agent may have been included in the MLS data. Unless otherwise specified in writing, the Broker/Agent has not and will not verify any information obtained from other sources. The Broker/Agent providing the information contained herein may or may not have been the Listing and/or Selling Agent.

Did you know? You can invite friends and family to your search. They can join your search, rate and discuss listings with you.