25873 McBean Parkway 54, Valencia, CA, 91355

Save
Ask
Tour
Hide
Share
$460,000
18 Days On Site

25873 McBean Parkway 54
Valencia, CA 91355

For Sale|Condominium|Active
1
Bed
1
Total Bath
1
Full Bath
786
SqFt
$585
/SqFt
1988
Built
Subdivision:
Las Ventanas (LASV)
County:
Los Angeles
Listed by Jacob Dennis of Sync Brokerage, Inc JakeRDennis@gmail.com
Call Now: 951-203-4426
Is this the listing for you? We can help make it yours.
951-203-4426
Upcoming Open Houses
Sun, Sep 20, 12:00 PM - 2:00 PM
25873 McBean Parkway 5425873 McBean Parkway 5425873 McBean Parkway 5425873 McBean Parkway 54
Save
Ask
Tour
Hide
Share

Mortgage Calculator

Monthly Payment (Est.)

$2,099
Calculator powered by Showcase IDX, a Constellation1 Company. Copyright ©2026 Information is deemed reliable but not guaranteed.

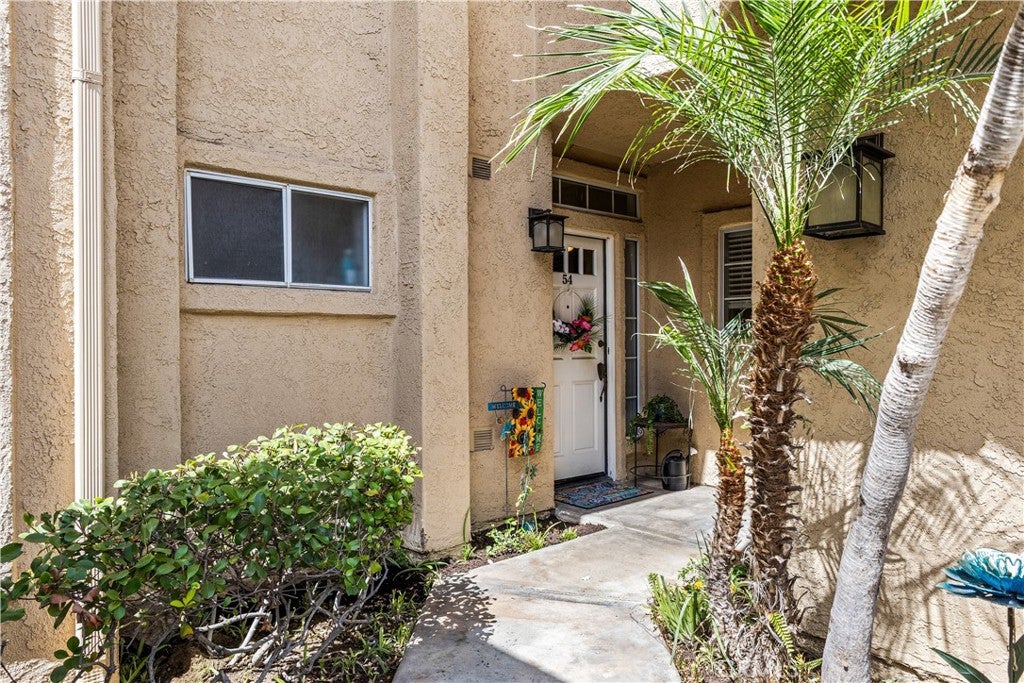
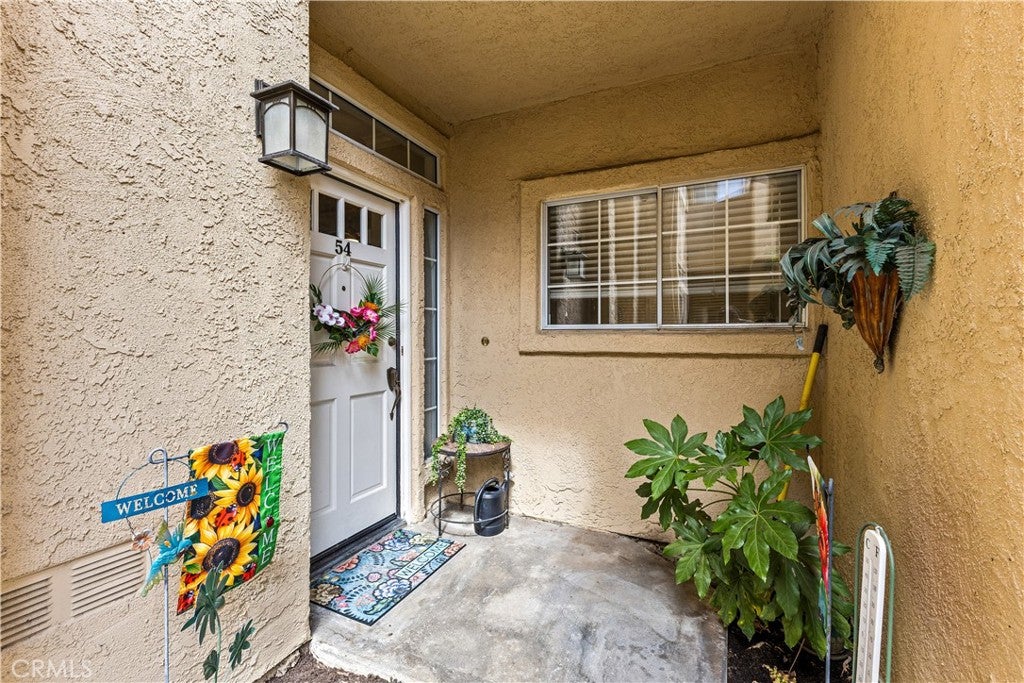
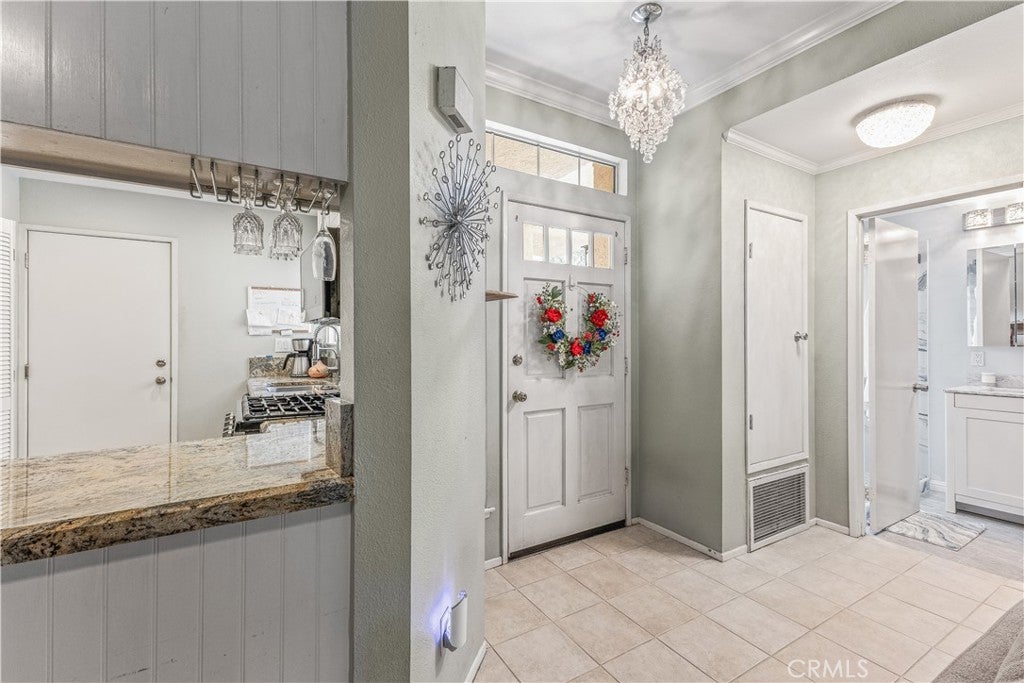
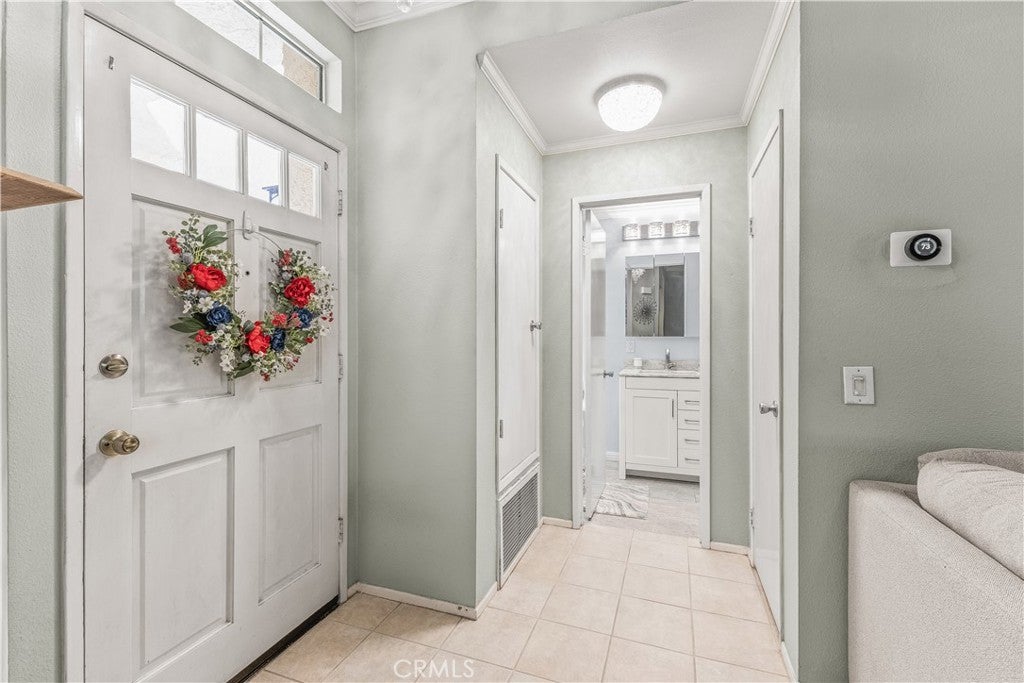
Located in the heart of Valencia, this beautifully upgraded 1-bedroom, 1-bath condo offers effortless single-story living just minutes from local restaurants, grocery stores, and shopping, with quick access to the 5 Freeway. Tucked inside a gated community, it’s the perfect blend of convenience and comfort. Step inside to find fresh new carpet, rich crown molding, and a gas fireplace that sets the mood for cozy nights in. The kitchen shines with granite countertops and stainless steel appliances, while ceiling fans in the living room and bedroom keep things comfortable year-round. A brand new HVAC system means total peace of mind. The primary suite is a true retreat, featuring a fully remodeled bathroom with stunning tile flooring, a spacious walk-in shower, and dual closets offering all the storage you could need. Step out to your private patio overlooking the lush green belt — the perfect spot for morning coffee or evening unwinding. Added convenience comes with in-unit laundry, a private one-car garage, plus an additional carport space. Residents also enjoy resort-style community amenities including a sparkling pool and spa, with the hospital and everyday essentials just around the corner.

Save
Ask
Tour
Hide
Share
Listing Snapshot
Price 
$460,000
Days On Site 
18 Days
Bedrooms 
1
Inside Area (SqFt) 
786 sqft
Total Baths 
1
Full Baths 
1
Partial Baths 
N/A
Lot Size 
14.7628 Acres
Year Built 
1988
MLS® Number 
SR26192223
Status 
Active
Property Tax 
N/A
HOA/Condo/Coop Fees 
$435 monthly
Sq Ft Source 
Assessor
Friends & Family
Recent Activity
2 weeks agoPrice changed to $460,000
2 weeks agoListing updated with changes from the MLS®
3 weeks agoListing first seen on site
General Features
Acres 
14.7628
Attached Garage 
Yes
Carport 
1
Direction Faces 
East
Disclosures 
CovenantsRestrictionsDisclosureHoaDisclosure
Foundation 
Slab
Garage 
Yes
Garage Spaces 
1
Land Lease 
No
Levels 
One
Number Of Stories 
1
Parking 
AttachedCoveredCarportDirect AccessGarage Faces FrontGarage
Parking Spaces 
2
Property Condition 
Updated/Remodeled
Property Sub Type 
Condominium
Security 
Carbon Monoxide Detector(s)Smoke Detector(s)
Sewer 
Public Sewer
Special Circumstances 
Standard
Style 
Traditional
Utilities 
Cable AvailableElectricity ConnectedNatural Gas ConnectedSewer ConnectedWater Connected
Water Source 
Public
Interior Features
Appliances 
Gas OvenMicrowaveRefrigeratorWasher/Dryer Stacked
Cooling 
Central Air
Fireplace 
Yes
Fireplace Features 
GasLiving Room
Flooring 
CarpetTile
Heating 
CentralFireplace(s)
Interior 
Ceiling Fan(s)Granite CountersRecessed LightingMaster Downstairs
Laundry Features 
Inside
Main Level Bedrooms 
1
Spa 
Yes
Bathroom 
Bedroom 
Kitchen 
Living Room 
Master Bathroom 
Master Bedroom 
Save
Ask
Tour
Hide
Share
Exterior Features
Patio And Porch 
Patio
Pool Features 
CommunityAssociation
Road Frontage 
City Street
Spa 
Yes
Spa Features 
Community
View 
Park/GreenbeltNeighborhood
Waterview 
Park/GreenbeltNeighborhood
Community Features
Association Amenities 
ClubhouseMaintenance GroundsPoolSpa/Hot TubSecurity
Association Fee 
$435.0
Association Fee Frequency 
Monthly
Community Features 
CurbsStreet LightsSuburbanSidewalksPool
MLS Area 
VAL1 - Valencia 1
School District 
William S. Hart Union
Financing Terms Available 
CashConventional
Building Access 
Front Door
Roads 
Paved
Schools
School District
William S. Hart Union
Elementary School
Unknown
Middle School
Unknown
High School
Unknown


This information is for your personal, non-commercial use and may not be used for any purpose other than to identify prospective properties you may be interested in purchasing. The display of MLS data is usually deemed reliable but is NOT guaranteed accurate by the MLS. Buyers are responsible for verifying the accuracy of all information and should investigate the data themselves or retain appropriate professionals. Information from sources other than the Listing Agent may have been included in the MLS data. Unless otherwise specified in writing, the Broker/Agent has not and will not verify any information obtained from other sources. The Broker/Agent providing the information contained herein may or may not have been the Listing and/or Selling Agent.

Neighborhood & Commute
Source: Walkscore
Disclosure: Community information and market data powered by Constellation Data Labs. Information is deemed reliable but not guaranteed.
Save
Ask
Tour
Hide
Share