

26853 Avenida TerrazaSaugus, CA 91350
Mortgage Calculator
Monthly Payment (Est.)
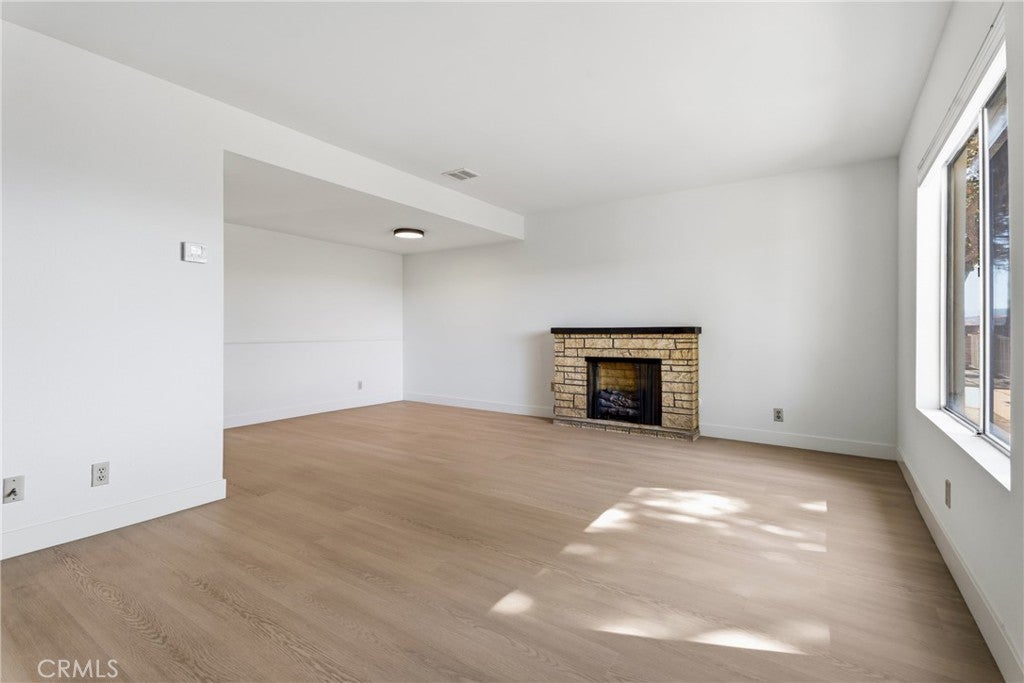
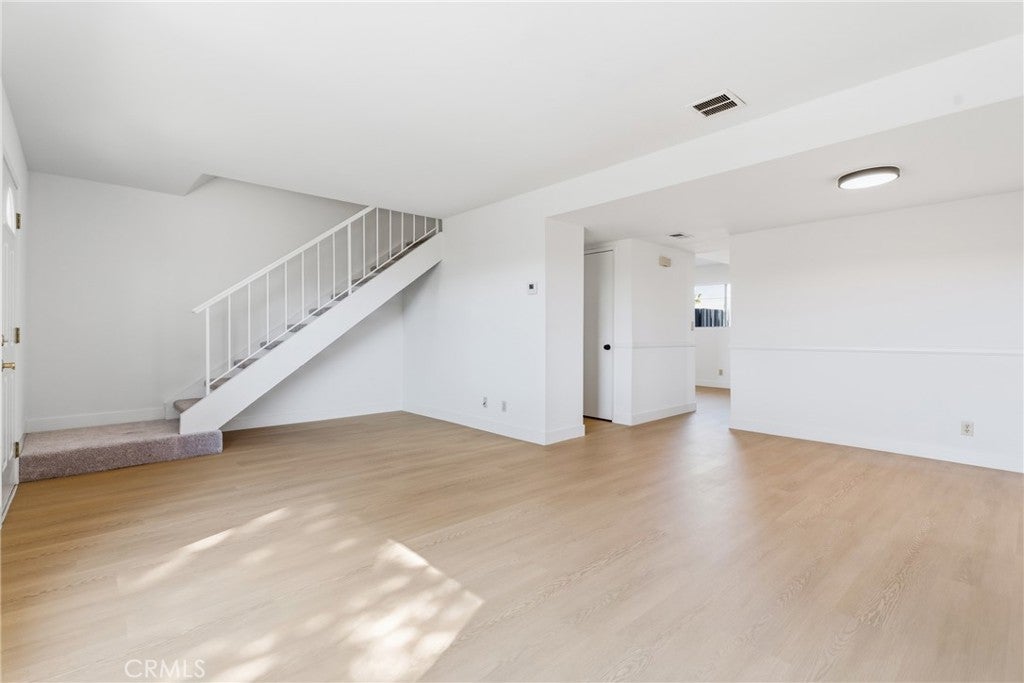
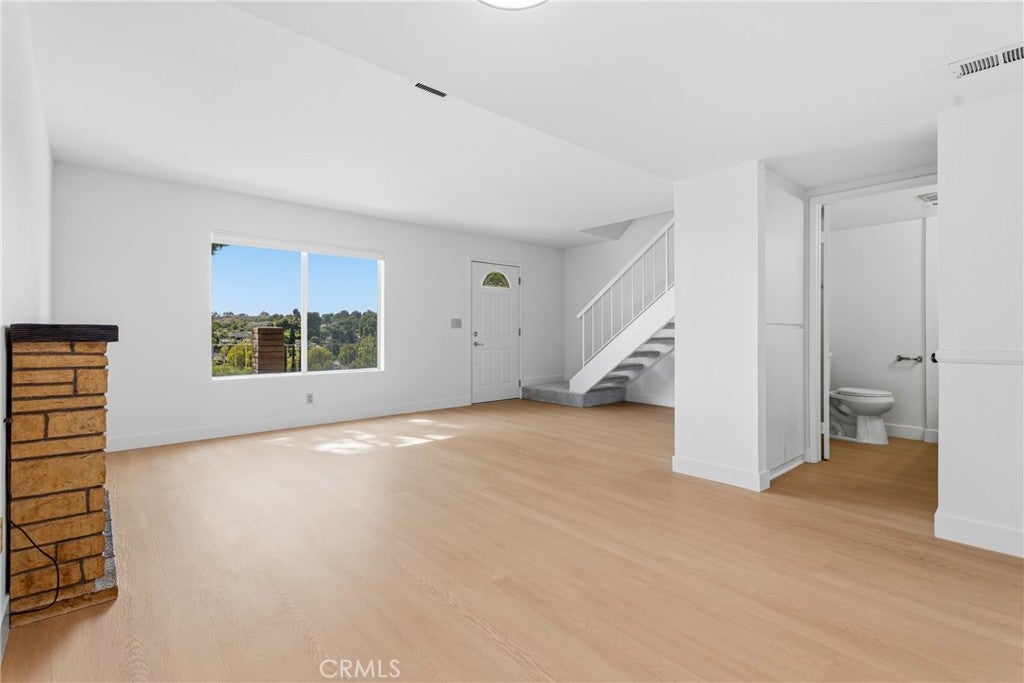
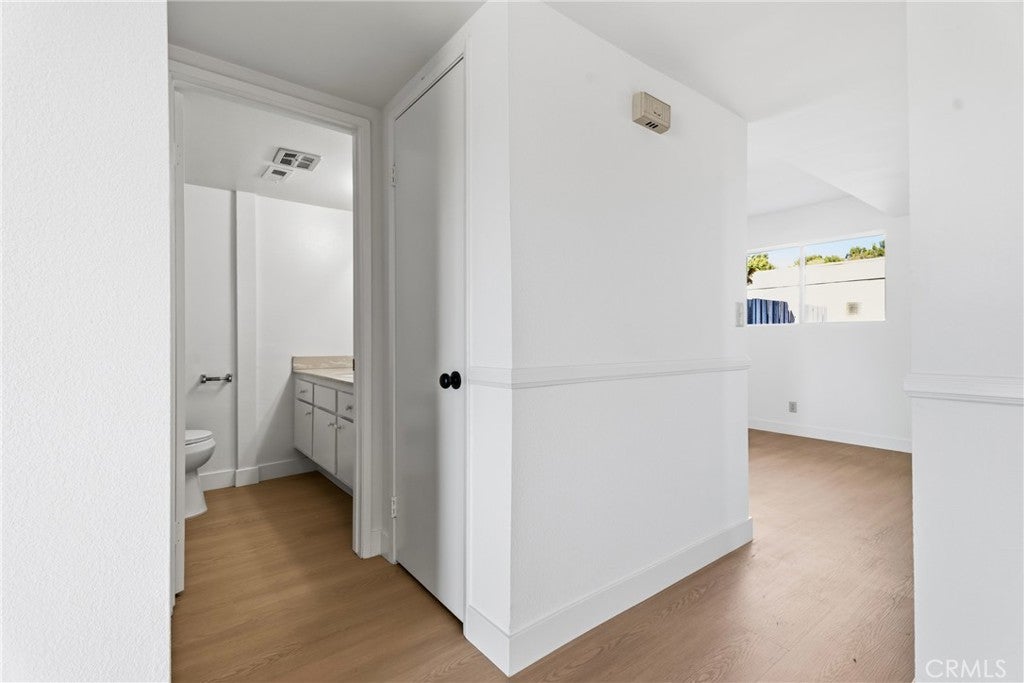
Enter an interest rate to see your estimated monthly payment.Welcome to this beautifully updated 3-bedroom home located in the desirable Terrace community of Saugus, conveniently situated near Saugus High School, award-winning schools, Central Park, shopping, dining, and more. Step inside to a spacious living room with great views and an inviting layout perfect for everyday living. The remodeled kitchen features new stainless steel appliances, quartz countertops, abundant cabinetry for storage, and opens seamlessly to the dining area where a sliding glass door leads to the spacious patio/yard which is hard to find in a townhome with an actual yard. A convenient powder room completes the main level. Upstairs, the generously sized primary suite offers two closets, including a walk-in closet and a second closet with mirrored wardrobe doors, along with an ensuite bathroom featuring a glass-enclosed walk-in shower. Two additional well-appointed bedrooms each feature walk-in closets with organizers and share a full bathroom. Additional highlights include a 1-car garage, 1 carport and a fantastic location close to schools, parks, shopping, dining, and all that Santa Clarita has to offer.
| 2 weeks ago | Status changed to Pending | |
| 2 weeks ago | Listing updated with changes from the MLS® | |
| a month ago | Listing first seen on site |

This information is for your personal, non-commercial use and may not be used for any purpose other than to identify prospective properties you may be interested in purchasing. The display of MLS data is usually deemed reliable but is NOT guaranteed accurate by the MLS. Buyers are responsible for verifying the accuracy of all information and should investigate the data themselves or retain appropriate professionals. Information from sources other than the Listing Agent may have been included in the MLS data. Unless otherwise specified in writing, the Broker/Agent has not and will not verify any information obtained from other sources. The Broker/Agent providing the information contained herein may or may not have been the Listing and/or Selling Agent.

Did you know? You can invite friends and family to your search. They can join your search, rate and discuss listings with you.