

2545 E Avenue I 17Lancaster, CA 93535
Mortgage Calculator
Monthly Payment (Est.)
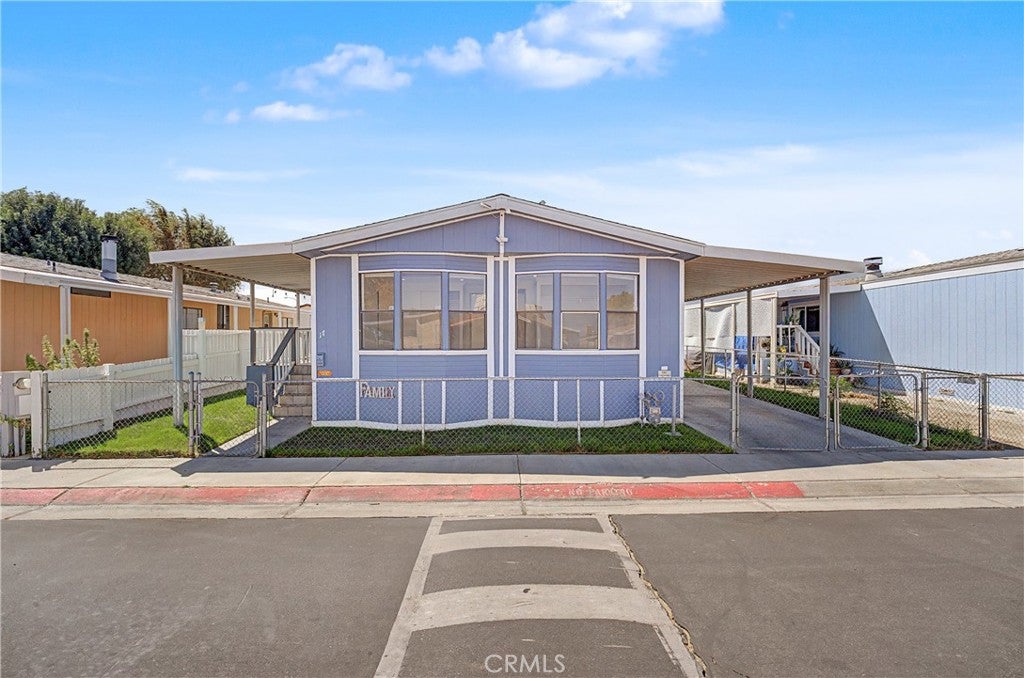
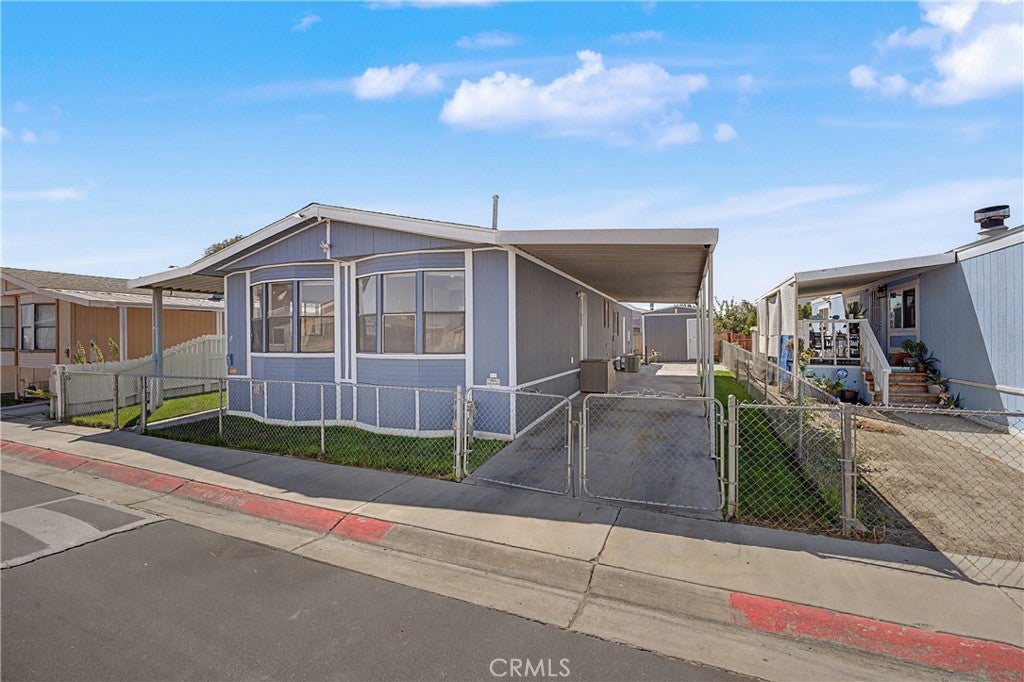
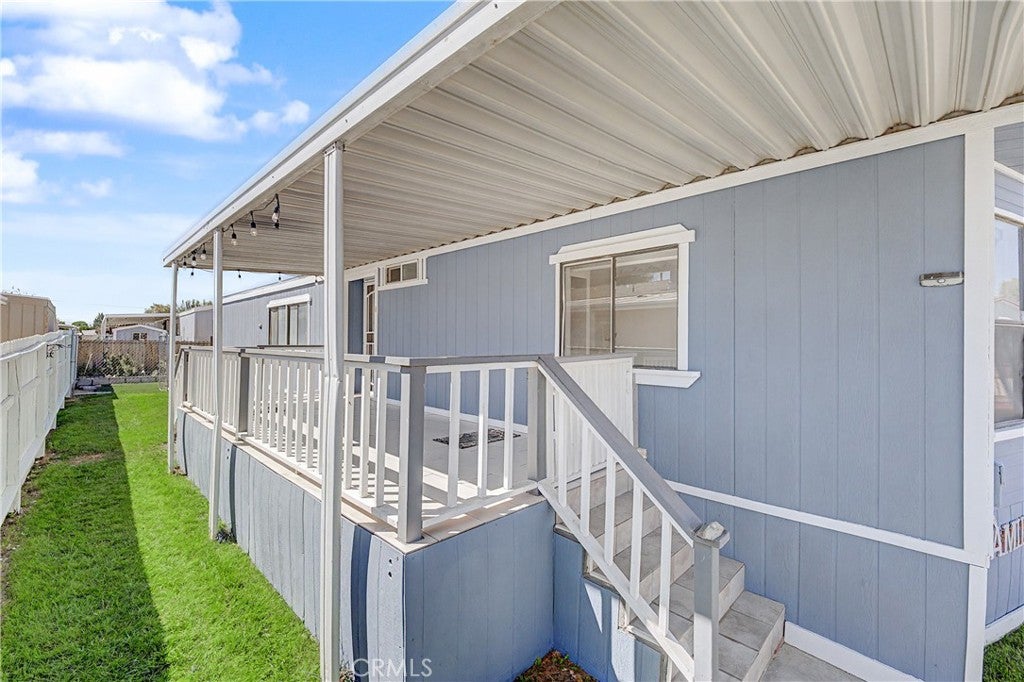
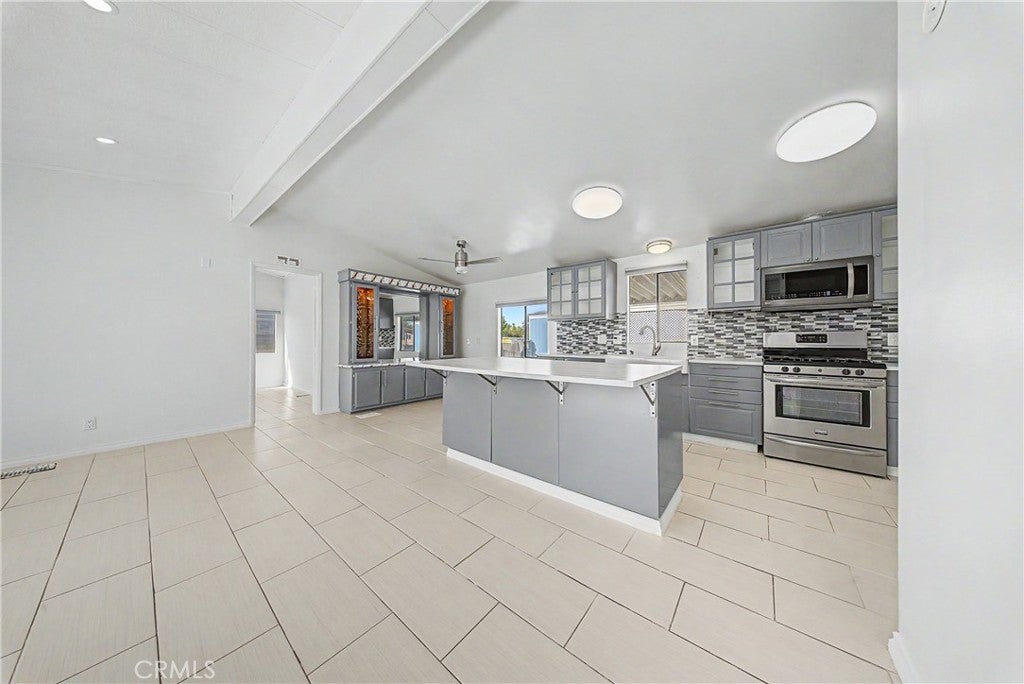
$725Welcome to this spacious and freshly painted 3-bedroom, 2-bath home offering a thoughtfully designed open floor plan ideal for comfortable everyday living and entertaining + Generous living and dining areas flow seamlessly into the well-appointed kitchen, featuring abundant cabinetry, stainless steel appliances, a decorative tile backsplash, and a large center island with ample counter space for meal preparation, casual dining, and gatherings + Dimmable recessed lighting enhances the living room and all three bedrooms, allowing you to easily create the perfect ambiance throughout the home + Recent improvements include a newer central air conditioning and heating system and newer roof, both installed approximately four years ago, providing added comfort and peace of mind The primary bedroom is privately situated on one side of the home with a private en-suite spacious bathroom featuring extensive built-in cabinetry, a large vanity, and tiled shower, while two more bedrooms and a second full bathroom are conveniently located on the opposite side, creating a practical layout with added privacy • A separate laundry area adds everyday convenience + Outside, you'll enjoy a covered patio/ porch, fenced yard areas, low-maintenance artificial turf, a long covered driveway providing ample off-street parking, and a detached storage shed + Residents also enjoy access to wonderful community amenities, including a clubhouse, swimming pool, and park area for recreation, relaxation, and gatherings + With its open-concept design, recent improvements, abundant storage, versatile outdoor spaces, covered parking, and desirable community amenities, this wonderful home offers an exceptional combination of comfort, functionality, and easy living. Call now for all of the details and I'll gladly arrange your private tour.
| 2 weeks ago | Status changed to Pending | |
| 2 weeks ago | Listing updated with changes from the MLS® | |
| 2 weeks ago | Listing first seen on site |

This information is for your personal, non-commercial use and may not be used for any purpose other than to identify prospective properties you may be interested in purchasing. The display of MLS data is usually deemed reliable but is NOT guaranteed accurate by the MLS. Buyers are responsible for verifying the accuracy of all information and should investigate the data themselves or retain appropriate professionals. Information from sources other than the Listing Agent may have been included in the MLS data. Unless otherwise specified in writing, the Broker/Agent has not and will not verify any information obtained from other sources. The Broker/Agent providing the information contained herein may or may not have been the Listing and/or Selling Agent.

Did you know? You can invite friends and family to your search. They can join your search, rate and discuss listings with you.