3752 W Newgrove, Lancaster, CA, 93536

Save
Ask
Tour
Hide
Share
$630,000
17 Days On Site

3752 W Newgrove
Lancaster, CA 93536

Single Family Residence|Pending
5
Beds
3
Total Baths
3
Full Baths
2,782
SqFt
$226
/SqFt
2006
Built
County:
Los Angeles
Listed by Adrian Rissling of Re/Max All-Pro adrianrissling@gmail.com
Call Now: 951-203-4426
Is this the listing for you? We can help make it yours.
951-203-4426
3752 W Newgrove3752 W Newgrove3752 W Newgrove3752 W Newgrove
Save
Ask
Tour
Hide
Share

Mortgage Calculator

Monthly Payment (Est.)

$2,874
Calculator powered by Showcase IDX, a Constellation1 Company. Copyright ©2026 Information is deemed reliable but not guaranteed.

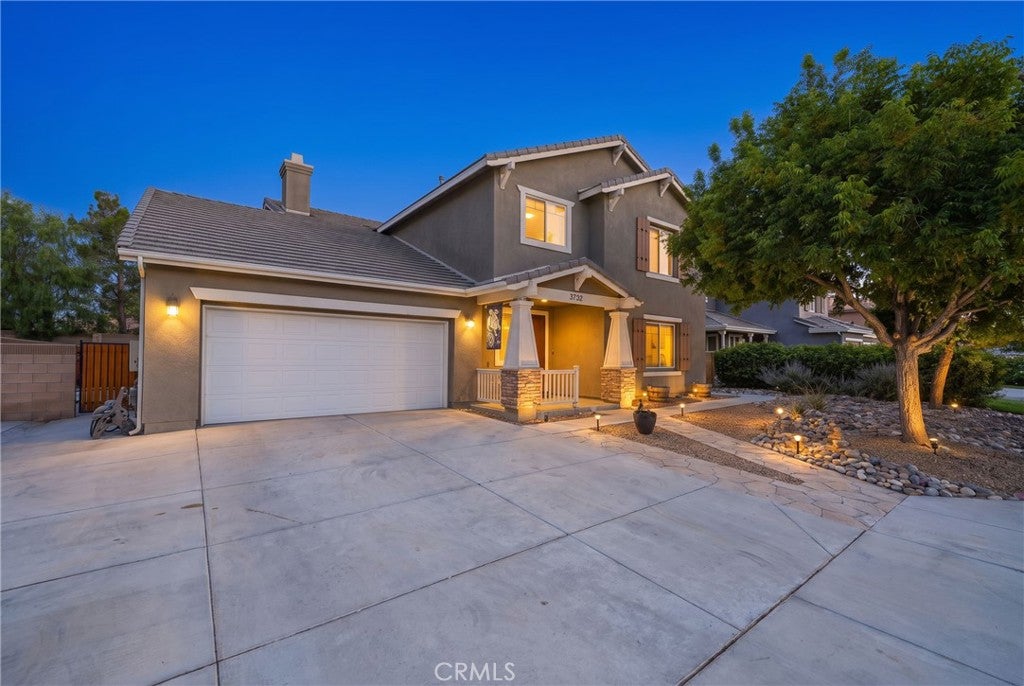
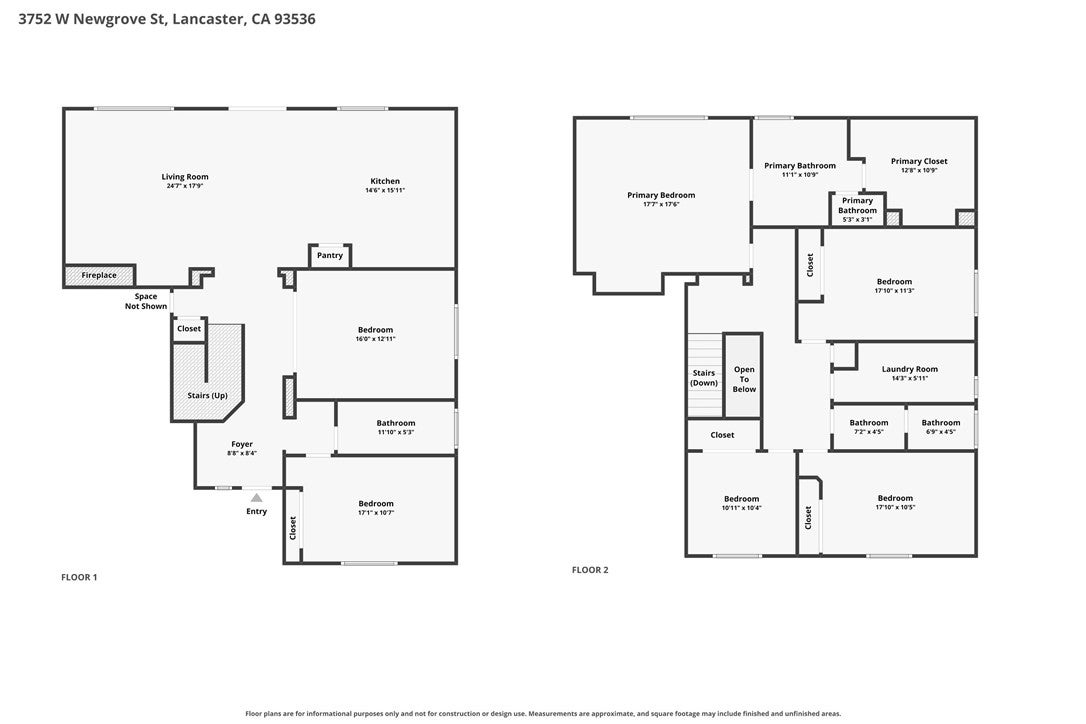
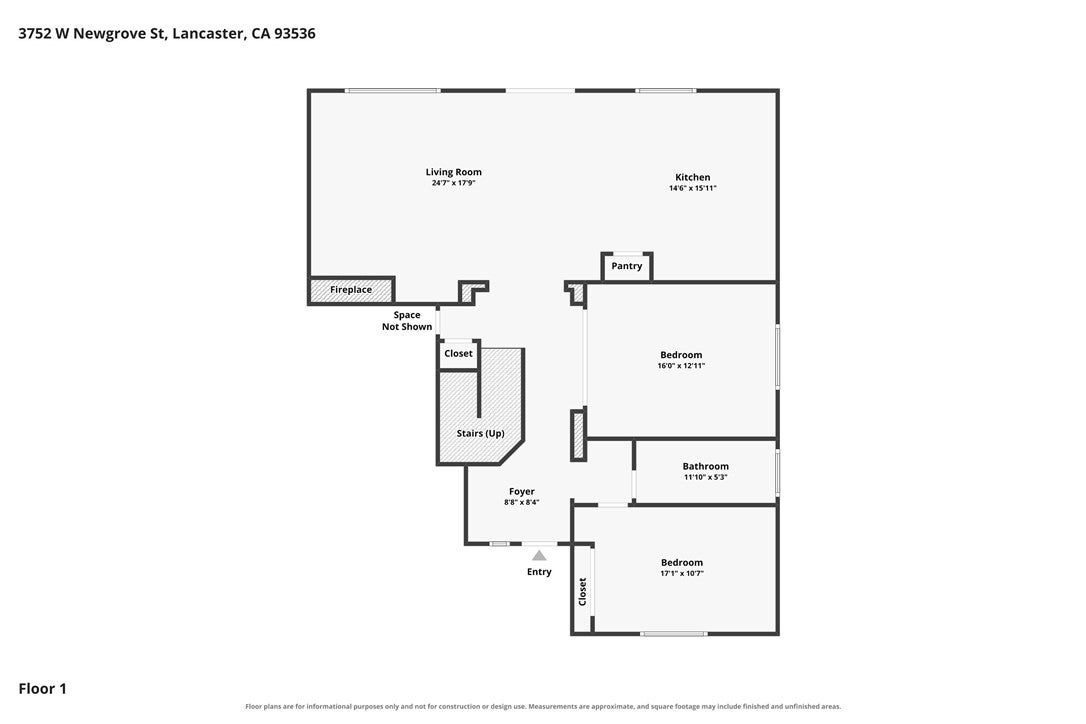
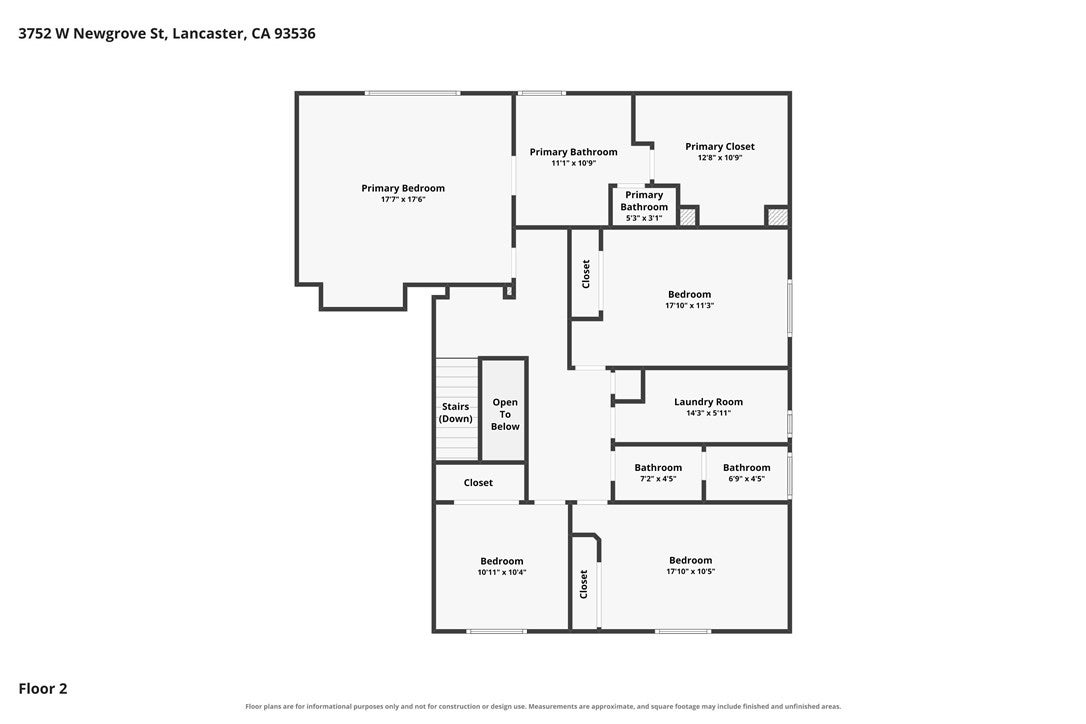
POOL/SPA, PAID SOLAR WITH BATTERY & 3-CAR TANDEM GARAGE! LIVE BEAUTIFULLY in this spacious West Lancaster home offering 5 bedrooms, 3 bathrooms, and nearly 2,800 sq. ft. of comfortable living space! Enjoy your own private backyard retreat featuring a sparkling pool and spa, plus the added benefit of a fully paid solar system with battery backup for added energy efficiency and peace of mind. The versatile floor plan features a convenient downstairs bedroom and full bathroom, perfect for guests, extended family, or a private home office. A separate den/office with French doors provides even more flexibility. The spacious kitchen offers an abundance of cabinetry, granite countertops, built-in appliances, and a center island, opening to the family room with a cozy fireplace—perfect for everyday living and entertaining. Upstairs you'll find generously sized bedrooms along with a dedicated laundry room featuring additional storage and a utility sink. Step outside to the private block-fenced backyard where the pool and spa create the perfect setting for relaxing and entertaining. Additional highlights include a 3-car tandem garage, tile roof, and a desirable West Lancaster location close to shopping, dining, schools, and commuter routes. Come see all that this beautiful home has to offer!

Save
Ask
Tour
Hide
Share
Listing Snapshot
Price 
$630,000
Days On Site 
17 Days
Bedrooms 
5
Inside Area (SqFt) 
2,782 sqft
Total Baths 
3
Full Baths 
3
Partial Baths 
N/A
Lot Size 
0.1672 Acres
Year Built 
2006
MLS® Number 
SR26192936
Status 
Pending
Property Tax 
N/A
HOA/Condo/Coop Fees 
N/A
Sq Ft Source 
Assessor
Friends & Family
Recent Activity
a week agoStatus changed to Pending
a week agoListing updated with changes from the MLS®
2 weeks agoPrice changed to $630,000
2 weeks agoListing first seen on site
General Features
Acres 
0.1672
Attached Garage 
Yes
Garage 
Yes
Garage Spaces 
3
Land Lease 
No
Levels 
Two
Number Of Stories 
2
Parking 
AttachedGarage Faces FrontGarage
Parking Spaces 
3
Property Sub Type 
Single Family Residence
Sewer 
Public Sewer
Special Circumstances 
Standard
Style 
Traditional
Utilities 
Electricity ConnectedNatural Gas ConnectedSewer ConnectedWater Connected
Water Source 
Public
Interior Features
Cooling 
Central Air
Electric 
Photovoltaics Seller Owned
Fireplace 
Yes
Fireplace Features 
Family RoomGas
Flooring 
CarpetTile
Heating 
Central
Interior 
Ceiling Fan(s)Granite CountersHigh CeilingsPantryWalk-In Closet(s)Master Downstairs
Laundry Features 
Laundry Room
Main Level Bedrooms 
2
Bedroom 
Family Room 
Kitchen 
Laundry 
Living Room 
Master Bathroom 
Master Bedroom 
Other 
Features - Walk-In Closet(s)
Save
Ask
Tour
Hide
Share
Exterior Features
Construction Details 
BlockConcrete
Lot Features 
Back YardFront YardSprinklers In RearSprinklers In FrontLandscapedPavedRectangular Lot
Patio And Porch 
Front PorchPatio
Pool Features 
PrivateFilteredGuniteGas HeatHeatedIn Ground
Private Pool 
Yes
View 
Neighborhood
Waterview 
Neighborhood
Community Features
Association Amenities 
Dog Park
Community Features 
CurbsGolfStreet LightsSidewalksPark
MLS Area 
LAC - Lancaster
School District 
Antelope Valley Union
Financing Terms Available 
CashConventionalFHAVA Loan
Building Access 
1
Roads 
Paved
Schools
School District
Antelope Valley Union
Elementary School
Unknown
Middle School
Unknown
High School
Unknown


This information is for your personal, non-commercial use and may not be used for any purpose other than to identify prospective properties you may be interested in purchasing. The display of MLS data is usually deemed reliable but is NOT guaranteed accurate by the MLS. Buyers are responsible for verifying the accuracy of all information and should investigate the data themselves or retain appropriate professionals. Information from sources other than the Listing Agent may have been included in the MLS data. Unless otherwise specified in writing, the Broker/Agent has not and will not verify any information obtained from other sources. The Broker/Agent providing the information contained herein may or may not have been the Listing and/or Selling Agent.

Neighborhood & Commute
Source: Walkscore
Disclosure: Community information and market data powered by Constellation Data Labs. Information is deemed reliable but not guaranteed.
Save
Ask
Tour
Hide
Share