24406 Hampton Drive B, Valencia, CA, 91355

Save
Ask
Tour
Hide
Share
$779,000
16 Days On Site

24406 Hampton Drive B
Valencia, CA 91355

For Sale|Condominium|Active
3
Beds
3
Total Baths
2
Full Baths
1
Partial Bath
1,850
SqFt
$421
/SqFt
1989
Built
Subdivision:
Stratford Collection (STFD)
County:
Los Angeles
Listed by Victoria Waldorf of Equity Union victoria@waldorfestates.com
Call Now: 951-203-4426
Is this the listing for you? We can help make it yours.
951-203-4426
Upcoming Open Houses
Sun, Sep 20, 1:00 PM - 4:00 PM
24406 Hampton Drive B24406 Hampton Drive B24406 Hampton Drive B24406 Hampton Drive B
Save
Ask
Tour
Hide
Share

Mortgage Calculator

Monthly Payment (Est.)

$3,554
Calculator powered by Showcase IDX, a Constellation1 Company. Copyright ©2026 Information is deemed reliable but not guaranteed.

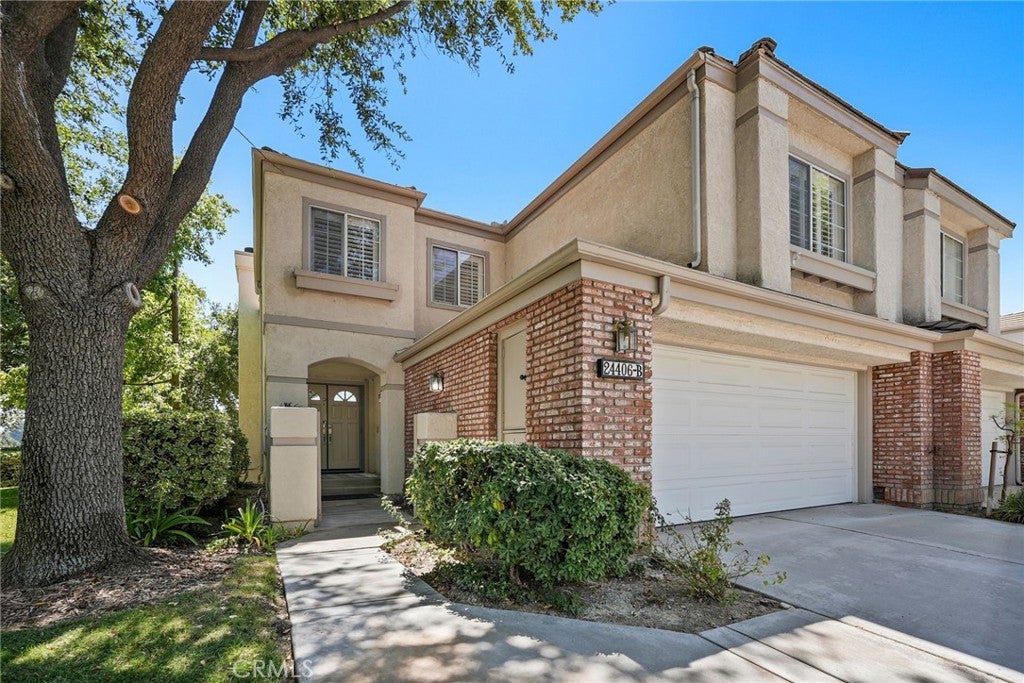
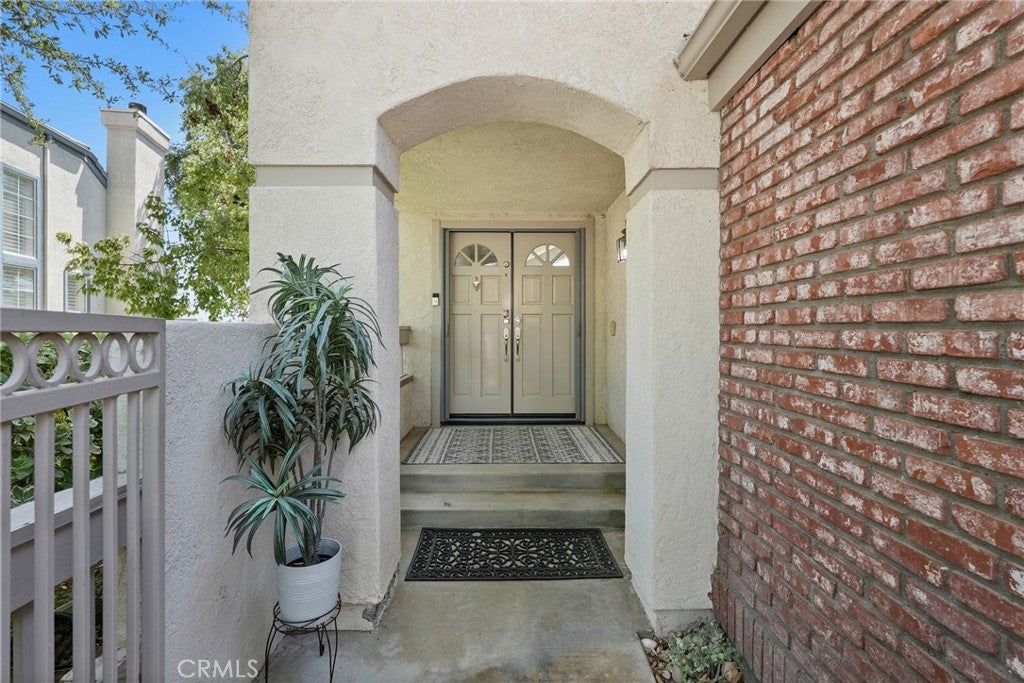
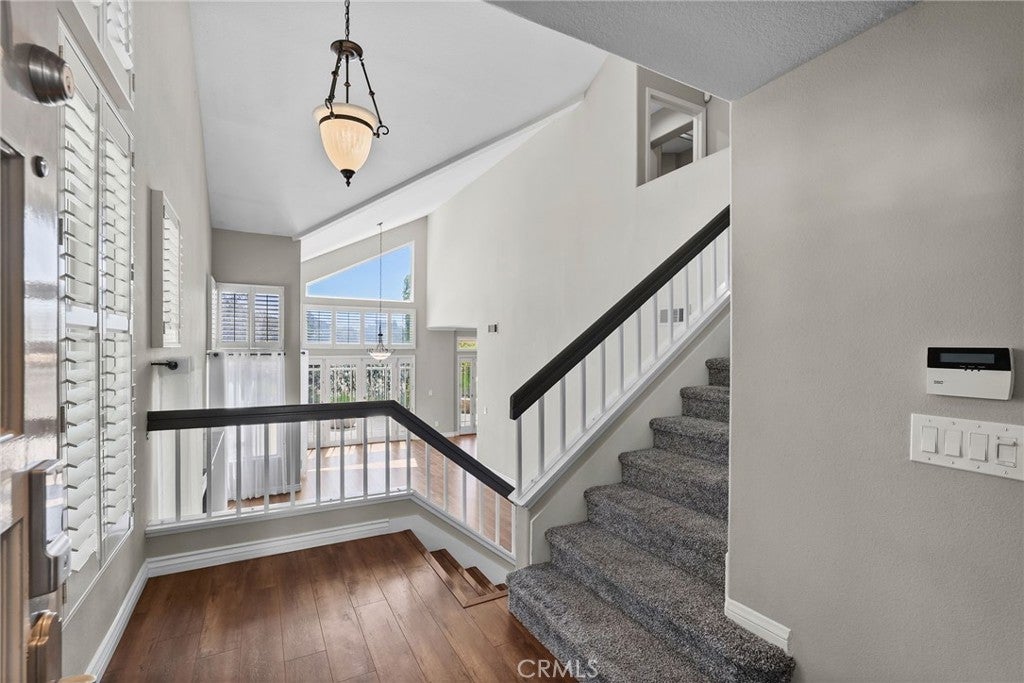
Beautifully updated and ideally positioned within the gated Stratford Collection at Valencia Summit, this turnkey 3-bedroom, 2.5-bath residence offers approximately 1,850 square feet of light-filled living space and captivating canyon views. The thoughtfully redesigned main level features an open-concept layout connecting the kitchen, dining and living areas. The remodeled kitchen offers a breakfast bar and stainless-steel refrigerator, while two sets of French doors extend the living space outdoors. Crown molding, newer laminate flooring downstairs and fresh paint in select rooms add to the home’s polished, move-in-ready appeal. The spacious primary suite features a private view deck—an ideal vantage point for taking in the beautiful canyon surroundings. Outside, the landscaped and hardscaped backyard offers a peaceful setting where expansive views and natural scenery create a wonderful sense of privacy and tranquility. Additional highlights include a dedicated laundry room, two-car garage with overhead storage and a newer A/C condenser. Residents of Valencia Summit enjoy scenic walking trails, clubhouse facilities, an Olympic-size pool, additional pools and spas, tennis courts and more. Turnkey, beautifully maintained and set against an impressive canyon backdrop, this exceptional home captures the best of the Valencia Summit lifestyle.

Save
Ask
Tour
Hide
Share
Listing Snapshot
Price 
$779,000
Days On Site 
16 Days
Bedrooms 
3
Inside Area (SqFt) 
1,850 sqft
Total Baths 
3
Full Baths 
2
Partial Baths 
1
Lot Size 
10.638 Acres
Year Built 
1989
MLS® Number 
SR26193200
Status 
Active
Property Tax 
N/A
HOA/Condo/Coop Fees 
$631 monthly
Sq Ft Source 
Assessor
Friends & Family
Recent Activity
2 weeks agoListing first seen on site
2 weeks agoListing updated with changes from the MLS®
General Features
Acres 
10.638
Attached Garage 
Yes
Direction Faces 
North
Disclosures 
CovenantsRestrictionsDisclosureHoaDisclosure
Garage 
Yes
Garage Spaces 
2
Land Lease 
No
Levels 
Two
Number Of Stories 
2
Parking 
AttachedGarage
Parking Spaces 
2
Property Sub Type 
Condominium
Security 
Gated Community
Sewer 
Public Sewer
Special Circumstances 
Standard
Style 
Traditional
Water Source 
Public
Zoning 
SCUR2
Interior Features
Appliances 
Built-In RangeDishwasherGas OvenGas RangeMicrowaveRefrigerator
Cooling 
Central Air
Fireplace 
Yes
Fireplace Features 
Living Room
Flooring 
Laminate
Heating 
Central
Interior 
Eat-in KitchenGranite CountersOpen FloorplanRecessed Lighting
Laundry Features 
Laundry Room
Spa 
Yes
Window Features 
Double Pane WindowsShutters
Bathroom 
Features - Granite Counters, Soaking Tub
Bedroom 
Kitchen 
Living Room 
Master Bedroom 
Save
Ask
Tour
Hide
Share
Exterior Features
Lot Features 
Landscaped
Patio And Porch 
Deck
Pool Features 
CommunityAssociation
Spa 
Yes
Spa Features 
Community
View 
Park/GreenbeltMountain(s)
Waterview 
Park/GreenbeltMountain(s)
Windows/Doors 
Double Pane WindowsShutters
Community Features
Association Amenities 
ClubhousePoolSpa/Hot TubTennis Court(s)
Association Fee 
$535.0
Association Fee Frequency 
Monthly
Additional Association Fee 
$96.0
Additional Association Fee Frequency 
Monthly
Community Features 
CurbsStreet LightsSuburbanSidewalksGatedPool
MLS Area 
VSUM - Valencia Summit
School District 
William S. Hart Union
Financing Terms Available 
CashConventional
Building Access 
Main
Schools
School District
William S. Hart Union
Elementary School
Unknown
Middle School
Unknown
High School
Unknown


This information is for your personal, non-commercial use and may not be used for any purpose other than to identify prospective properties you may be interested in purchasing. The display of MLS data is usually deemed reliable but is NOT guaranteed accurate by the MLS. Buyers are responsible for verifying the accuracy of all information and should investigate the data themselves or retain appropriate professionals. Information from sources other than the Listing Agent may have been included in the MLS data. Unless otherwise specified in writing, the Broker/Agent has not and will not verify any information obtained from other sources. The Broker/Agent providing the information contained herein may or may not have been the Listing and/or Selling Agent.

Neighborhood & Commute
Source: Walkscore
Disclosure: Community information and market data powered by Constellation Data Labs. Information is deemed reliable but not guaranteed.
Save
Ask
Tour
Hide
Share