2513 Glacier Drive, Frazier Park, CA, 93225

Save
Ask
Tour
Hide
Share
$349,900
16 Days On Site

2513 Glacier Drive
Frazier Park, CA 93225

For Sale|Single Family Residence|Active
3
Beds
3
Total Baths
2
Full Baths
1
Partial Bath
1,389
SqFt
$252
/SqFt
1993
Built
County:
Kern
Listed by Laurie McCarty of Coldwell Banker Preferred Realtors laurie@themccartygroup.com
Call Now: 951-203-4426
Is this the listing for you? We can help make it yours.
951-203-4426
2513 Glacier Drive2513 Glacier Drive2513 Glacier Drive2513 Glacier Drive
Save
Ask
Tour
Hide
Share

Mortgage Calculator

Monthly Payment (Est.)

$1,596
Calculator powered by Showcase IDX, a Constellation1 Company. Copyright ©2026 Information is deemed reliable but not guaranteed.

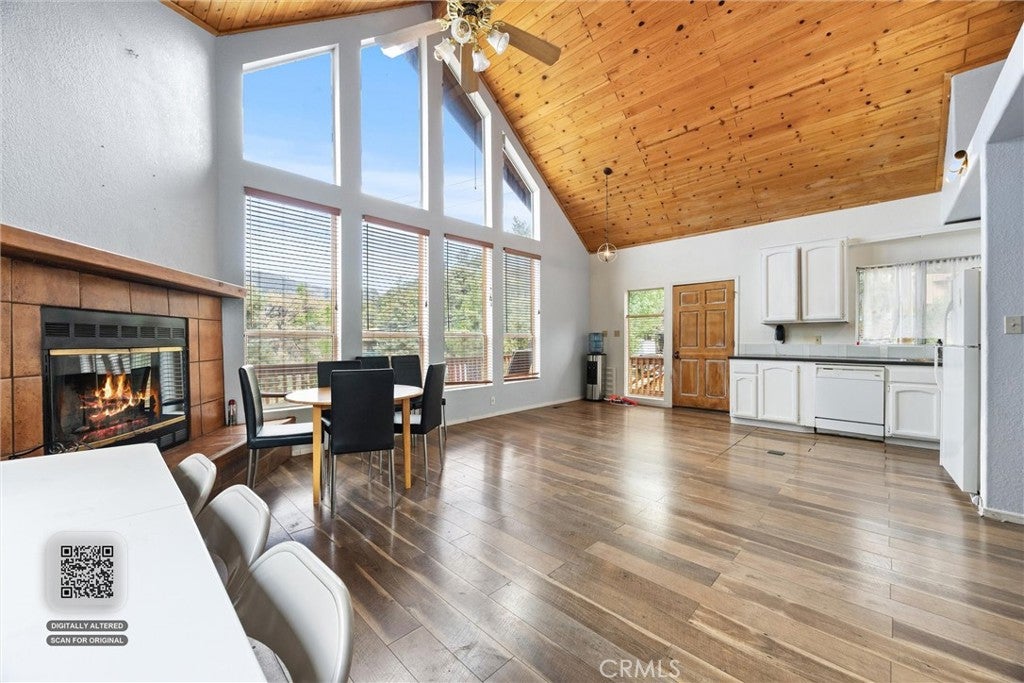
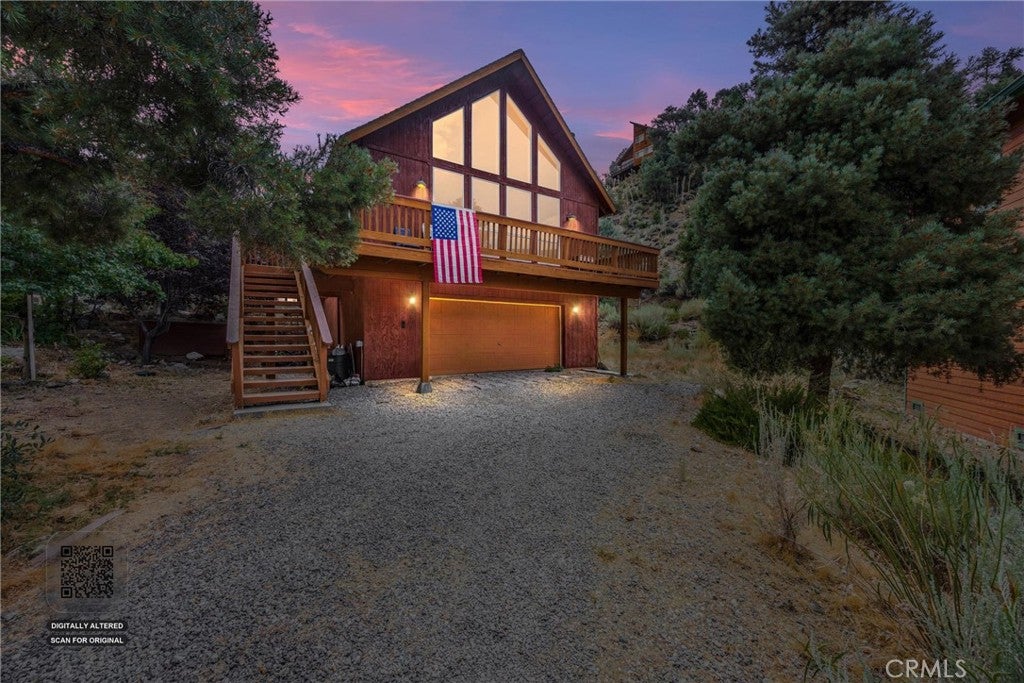
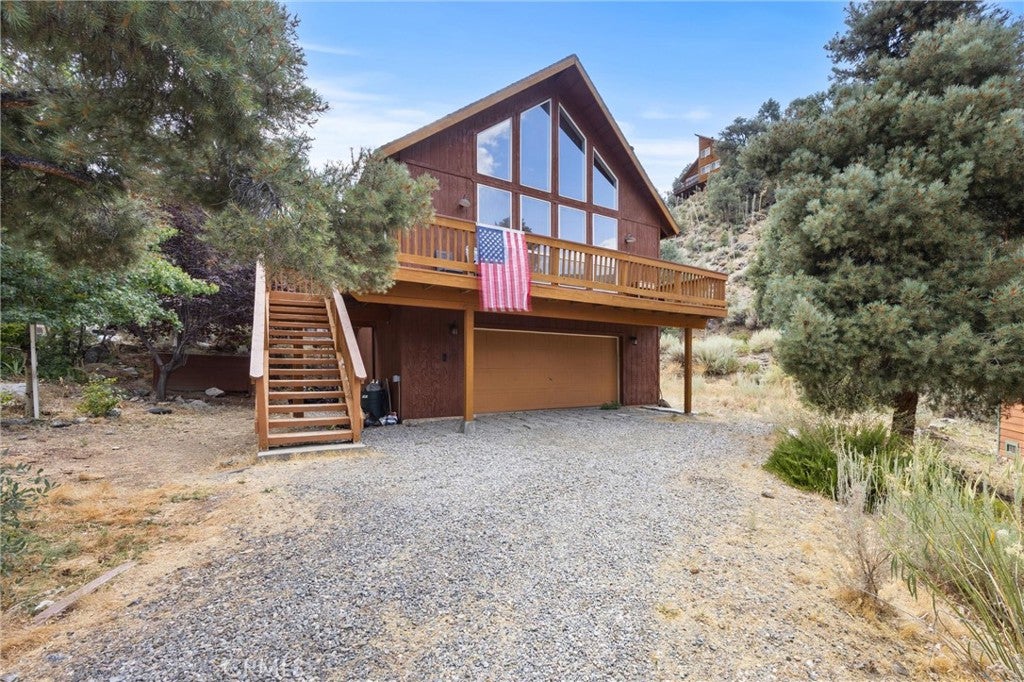
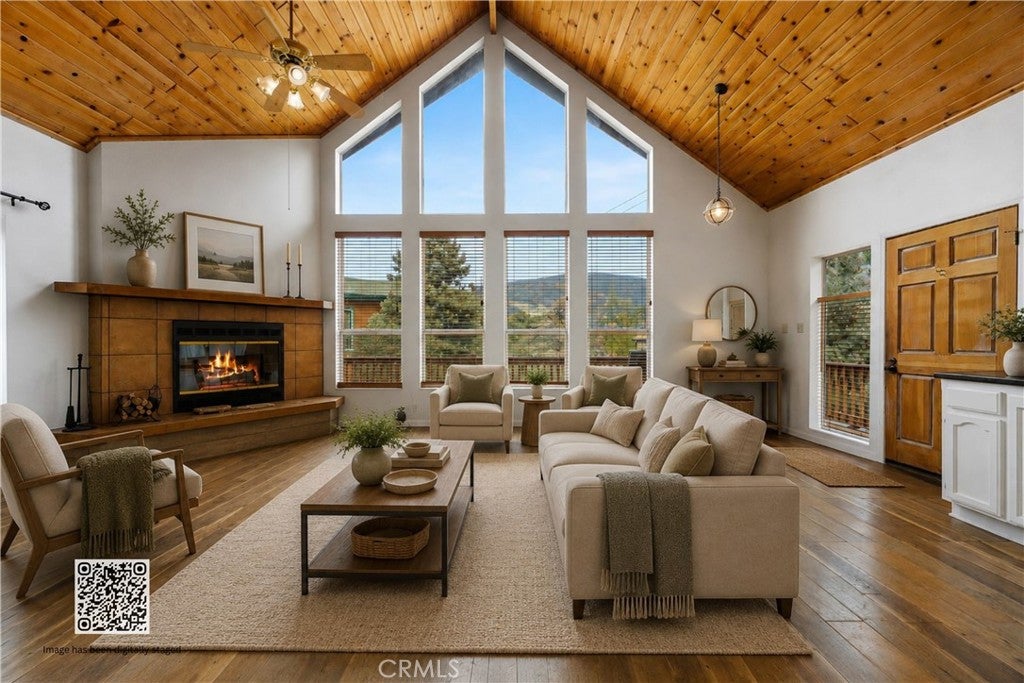
Welcome to your mountain retreat in beautiful Pine Mountain Club, where soaring vaulted ceilings, expansive windows, and an open, light-filled living room showcase the surrounding views and bring the beauty of the outdoors in. A spacious fireplace creates a warm and inviting focal point, perfect for gathering with family and friends after a day of mountain adventures. Adding even more versatility, the downstairs is complete with its own bathroom and offers the perfect hangout space, additional sleeping quarters, game or media room, or the potential to serve as separate guest accommodations. This flexible space allows the home to easily adapt to your lifestyle and entertaining needs. Whether you’re searching for a peaceful full-time residence, a charming mountain vacation home, or a property with Airbnb and short-term rental potential, this Pine Mountain Club getaway offers space, character, beautiful views, and endless possibilities—all wrapped in the warmth and charm of mountain living

Save
Ask
Tour
Hide
Share
Listing Snapshot
Price 
$349,900
Days On Site 
16 Days
Bedrooms 
3
Inside Area (SqFt) 
1,389 sqft
Total Baths 
3
Full Baths 
2
Partial Baths 
1
Lot Size 
0.2617 Acres
Year Built 
1993
MLS® Number 
SR26193365
Status 
Active
Property Tax 
N/A
HOA/Condo/Coop Fees 
$149.92 monthly
Sq Ft Source 
Assessor
Friends & Family
Recent Activity
2 weeks agoListing first seen on site
2 weeks agoListing updated with changes from the MLS®
General Features
Acres 
0.2617
Attached Garage 
Yes
Garage 
Yes
Garage Spaces 
2
Land Lease 
No
Levels 
One
Number Of Stories 
1
Parking 
AttachedGarage
Parking Spaces 
2
Property Sub Type 
Single Family Residence
Sewer 
Septic Tank
Special Circumstances 
Standard
Utilities 
Propane
Water Source 
Public
Interior Features
Appliances 
DishwasherMicrowaveOvenRange
Electric 
220 Volts in Garage
Fireplace 
Yes
Fireplace Features 
Living Room
Heating 
Central
Interior 
Beamed CeilingsCeiling Fan(s)High CeilingsOpen Floorplan
Laundry Features 
In Garage
Main Level Bedrooms 
3
Bathroom 
Bedroom 
Bonus Room 
Family Room 
Great Room 
Kitchen 
Master Bathroom 
Master Bedroom 
Save
Ask
Tour
Hide
Share
Exterior Features
Fencing 
None
Pool Features 
CommunityAssociation
View 
Mountain(s)
Waterview 
Mountain(s)
Community Features
Association Amenities 
ClubhouseDog ParkGolf CoursePicnic AreaPlaygroundPoolRecreation RoomTennis Court(s)Trail(s)
Association Fee 
$1799.0
Association Fee Frequency 
Annually
Community Features 
Pool
MLS Area 
FRZ - Frazier Park
School District 
Other
Financing Terms Available 
CashConventionalFHASubmit
Building Access 
front
Schools
School District
Other
Elementary School
Unknown
Middle School
Unknown
High School
Unknown


This information is for your personal, non-commercial use and may not be used for any purpose other than to identify prospective properties you may be interested in purchasing. The display of MLS data is usually deemed reliable but is NOT guaranteed accurate by the MLS. Buyers are responsible for verifying the accuracy of all information and should investigate the data themselves or retain appropriate professionals. Information from sources other than the Listing Agent may have been included in the MLS data. Unless otherwise specified in writing, the Broker/Agent has not and will not verify any information obtained from other sources. The Broker/Agent providing the information contained herein may or may not have been the Listing and/or Selling Agent.

Neighborhood & Commute
Source: Walkscore
Disclosure: Community information and market data powered by Constellation Data Labs. Information is deemed reliable but not guaranteed.
Save
Ask
Tour
Hide
Share