

29332 Deep Shadow DriveAgoura Hills, CA 91301
Mortgage Calculator
Monthly Payment (Est.)
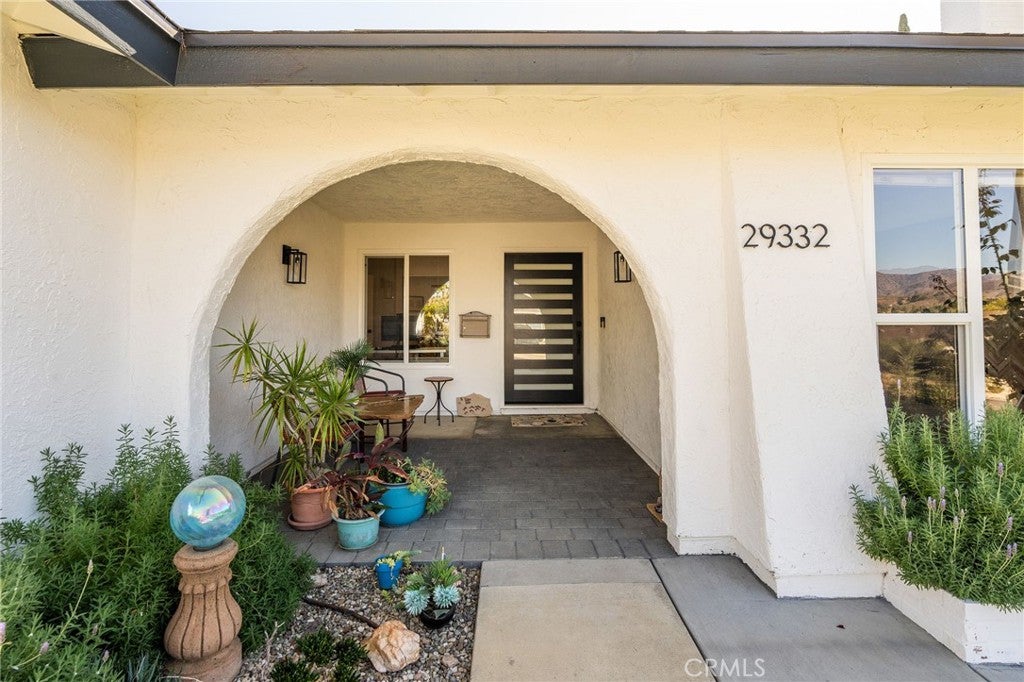
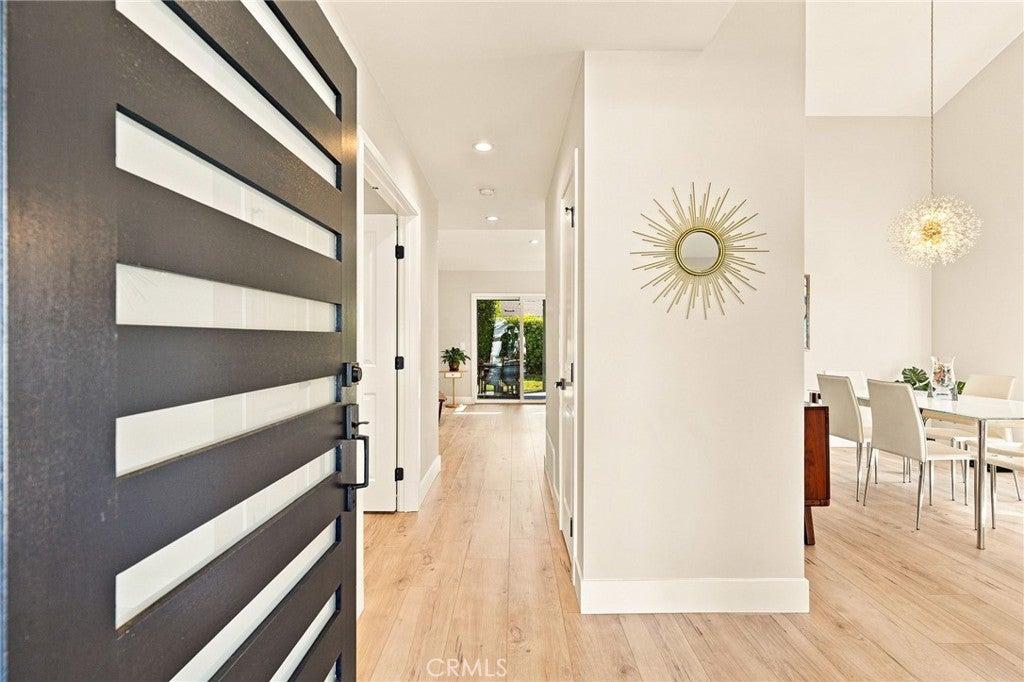
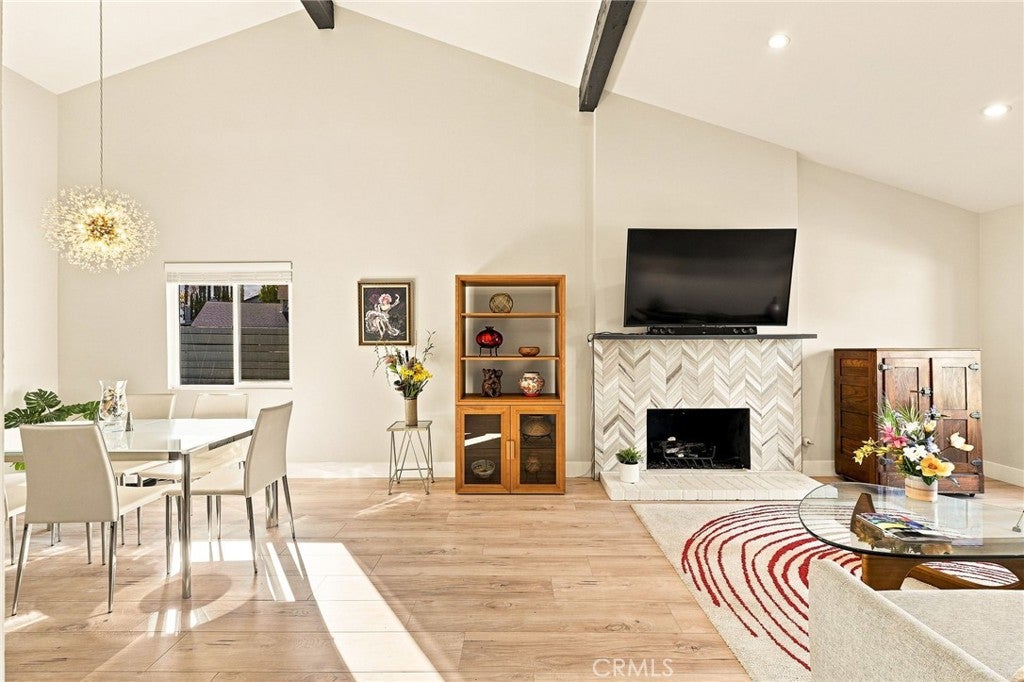
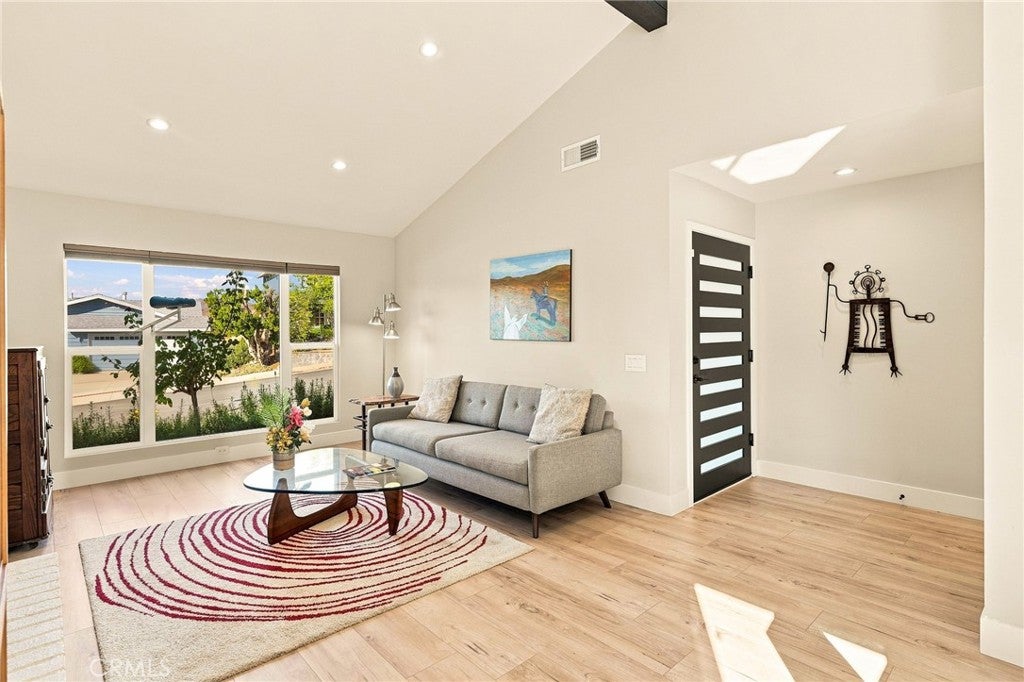
$5,931Welcome to 29332 Deep Shadow Dr., a beautifully updated 4-bedroom, 2-bathroom home set on a desirable corner lot with sweeping mountain views. A graceful arched entry welcomes you inside, setting the tone for the thoughtful design found throughout. Inside, vaulted ceilings and an open, light-filled floor plan create a welcoming great room anchored by a striking chevron-tile fireplace. The chef's kitchen impresses with quartz countertops, stainless steel appliances, a designer tile backsplash, and a spacious island with seating — perfect for entertaining. A stylish built-in bar with wine fridge and glass storage adds an extra touch of sophistication just off the kitchen. The primary suite is a true retreat, filled with natural light and offering a spacious walk-in closet for effortless organization. Three additional good-sized bedrooms provide flexible space for family, guests, or a home office. Both bathrooms have been tastefully renovated with quartz vanities, matte black and brass fixtures, and modern tile work, while a dedicated laundry room adds everyday convenience with a farmhouse sink and custom cabinetry. Wide-plank flooring flows throughout. Step outside to your own private retreat — a backyard designed for relaxation and entertaining, featuring a lush grassy area, a hot tub, and a covered patio with a pergola, ceiling fan, and string lighting, all framed by mature hedges for privacy and those same gorgeous mountain views. Ideally located in the sought-after Hillrise community, this move-in-ready home offers easy access to top-rated schools, local restaurants, and freeway access.
| 2 weeks ago | Listing first seen on site | |
| 2 weeks ago | Listing updated with changes from the MLS® |

This information is for your personal, non-commercial use and may not be used for any purpose other than to identify prospective properties you may be interested in purchasing. The display of MLS data is usually deemed reliable but is NOT guaranteed accurate by the MLS. Buyers are responsible for verifying the accuracy of all information and should investigate the data themselves or retain appropriate professionals. Information from sources other than the Listing Agent may have been included in the MLS data. Unless otherwise specified in writing, the Broker/Agent has not and will not verify any information obtained from other sources. The Broker/Agent providing the information contained herein may or may not have been the Listing and/or Selling Agent.

Did you know? You can invite friends and family to your search. They can join your search, rate and discuss listings with you.