

24020 Avenida CrescentaValencia, CA 91355
Mortgage Calculator
Monthly Payment (Est.)
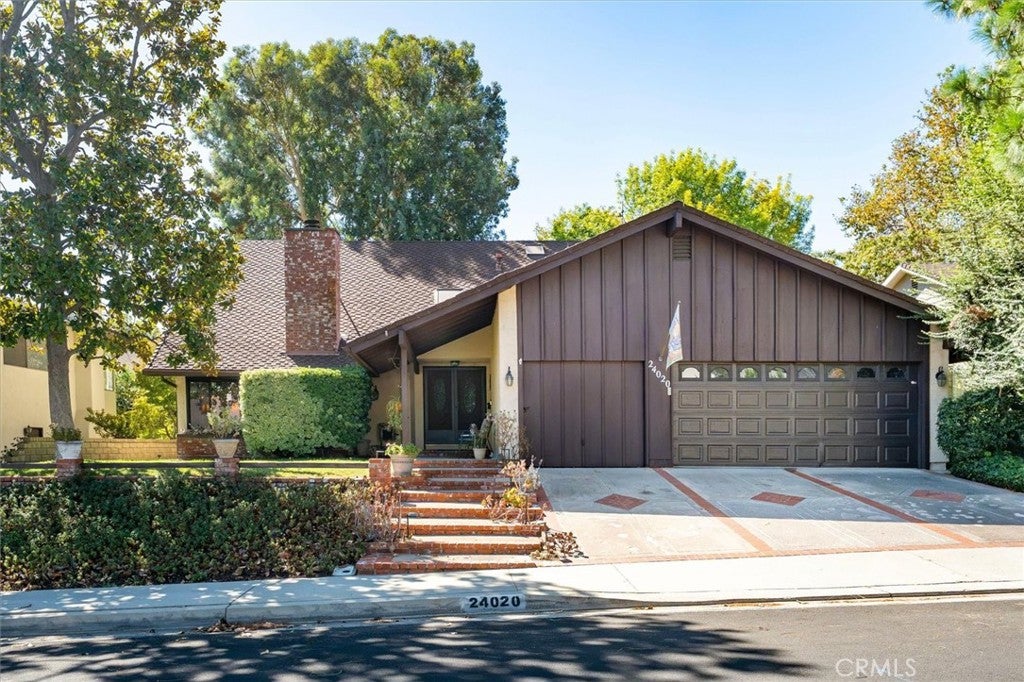
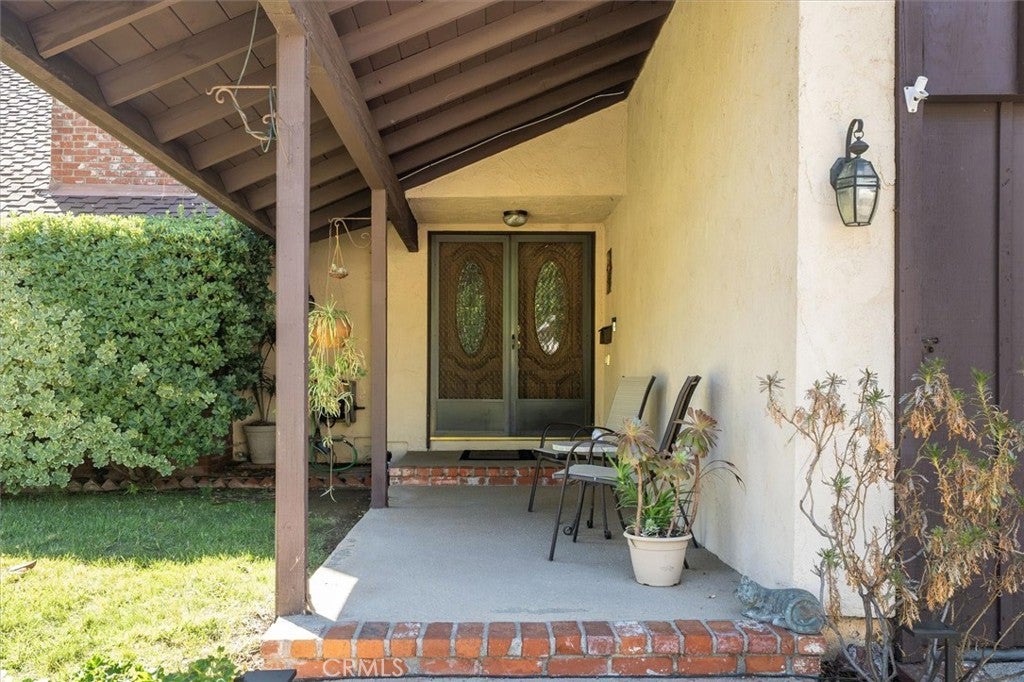
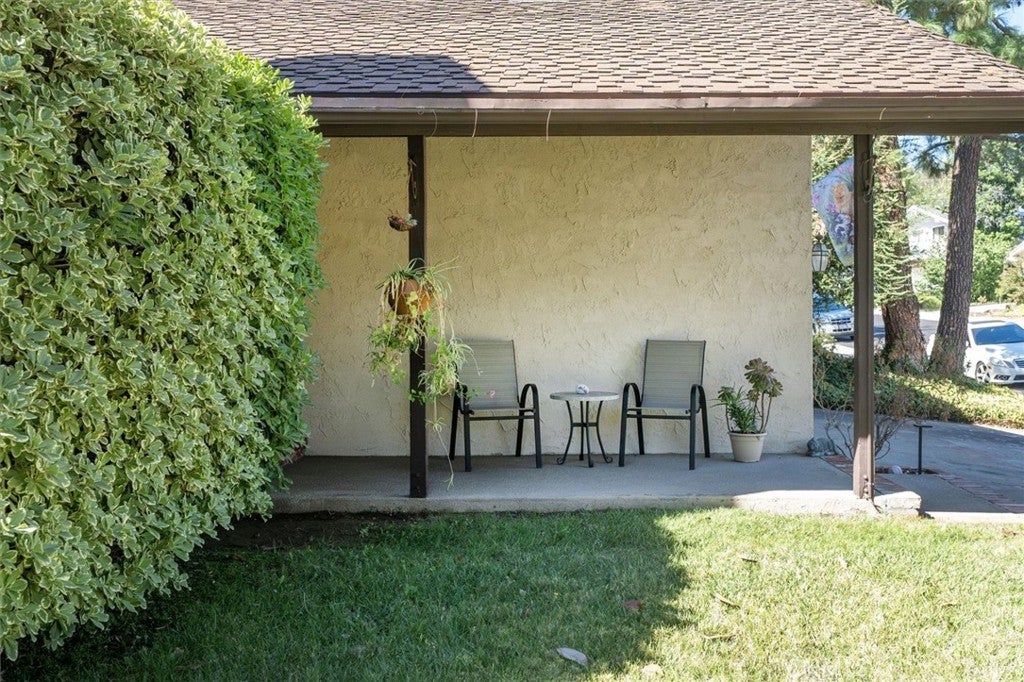
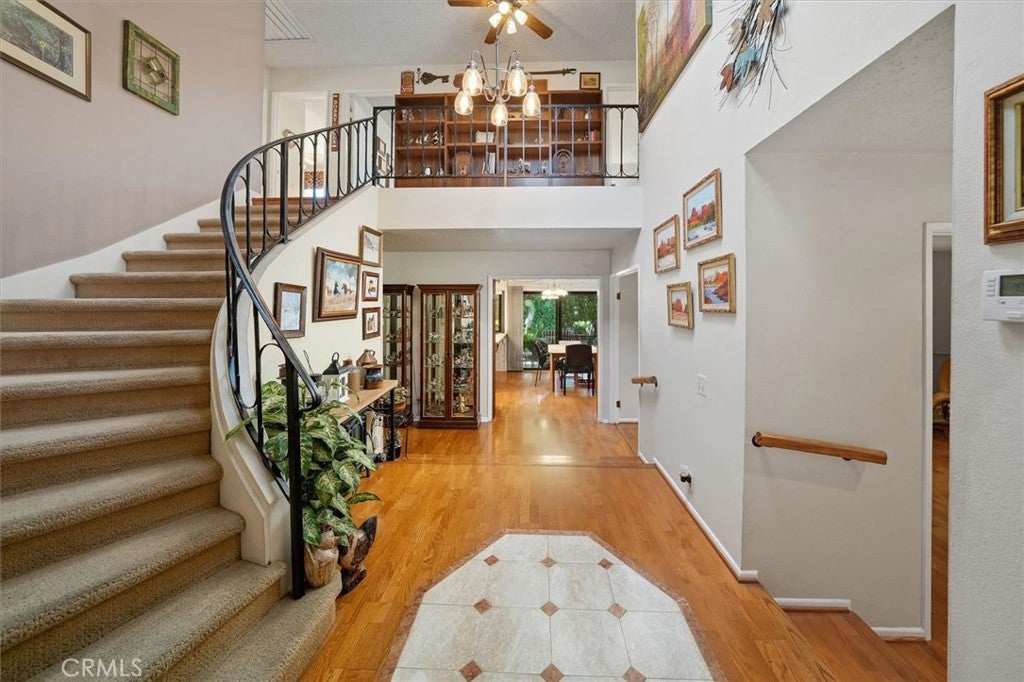
$4,038Welcome to a beautifully maintained home where timeless comfort meets effortless indoor-outdoor living. Nestled in Valencia’s highly sought-after Old Orchard II community, this exceptional 5-bedroom, 3-bath residence offers 2,336 square feet of thoughtfully designed living space on an impressive 6,920-square-foot lot. From the moment you enter, the home feels bright, open, and inviting. Soaring ceilings, abundant natural light, a dramatic staircase, and an elegant skylight create a memorable first impression. The versatile floor plan is perfectly suited to today’s lifestyle, with a desirable main-level bedroom and full bath offering an ideal retreat for guests, a private home office, or multigenerational living. At the heart of the home, the kitchen and family room come together to create a warm and welcoming gathering space. A large picture window frames views of the backyard, while easy access to the covered patio makes entertaining and everyday living flow naturally outdoors. With two skylights overhead, the covered patio becomes an inviting extension of the home—perfect for morning coffee, relaxed dinners, weekend gatherings, or simply enjoying the California sunshine. Elegant formal living and dining rooms provide additional space for entertaining, celebrations, or quiet moments at home. Upstairs, four generously sized bedrooms include a spacious primary suite with a private ensuite bath and abundant closet space. Large windows throughout the home fill each room with natural light and create an uplifting sense of warmth and openness. Practical features are equally impressive, including a 3-car garage, oversized driveway, two fireplaces, dedicated laundry area, and whole-house fan. Beyond the property itself, Old Orchard II offers a wonderful community lifestyle with a pool, spa, clubhouse, playground, picnic areas, and scenic paseos. Conveniently located near highly regarded schools, parks, shopping, dining, and freeway access, this home also offers the added benefit of no Mello-Roos. With its sought-after floor plan, main-level bedroom, oversized lot, 3-car garage, exceptional outdoor living, and prime Valencia location, this is more than a home—it’s an opportunity to enjoy the space, flexibility, and lifestyle that make Valencia so special.
| 7 days ago | Status changed to Active Under Contract | |
| 7 days ago | Listing updated with changes from the MLS® | |
| 2 weeks ago | Listing first seen on site |

This information is for your personal, non-commercial use and may not be used for any purpose other than to identify prospective properties you may be interested in purchasing. The display of MLS data is usually deemed reliable but is NOT guaranteed accurate by the MLS. Buyers are responsible for verifying the accuracy of all information and should investigate the data themselves or retain appropriate professionals. Information from sources other than the Listing Agent may have been included in the MLS data. Unless otherwise specified in writing, the Broker/Agent has not and will not verify any information obtained from other sources. The Broker/Agent providing the information contained herein may or may not have been the Listing and/or Selling Agent.

Did you know? You can invite friends and family to your search. They can join your search, rate and discuss listings with you.