

47363 W 93rd StreetLancaster, CA 93536
Mortgage Calculator
Monthly Payment (Est.)
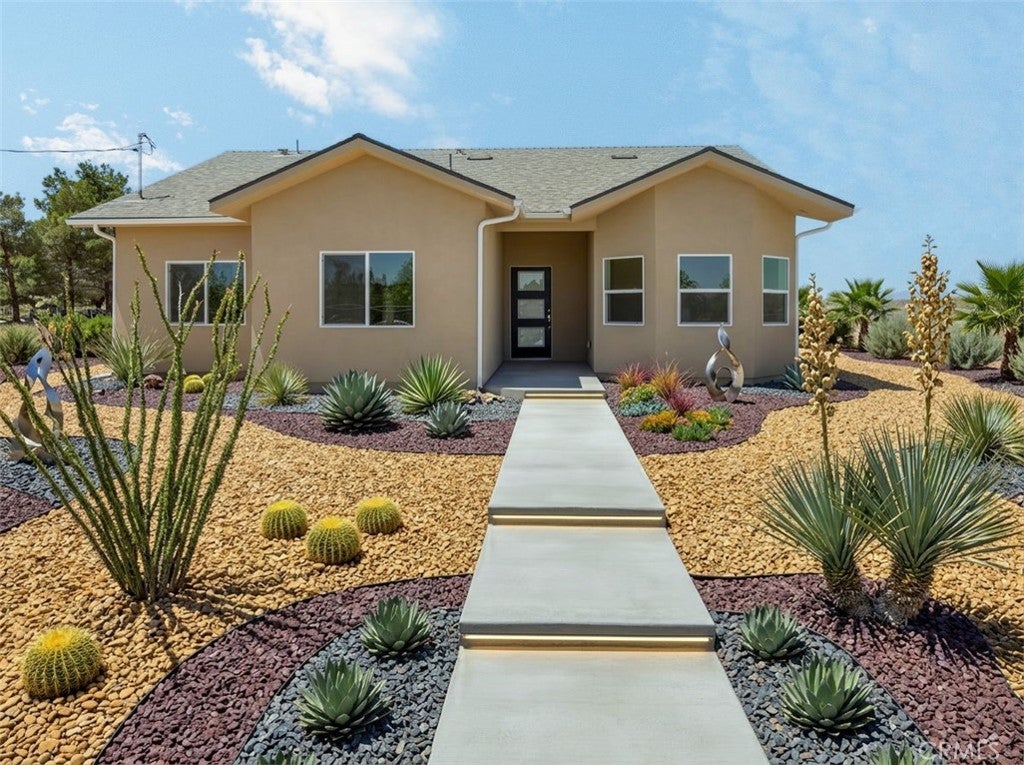
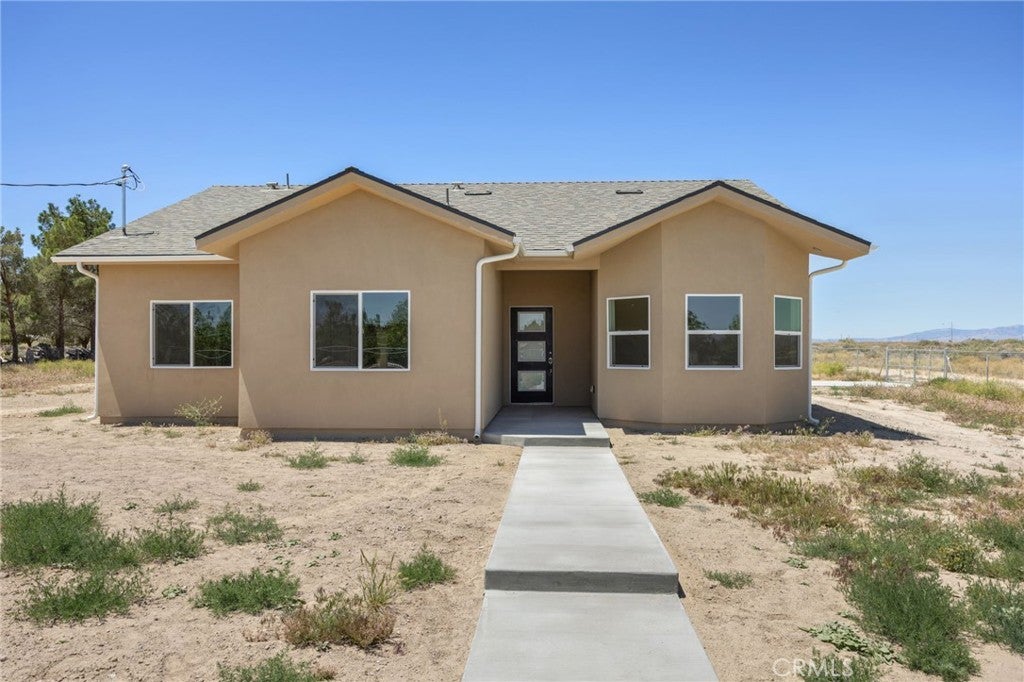
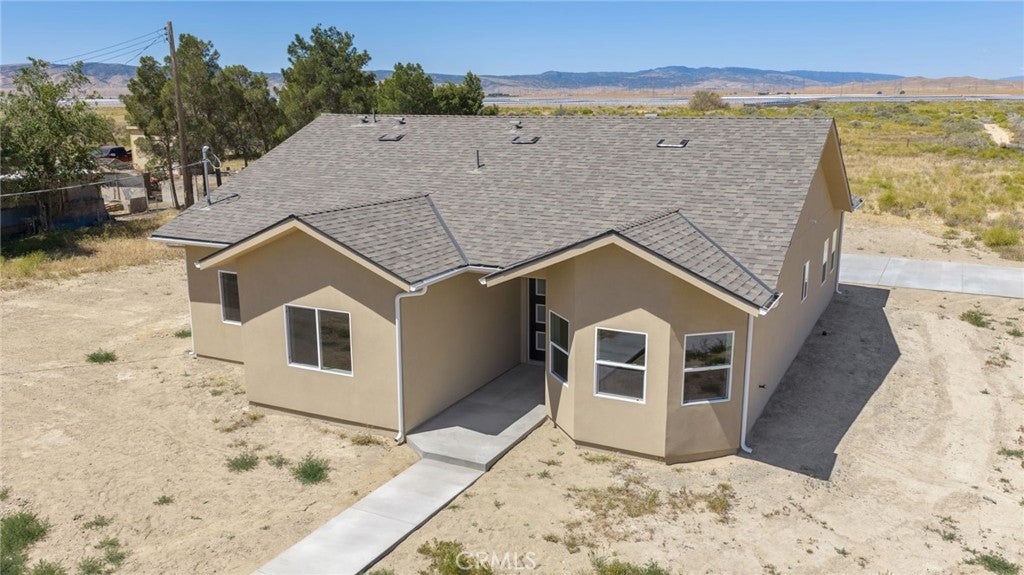
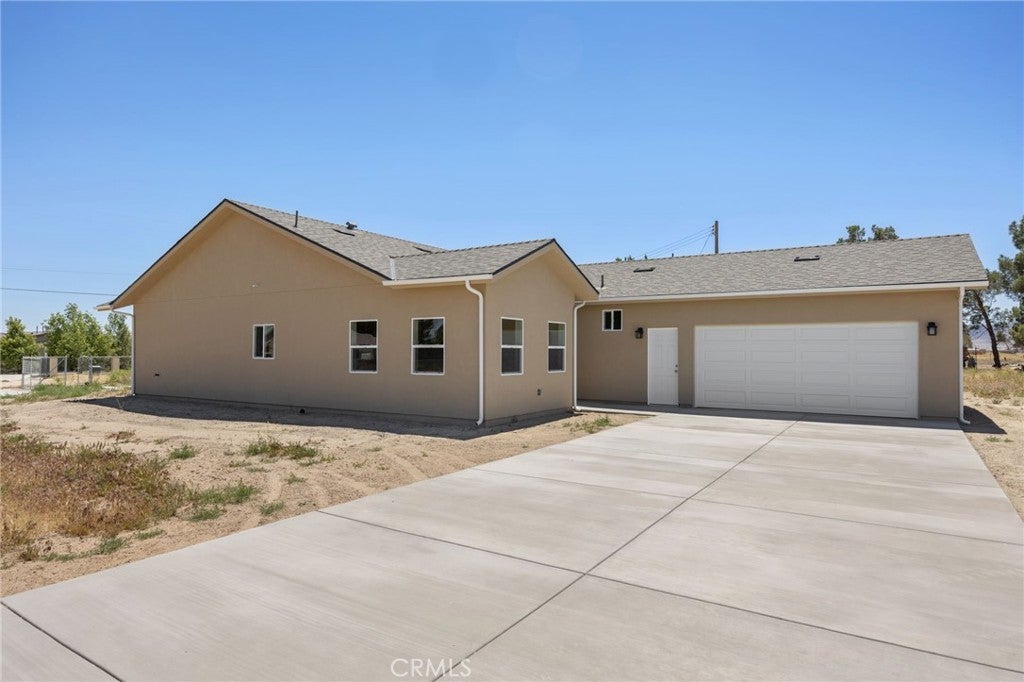
Enter an interest rate to see your estimated monthly payment.$2,500 credit allowance if in escrow by October 15th! A2 ZONING, Animal hospitals, dairies, dog kennels, livestock feed lots, manure spreading, oil wells (22.24.120) ALL types of financing welcome to include VA & FHA! PThis home is eligible for ZERO 0% Down-Payment USDA loans AND is in the QUARTZ HILL SCHOOLS which is a major benefit. You also have W. AVE. D or better known as HWY 138 just minutes away for easy access to both the I-5 FWY OR 14 FWY! This brand-new construction in the peaceful enclave of Antelope Acres offers the perfect blend of modern luxury and wide-open space. Situated on a sprawling 1.2-acre lot in unincorporated Los Angeles County, this residence provides a rare opportunity to enjoy rural tranquility without sacrificing contemporary comforts. Step inside to find a thoughtfully designed floor plan where every square inch showcases the quality craftsmanship of a fresh build. The heart of the home is bathed in natural light, leading you toward a primary suite that serves as a true private retreat. This sanctuary features an expansive walk-in closet and a spa-inspired ensuite bathroom, complete with double sinks, a dedicated soaking tub, and a separate step-in shower designed for the ultimate relaxation experience. The home is built with long-term efficiency in mind, operating on an all-electric system connected to the public grid and supported by a PAID solar system for sustainable backup power. Beyond the interior, the vast grounds offer limitless potential for a self-sustaining lifestyle, featuring ample room for horses, goats, or a private agricultural venture. Designed with versatility in mind, the property also includes dedicated access for an RV or large semi, while an attached two-car garage provides secure parking and additional storage. Experience the quiet beauty and clean air of High Desert living in a home where modern design meets the freedom of the open range. Ready for its very first chapter, this estate is perfectly position
| a month ago | Listing first seen on site | |
| a month ago | Listing updated with changes from the MLS® |

This information is for your personal, non-commercial use and may not be used for any purpose other than to identify prospective properties you may be interested in purchasing. The display of MLS data is usually deemed reliable but is NOT guaranteed accurate by the MLS. Buyers are responsible for verifying the accuracy of all information and should investigate the data themselves or retain appropriate professionals. Information from sources other than the Listing Agent may have been included in the MLS data. Unless otherwise specified in writing, the Broker/Agent has not and will not verify any information obtained from other sources. The Broker/Agent providing the information contained herein may or may not have been the Listing and/or Selling Agent.

Did you know? You can invite friends and family to your search. They can join your search, rate and discuss listings with you.