7227 Spigno Place, Agua Dulce, CA, 91390

Save
Ask
Tour
Hide
Share
$1,900,000
10 Days On Site

7227 Spigno Place
Agua Dulce, CA 91390

For Sale|Single Family Residence|Active
5
Beds
3
Total Baths
3
Full Baths
3,168
SqFt
$600
/SqFt
1990
Built
Subdivision:
Custom Agua Dulce (CADUL)
County:
Los Angeles
Listed by Boota Singh Pahal of Keller Williams Realty-Studio City bootapahal@gmail.com
Call Now: 951-203-4426
Is this the listing for you? We can help make it yours.
951-203-4426
7227 Spigno Place7227 Spigno Place7227 Spigno Place7227 Spigno Place
Save
Ask
Tour
Hide
Share

Mortgage Calculator

Monthly Payment (Est.)

$8,669
Calculator powered by Showcase IDX, a Constellation1 Company. Copyright ©2026 Information is deemed reliable but not guaranteed.

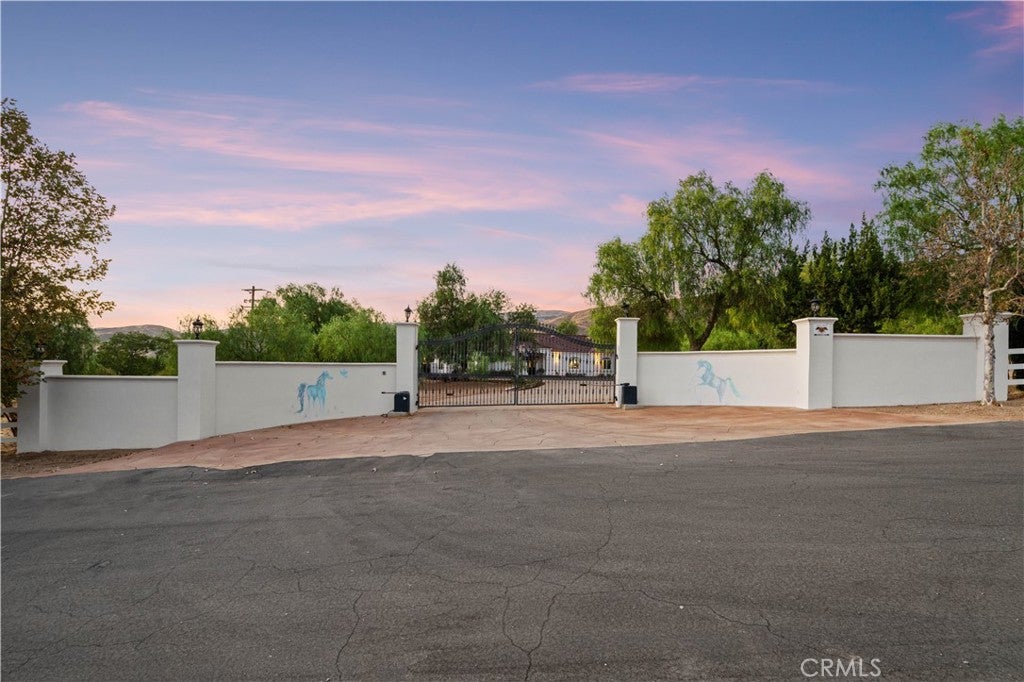
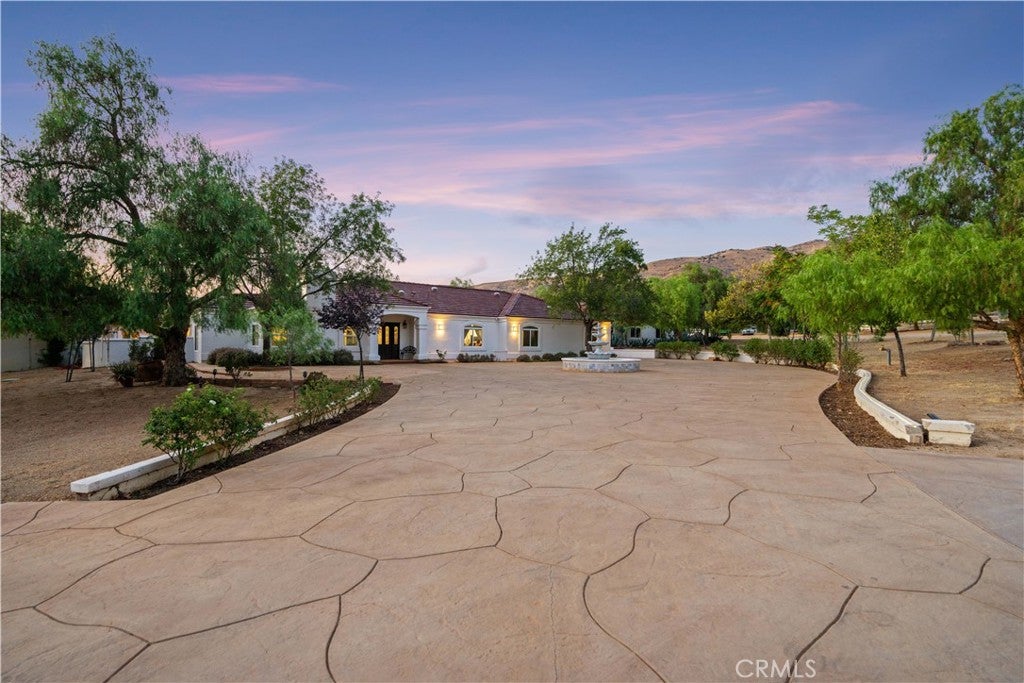
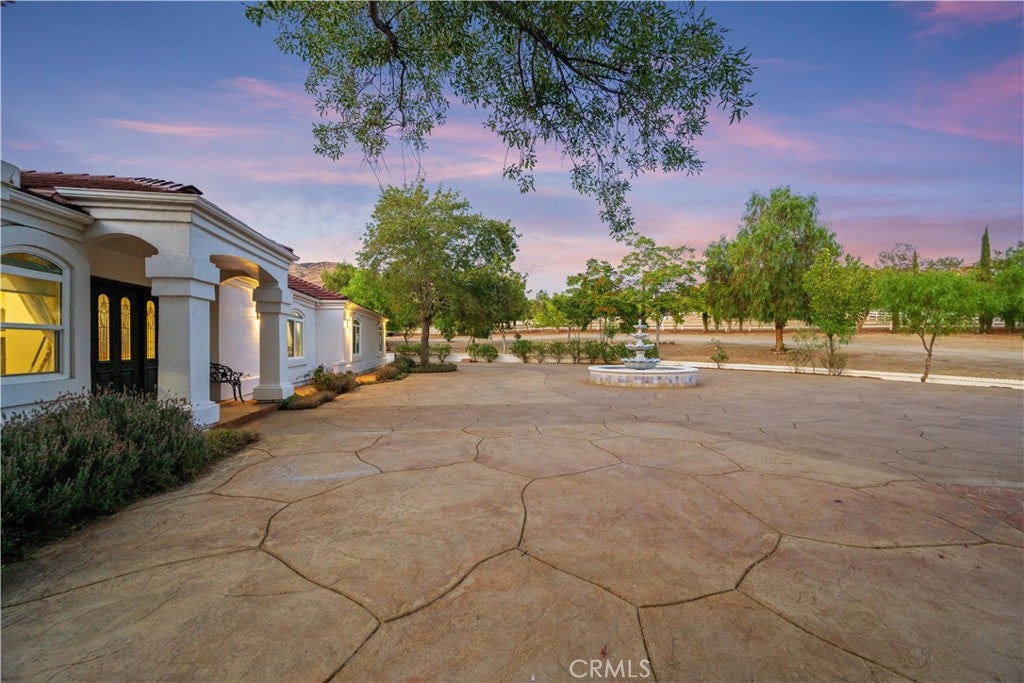
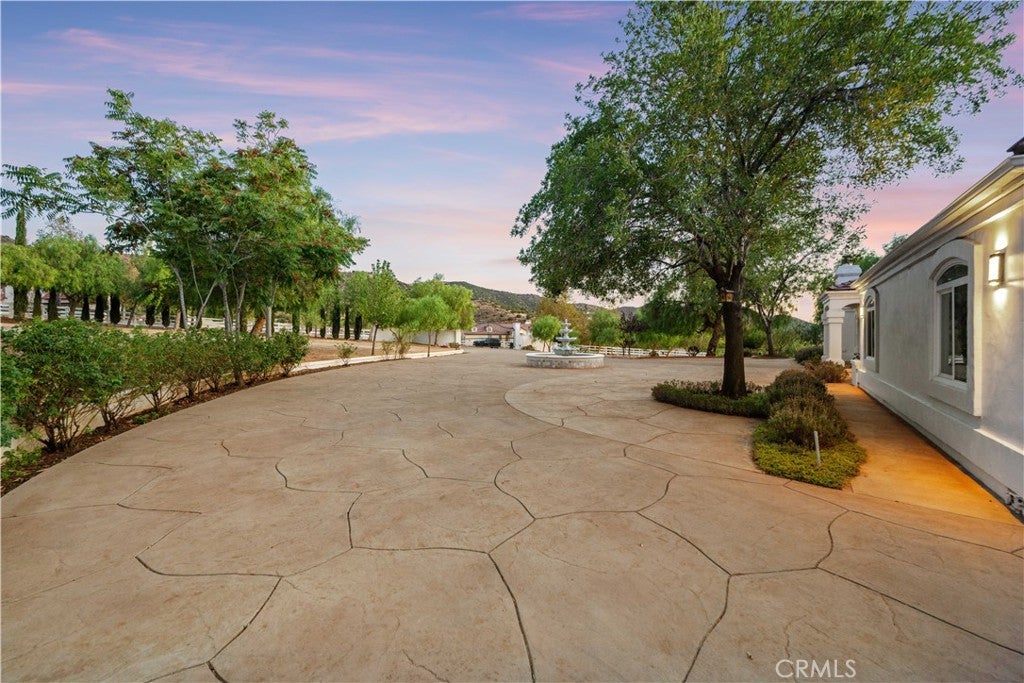
Some properties change the way you live. At 7227 Spigno Place mornings begin with light over the Agua Dulce hills and horses stirring in the barn. Coffee outside before the day gets going. Set on approximately 5.15 gated acres this established ranch offers space to roam and room to gather with what you love close to home. The single story residence offers approximately 3168 square feet with five bedrooms and three bathrooms. Outside the pool and waterfall set the scene for long afternoons and summer dinners beneath the open sky. A separate fully equipped farm kitchen offers approximately 750 square feet with a huge island and a walk in farm style pantry. There is room for everyone to lend a hand. Prepare a holiday meal or put up fruit from the orchard. Cook for a full table after a day on the ranch. A space made for generous meals and good company. For the horses an approximately 6000 square foot barn with eight heated stalls is complemented by approximately 9500 square feet of mare stall facilities. A round pen and pipe fencing surround flat usable ground. A greenhouse with four coolers supports growing pursuits. The orchard includes almonds and peaches alongside nectarines and plums with figs and pomegranates adding to the harvest. The infrastructure is already in place. Seller owned solar with no lease or payment to assume. A private well reported to produce 8 to 10 gallons per minute. Two water storage tanks totaling approximately 18000 gallons along with two 500 gallon propane tanks and septic. Furnishings and farm tools and equipment convey per the seller’s itemized inventory. For those dreaming of bringing generations together the adjoining approximately five acre parcel offers an opportunity to explore a family compound. It has its own APN and address and entrance and is recognized separately by the HOA. Imagine a future home for adult children or parents nearby with space and privacy for each household. Shared ranch life and a place for everyone around the table. Southwind is a community of ten custom homes on approximately five acre lots with access to Sierra Highway and the 14 Freeway and Santa Clarita. Vasquez Rocks is nearby. A place to keep your horses and grow something of your own and build traditions that bring everyone home. The listing price includes the improved approximately 5.15 acre ranch parcel. The adjoining approximately five acre parcel is available for separate purchase.

Save
Ask
Tour
Hide
Share
Listing Snapshot
Price 
$1,900,000
Days On Site 
10 Days
Bedrooms 
5
Inside Area (SqFt) 
3,168 sqft
Total Baths 
3
Full Baths 
3
Partial Baths 
N/A
Lot Size 
5.15 Acres
Year Built 
1990
MLS® Number 
SR26194155
Status 
Active
Property Tax 
N/A
HOA/Condo/Coop Fees 
$140 monthly
Sq Ft Source 
Assessor
Friends & Family
Recent Activity
a week agoListing first seen on site
a week agoListing updated with changes from the MLS®
General Features
Acres 
5.15
Direction Faces 
South
Disclosures 
CovenantsRestrictionsDisclosureEasementsHoaDisclosureOilRightsUnincorporated
Foundation 
Slab
Garage 
Yes
Garage Spaces 
3
Land Lease 
No
Levels 
One
Number Of Stories 
1
Parking 
Circular DrivewayCarportDrivewayElectric GateGarageGarage Door OpenerGatedOff StreetPavedPrivateGarage Faces RearRV Access/Parking
Parking Spaces 
13
Property Sub Type 
Single Family Residence
Security 
Security SystemCarbon Monoxide Detector(s)Security GateSmoke Detector(s)
Sewer 
Septic Tank
Special Circumstances 
Standard
Style 
CustomRanch
Utilities 
Electricity ConnectedPropaneSewer Not Available
Water Source 
PrivateWell
Interior Features
Appliances 
DishwasherElectric RangeFreezerGas RangeRefrigeratorWater SoftenerDryerWasher
Cooling 
Central Air
Electric 
Photovoltaics Seller Owned
Fireplace 
Yes
Fireplace Features 
Living Room
Flooring 
CarpetLaminateStoneTileWood
Furnished 
Furnished
Heating 
CentralForced AirPropane
Interior 
Breakfast BarCeiling Fan(s)Eat-in KitchenGranite CountersHigh CeilingsPantryRecessed LightingStorageWalk-In Closet(s)Master Downstairs
Laundry Features 
Electric Dryer HookupGas Dryer Hookup
Main Level Bedrooms 
4
Window Features 
BlindsDouble Pane WindowsScreens
Bathroom 
Dining Room 
EntryFoyer 
Family Room 
GuestQuarters 
Kitchen 
Features - Granite Counters
Laundry 
Living Room 
Master Bedroom 
Other 
Features - Walk-In Closet(s)
Pantry 
Workshop 
Save
Ask
Tour
Hide
Share
Exterior Features
Construction Details 
StoneFrameStucco
Exterior 
GardenBarbecueKennelLightingRain Gutters
Fencing 
Cross FencedPipe
Lot Features 
AgriculturalBack YardFront YardGardenLandscapedLevelOrchard(s)Secluded
Other Structures 
Barn(s)GreenhouseOutbuildingShed(s)StorageWorkshopCorral(s)Stable(s)
Pool Features 
PrivateHeatedIn GroundWaterfall
Private Pool 
Yes
Road Frontage 
Private Road
Roof 
Tile
View 
HillsMountain(s)PanoramicPasture
Waterview 
HillsMountain(s)PanoramicPasture
Windows/Doors 
BlindsDouble Pane WindowsScreens
Community Features
Association Amenities 
Maintenance GroundsOther
Association Fee 
$140.0
Association Fee Frequency 
Monthly
MLS Area 
ADUL - Agua Dulce
School District 
Acton-Agua Dulce Unified
Horse Property 
Riding Trail
Financing Terms Available 
CashConventionalSubmit1031 Exchange
Building Access 
Ground Level, Front
Roads 
Paved
Horse Allowed 
Yes
Schools
School District
Acton-Agua Dulce Unified
Elementary School
Unknown
Middle School
Unknown
High School
Unknown


This information is for your personal, non-commercial use and may not be used for any purpose other than to identify prospective properties you may be interested in purchasing. The display of MLS data is usually deemed reliable but is NOT guaranteed accurate by the MLS. Buyers are responsible for verifying the accuracy of all information and should investigate the data themselves or retain appropriate professionals. Information from sources other than the Listing Agent may have been included in the MLS data. Unless otherwise specified in writing, the Broker/Agent has not and will not verify any information obtained from other sources. The Broker/Agent providing the information contained herein may or may not have been the Listing and/or Selling Agent.

Neighborhood & Commute
Source: Walkscore
Disclosure: Community information and market data powered by Constellation Data Labs. Information is deemed reliable but not guaranteed.
Save
Ask
Tour
Hide
Share