

43029 Ed HalleyLancaster, CA 93536
Mortgage Calculator
Monthly Payment (Est.)
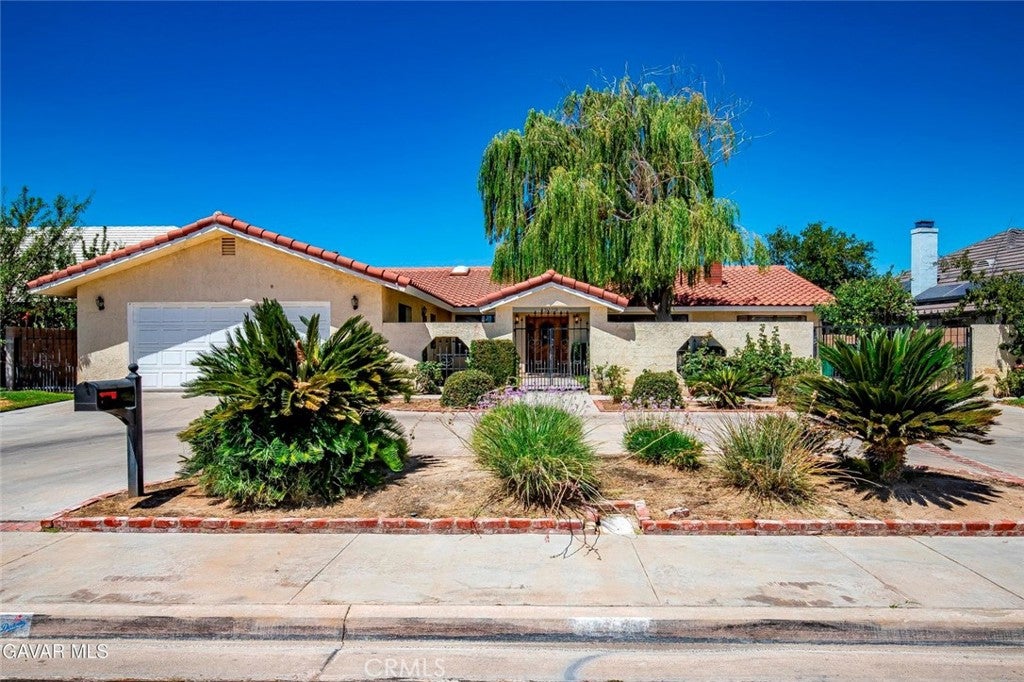
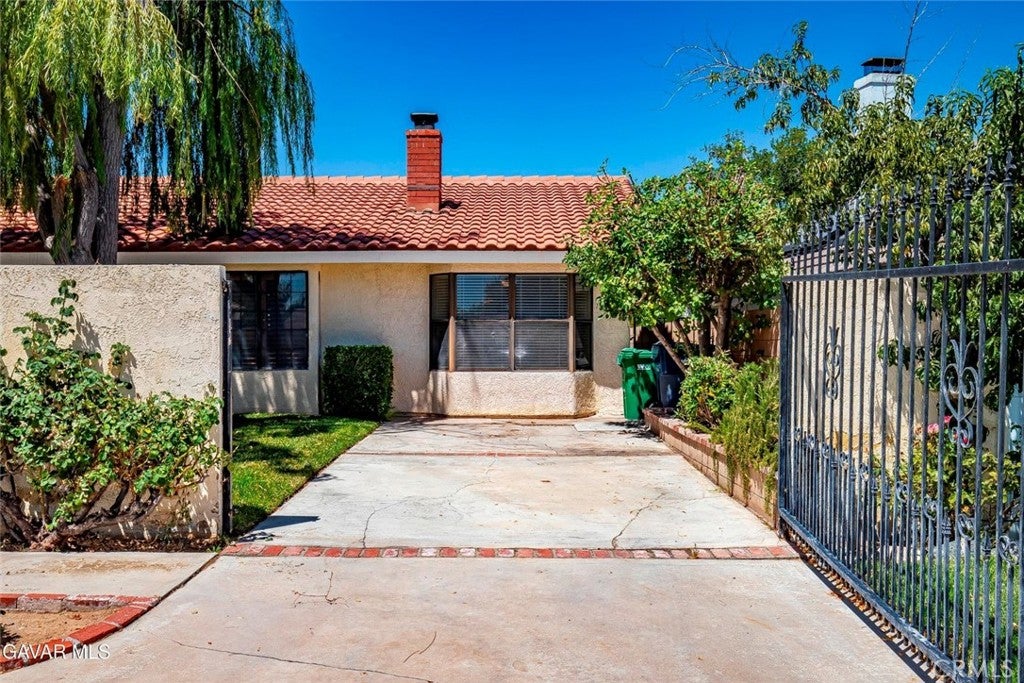
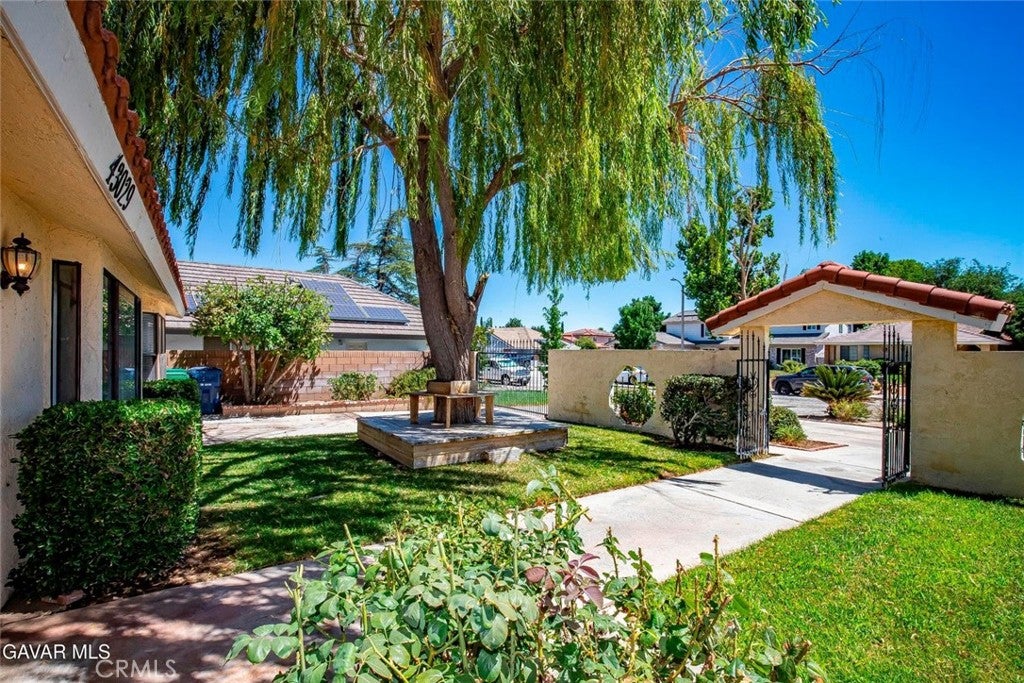
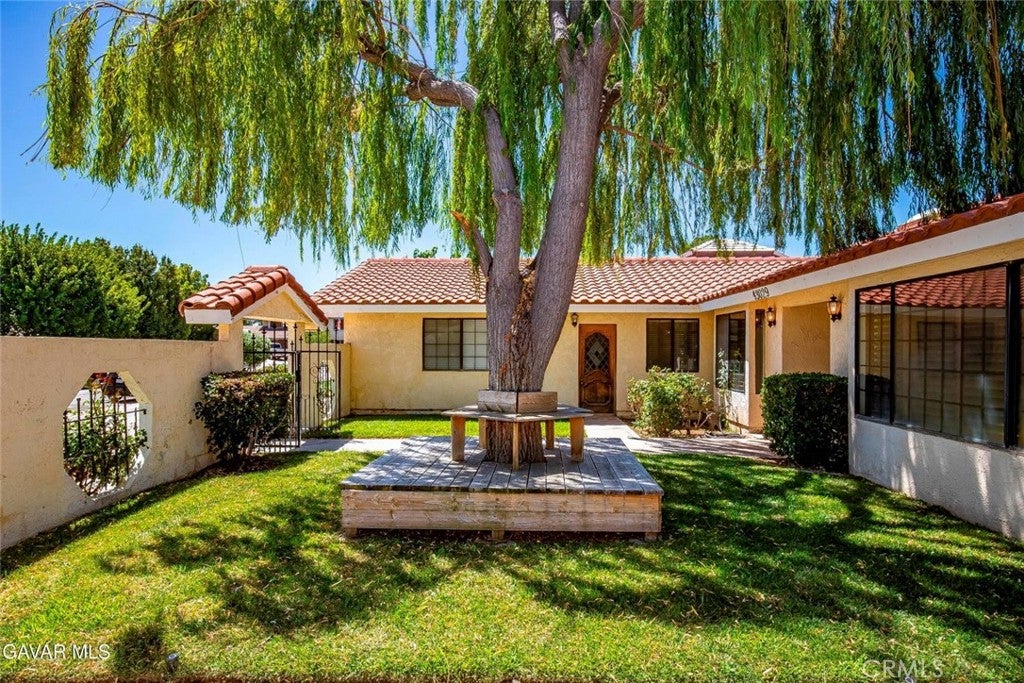
Enter an interest rate to see your estimated monthly payment.PRIVATE MOTHER-IN LAW QUARTERS!!! Located in the Villamont neighborhood, Welcome to this beautifully updated 5-bedroom, 3-bathroom home offering the perfect blend of comfort, style, and a sense of home! Inside, you'll find a fully upgraded kitchen featuring stainless steel appliances, beautiful upgraded countertops, and a gorgeous coffee bar that's perfect for your morning routine or entertaining guests. Three inviting fireplaces add warmth and character throughout the home. The spacious primary suite is a true retreat, complete with its own fireplace, a beautifully remodeled bathroom, a huge walk-in closet, and a separate vanity area. A private wing or Granny Quarters with its own entrance includes a bedroom with a 3/4 bathroom and an attached second bedroom, making it ideal for rental income, guests, extended family, or a private home office. Step outside to a large backyard designed for entertaining, featuring a covered patio, cozy fire pit, and a sparkling pool with a child safety gate. Additional highlights include RV access, two A/C units, a fully fenced yard with a gated entrance, and solar to help keep electric costs down. This exceptional home truly has it all--welcome home!
| a month ago | Listing first seen on site | |
| a month ago | Listing updated with changes from the MLS® |

This information is for your personal, non-commercial use and may not be used for any purpose other than to identify prospective properties you may be interested in purchasing. The display of MLS data is usually deemed reliable but is NOT guaranteed accurate by the MLS. Buyers are responsible for verifying the accuracy of all information and should investigate the data themselves or retain appropriate professionals. Information from sources other than the Listing Agent may have been included in the MLS data. Unless otherwise specified in writing, the Broker/Agent has not and will not verify any information obtained from other sources. The Broker/Agent providing the information contained herein may or may not have been the Listing and/or Selling Agent.

Did you know? You can invite friends and family to your search. They can join your search, rate and discuss listings with you.