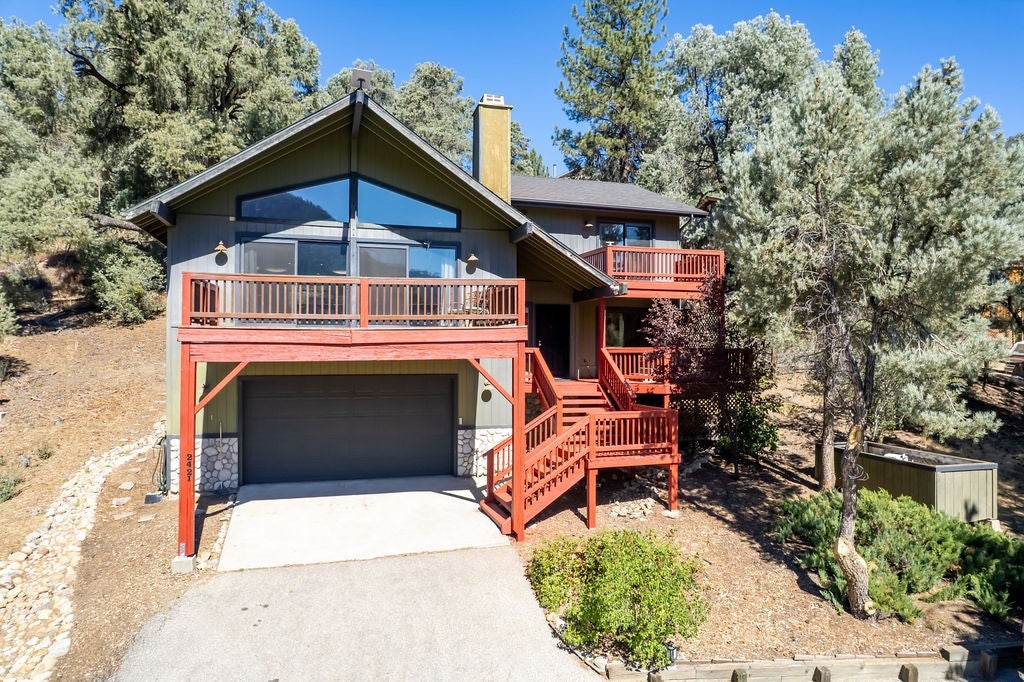
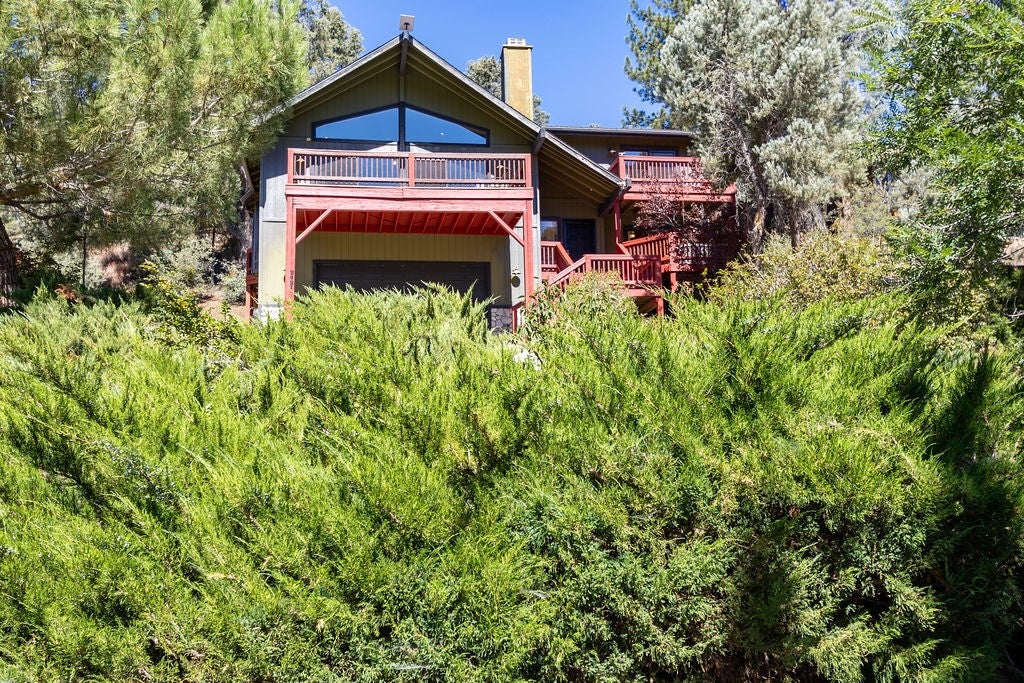
2421 Oakwood Court, Pine Mountain Club, CA, 93222

Save
Ask
Tour
Hide
Share
$459,000
35 Days On Site

2421 Oakwood Court
Pine Mountain Club, CA 93222

For Sale|Single Family Residence|Active
3
Beds
3
Total Baths
2
Full Baths
1
Partial Bath
2,054
SqFt
$223
/SqFt
1989
Built
County:
Kern
Listed by Stacey Havener of True North Realty shavener@gmail.com
Call Now: 951-203-4426
Is this the listing for you? We can help make it yours.
951-203-4426
2421 Oakwood Court2421 Oakwood Court2421 Oakwood Court2421 Oakwood Court
Save
Ask
Tour
Hide
Share

Mortgage Calculator

Monthly Payment (Est.)

Enter an interest rate to see your estimated monthly payment.
Calculator powered by Showcase IDX, a Constellation1 Company. Copyright ©2026 Information is deemed reliable but not guaranteed.

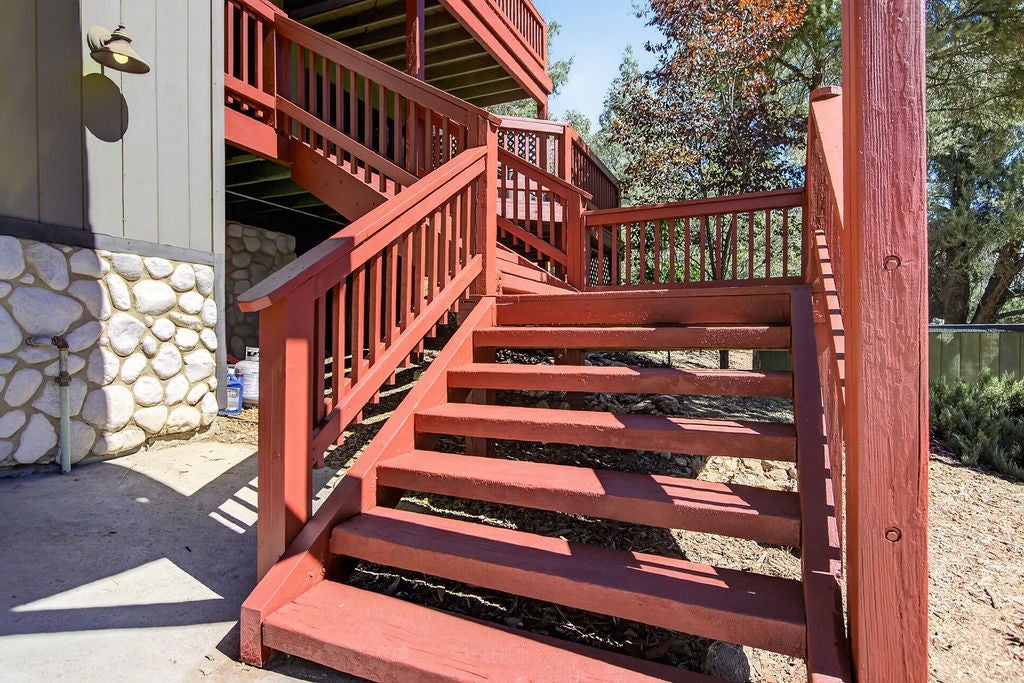
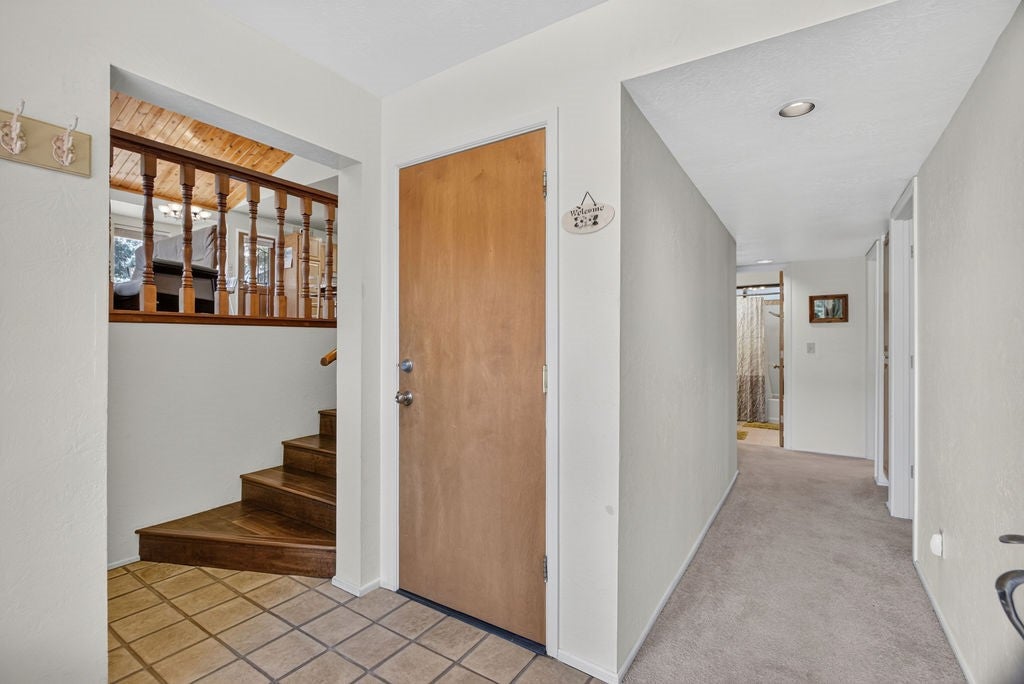
Enjoy spectacular views from this inviting 3-bedroom, 3-bath split-level home, ideally located within walking distance of the Village, clubhouse, pool and park. The bright, open-concept living area brings together the living room and spacious kitchen, with a cozy fireplace creating a welcoming focal point. Step outside to the freshly painted, north east-facing deck, a wonderful spot to relax and take in the surrounding scenery. The main bedroom is privately situated and features a deck with beautiful views, a walk-in closet and ensuite bath with a large relaxing soaking tub. Two additional bedrooms and a conveniently located hall bath provide comfortable space for family, guests or a home office. Additional features include indoor laundry with washer and dryer, hot tub, and a two-car garage. With its open layout, multiple decks that all take in the scenic setting and convenient location close to community amenities, this home offers an appealing combination of mountain living and everyday convenience.

Save
Ask
Tour
Hide
Share
Listing Snapshot
Price 
$459,000
Days On Site 
35 Days
Bedrooms 
3
Inside Area (SqFt) 
2,054 sqft
Total Baths 
3
Full Baths 
2
Partial Baths 
1
Lot Size 
0.2357 Acres
Year Built 
1989
MLS® Number 
SR26194381
Status 
Active
Property Tax 
N/A
HOA/Condo/Coop Fees 
$149.92 monthly
Sq Ft Source 
Public Records
Friends & Family
Recent Activity
a month agoListing first seen on site
a month agoListing updated with changes from the MLS®
General Features
Acres 
0.2357
Attached Garage 
Yes
Garage 
Yes
Garage Spaces 
2
Land Lease 
No
Levels 
Multi/Split
Number Of Stories 
3
Parking 
Attached
Parking Spaces 
2
Pets 
Yes
Property Sub Type 
Single Family Residence
Sewer 
Septic Tank
Special Circumstances 
Standard
Interior Features
Appliances 
DishwasherDisposalDryerWasherRangeGas Water Heater
Fireplace 
Yes
Fireplace Features 
Living Room
Flooring 
Wood
Heating 
Forced AirPropane
Interior 
Built-in FeaturesHigh CeilingsOpen FloorplanWalk-In Closet(s)
Laundry Features 
InsideSee Remarks
Bathroom 
EntryFoyer 
Great Room 
Kitchen 
Living Room 
Master Bedroom 
Other 
Save
Ask
Tour
Hide
Share
Exterior Features
Lot Features 
Close to ClubhouseCul-De-SacFront YardGentle SlopingSloped Up
Pool Features 
Association
View 
Mountain(s)NeighborhoodPanoramicTrees/Woods
Waterview 
Mountain(s)NeighborhoodPanoramicTrees/Woods
Community Features
Association Amenities 
ClubhouseGolf CoursePicnic AreaPlaygroundPoolRecreation RoomSpa/Hot TubSecurityTennis Court(s)
Association Fee 
$1799.0
Association Fee Frequency 
Annually
Community Features 
GolfStable(s)Park
MLS Area 
PMCL - Pine Mountain Club
School District 
El Tejon Unified
Building Access 
Ground Level with Steps
Schools
School District
El Tejon Unified
Elementary School
Frazier Park
Middle School
El Tejon
High School
Frazier Mountain


This information is for your personal, non-commercial use and may not be used for any purpose other than to identify prospective properties you may be interested in purchasing. The display of MLS data is usually deemed reliable but is NOT guaranteed accurate by the MLS. Buyers are responsible for verifying the accuracy of all information and should investigate the data themselves or retain appropriate professionals. Information from sources other than the Listing Agent may have been included in the MLS data. Unless otherwise specified in writing, the Broker/Agent has not and will not verify any information obtained from other sources. The Broker/Agent providing the information contained herein may or may not have been the Listing and/or Selling Agent.

Neighborhood & Commute
Source: Walkscore
Disclosure: Community information and market data powered by Constellation Data Labs. Information is deemed reliable but not guaranteed.
Save
Ask
Tour
Hide
Share