26652 Whippoorwill, Canyon Country, CA, 91351

Save
Ask
Tour
Hide
Share
$799,900
15 Days On Site

26652 Whippoorwill
Canyon Country, CA 91351

For Sale|Single Family Residence|Active
4
Beds
3
Total Baths
3
Full Baths
1,862
SqFt
$430
/SqFt
1991
Built
Subdivision:
Rainbow Glen Estates (RBGE)
County:
Los Angeles
Listed by Jeffrey Eisenberg of Southern Oaks Realty brokermanjeff@gmail.com
Call Now: 951-203-4426
Is this the listing for you? We can help make it yours.
951-203-4426
26652 Whippoorwill26652 Whippoorwill26652 Whippoorwill26652 Whippoorwill
Save
Ask
Tour
Hide
Share

Mortgage Calculator

Monthly Payment (Est.)

$3,649
Calculator powered by Showcase IDX, a Constellation1 Company. Copyright ©2026 Information is deemed reliable but not guaranteed.

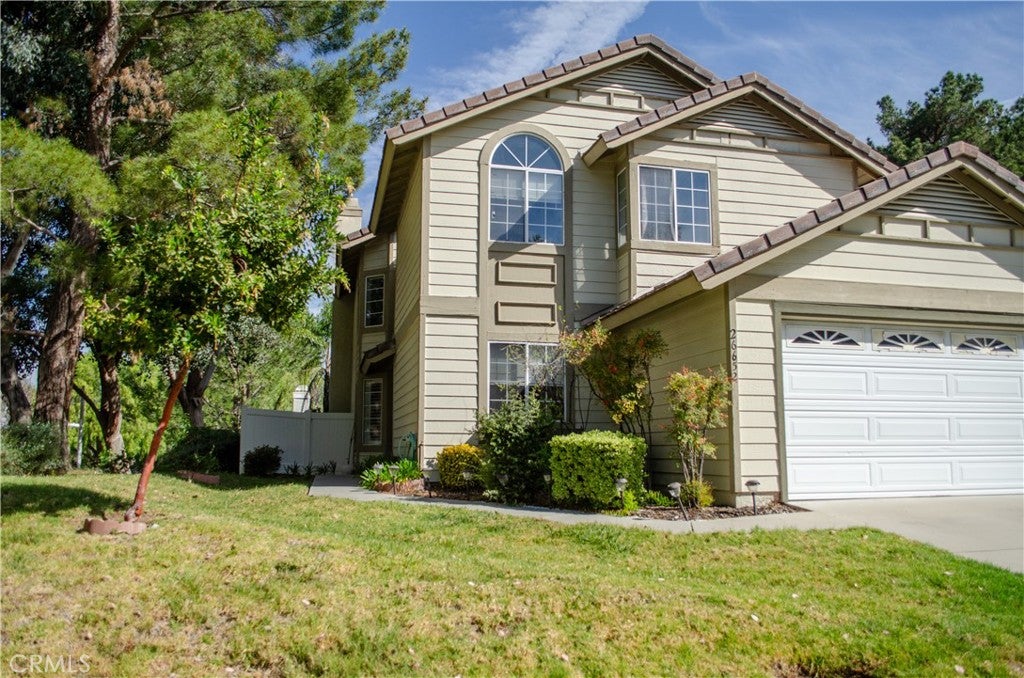
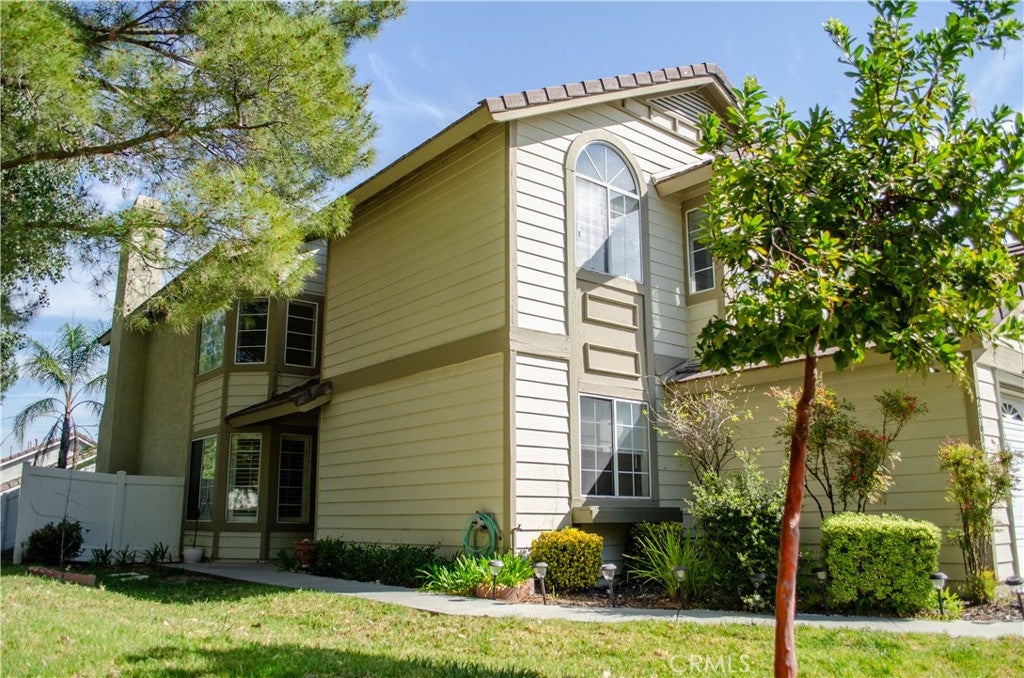
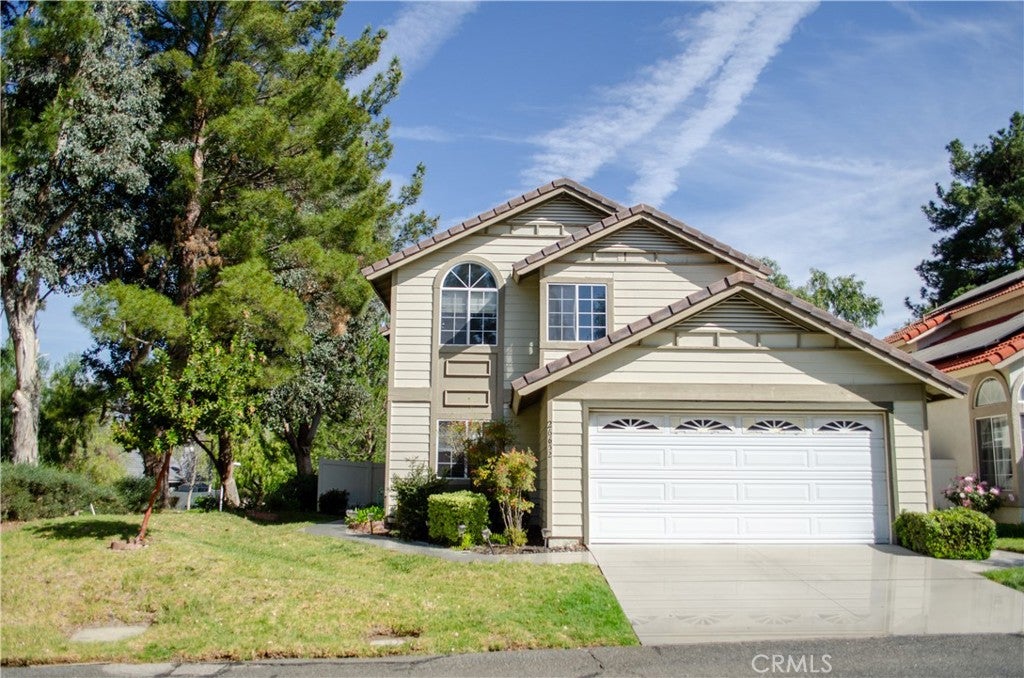
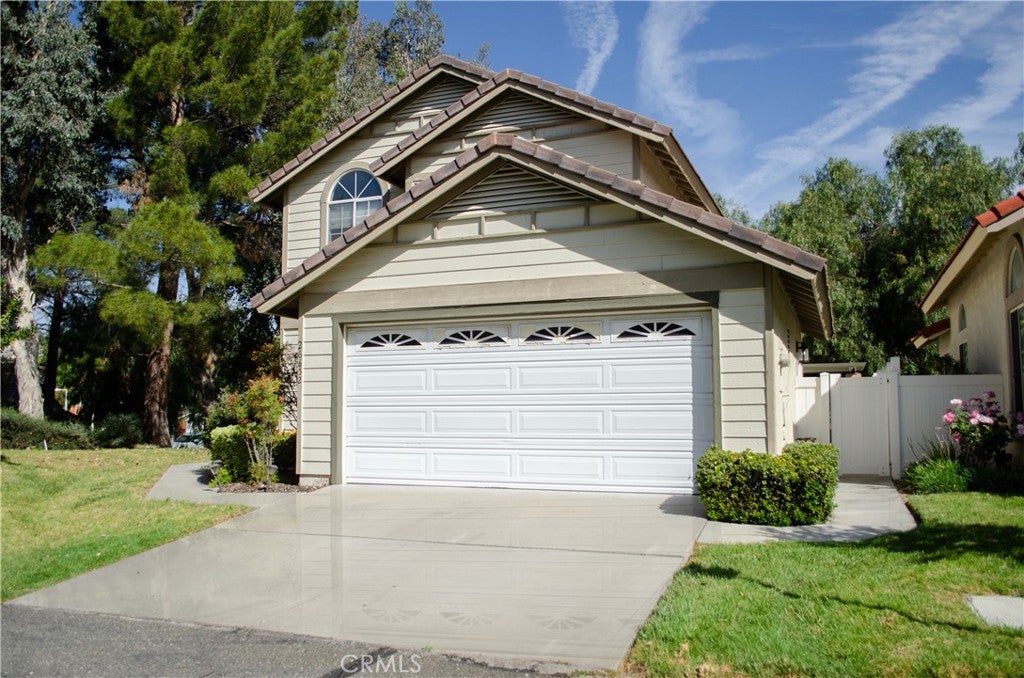
Welcome to this one-of-a-kind home in the highly sought-after Rainbow Glen Estates, offering 1,862 square feet of well-designed living space with 4 bedrooms and 3 bathrooms, built in 1991. Ideally situated on a quiet, secluded corner lot, this home provides added privacy along with ample guest parking. Upon entry, you’re greeted by soaring ceilings in the living and family rooms, creating an open, airy feel filled with natural light. Upgraded vinyl plank flooring flows throughout the home, complemented by recessed lighting that enhances its modern appeal. The thoughtfully updated kitchen is both stylish and functional, featuring stainless-steel appliances, quartz countertops, and a custom coffee bar with additional cabinetry added in 2022—perfect for both daily living and entertaining. The home’s systems and major components have been meticulously maintained and upgraded, including a new HVAC system, furnace, and ducting installed in 2022, along with exterior repainting the same year. Roof maintenance completed in 2025 adds further peace of mind. Additional updates to the backyard include adding another beautiful redwood pergola, creating an inviting outdoor space. The downstairs bedroom features newer carpet (2025), offering flexibility for guests, a home office, or multi-generational living. All bathrooms have been tastefully upgraded with quartz countertops and modern fixtures, and the walk-in shower was reglazed in August 2025, adding a fresh, clean finish. Enjoy the convenience of an HOA-maintained front yard for easy upkeep, along with access to exceptional community amenities including basketball and tennis courts, a dog park, toddler playground, swimming pool, spa, and security patrol for added peace of mind. Conveniently located near Costco, shopping centers, grocery stores, and with easy access to the freeway, this home offers both comfort and everyday convenience. This beautifully upgraded home combines comfort, style, and location—an exceptional opportunity you won’t want to miss.

Save
Ask
Tour
Hide
Share
Listing Snapshot
Price 
$799,900
Days On Site 
15 Days
Bedrooms 
4
Inside Area (SqFt) 
1,862 sqft
Total Baths 
3
Full Baths 
3
Partial Baths 
N/A
Lot Size 
6.6155 Acres
Year Built 
1991
MLS® Number 
SR26194438
Status 
Active
Property Tax 
N/A
HOA/Condo/Coop Fees 
$210 monthly
Sq Ft Source 
Assessor
Friends & Family
Recent Activity
2 weeks agoListing first seen on site
2 weeks agoListing updated with changes from the MLS®
General Features
Acres 
6.6155
Attached Garage 
Yes
Direction Faces 
South
Disclosures 
CovenantsRestrictionsDisclosure
Foundation 
Slab
Garage 
Yes
Garage Spaces 
2
Land Lease 
No
Levels 
Two
Number Of Stories 
2
Parking 
AttachedConcreteDrivewayGarage Faces FrontGaragePrivateSide By Side
Parking Spaces 
2
Property Sub Type 
Single Family Residence
Security 
Carbon Monoxide Detector(s)Smoke Detector(s)24 Hour Security
Sewer 
Public Sewer
Special Circumstances 
Standard
Style 
Traditional
Utilities 
Cable AvailableElectricity ConnectedNatural Gas ConnectedPhone AvailableSewer ConnectedWater Connected
Water Source 
Public
Interior Features
Appliances 
DishwasherGas CooktopDisposalMicrowaveRefrigeratorSelf Cleaning OvenVented Exhaust FanDryerWasher
Cooling 
Central Air
Fireplace 
Yes
Fireplace Features 
Family RoomGas
Flooring 
CarpetLaminateVinyl
Heating 
Central
Interior 
Breakfast BarEat-in KitchenHigh CeilingsOpen FloorplanPantryRecessed LightingWalk-In Closet(s)
Laundry Features 
Washer HookupElectric Dryer HookupGas Dryer HookupIn Garage
Main Level Bedrooms 
1
Spa 
Yes
Window Features 
BlindsDouble Pane WindowsPlantation Shutters
Bathroom 
Bedroom 
Family Room 
Kitchen 
Living Room 
Master Bathroom 
Master Bedroom 
Other 
Features - Walk-In Closet(s)
Save
Ask
Tour
Hide
Share
Exterior Features
Construction Details 
StuccoWood Siding
Fencing 
VinylWood
Lot Features 
Back YardCorner LotCul-De-SacFront YardSprinklers In RearSprinklers In FrontLandscapedRectangular Lot
Patio And Porch 
Front Porch
Pool Features 
FencedFilteredGuniteGas HeatHeatedIn GroundAssociation
Road Frontage 
City Street
Roof 
ConcreteTile
Spa 
Yes
Spa Features 
GuniteHeatedIn Ground
View 
Trees/Woods
Waterview 
Trees/Woods
Windows/Doors 
BlindsDouble Pane WindowsPlantation Shutters
Community Features
Association Amenities 
Sport CourtDog ParkMaintenance GroundsPlaygroundPoolSpa/Hot TubSecurityTennis Court(s)
Association Fee 
$210.0
Association Fee Frequency 
Monthly
Community Features 
CurbsStreet LightsSidewalks
MLS Area 
RBGL - Rainbow Glen
School District 
William S. Hart Union
Financing Terms Available 
CashConventionalFHAVA Loan
Building Access 
First floor
Roads 
Paved
Schools
School District
William S. Hart Union
Elementary School
Unknown
Middle School
Unknown
High School
Unknown


This information is for your personal, non-commercial use and may not be used for any purpose other than to identify prospective properties you may be interested in purchasing. The display of MLS data is usually deemed reliable but is NOT guaranteed accurate by the MLS. Buyers are responsible for verifying the accuracy of all information and should investigate the data themselves or retain appropriate professionals. Information from sources other than the Listing Agent may have been included in the MLS data. Unless otherwise specified in writing, the Broker/Agent has not and will not verify any information obtained from other sources. The Broker/Agent providing the information contained herein may or may not have been the Listing and/or Selling Agent.

Neighborhood & Commute
Source: Walkscore
Disclosure: Community information and market data powered by Constellation Data Labs. Information is deemed reliable but not guaranteed.
Save
Ask
Tour
Hide
Share