531 N Rossmore 206, Los Angeles, CA, 90004

Save
Ask
Tour
Hide
Share
$779,000
14 Days On Site

531 N Rossmore 206
Los Angeles, CA 90004

For Sale|Condominium|Active
2
Beds
2
Total Baths
2
Full Baths
1,547
SqFt
$504
/SqFt
1960
Built
County:
Los Angeles
Listed by Carolyn Greco of Equity Union carolyn@carolyngreco.com
Call Now: 951-203-4426
Is this the listing for you? We can help make it yours.
951-203-4426
Upcoming Open Houses
Sun, Sep 20, 1:00 PM - 4:00 PM
531 N Rossmore 206531 N Rossmore 206531 N Rossmore 206531 N Rossmore 206
Save
Ask
Tour
Hide
Share

Mortgage Calculator

Monthly Payment (Est.)

$3,554
Calculator powered by Showcase IDX, a Constellation1 Company. Copyright ©2026 Information is deemed reliable but not guaranteed.

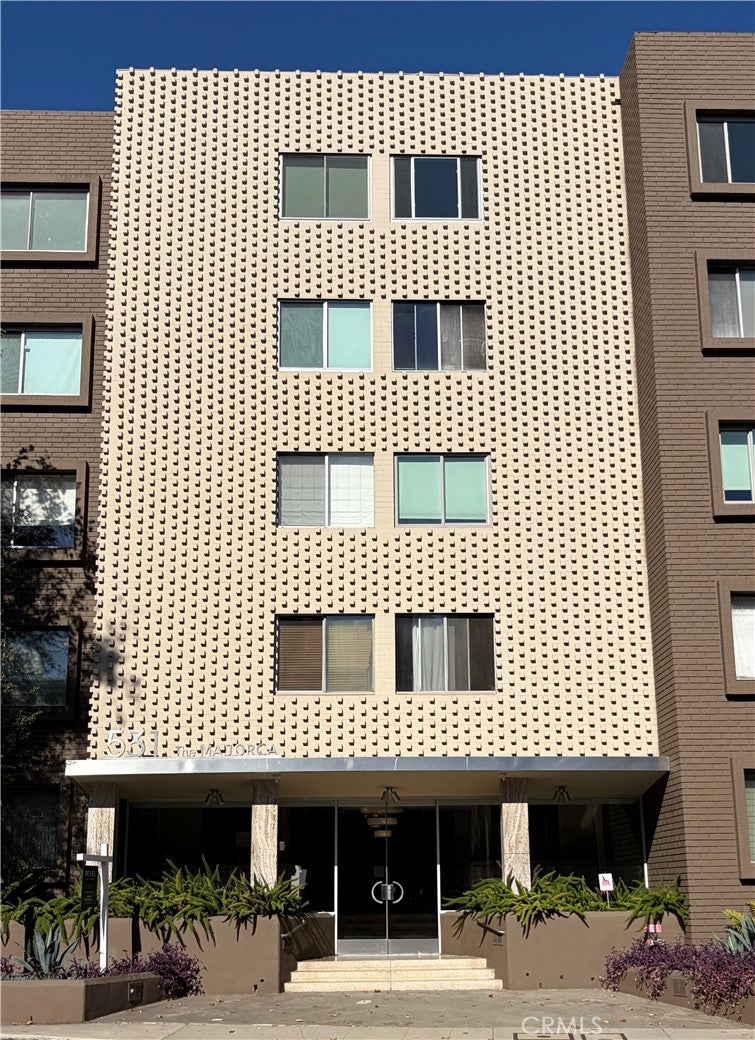
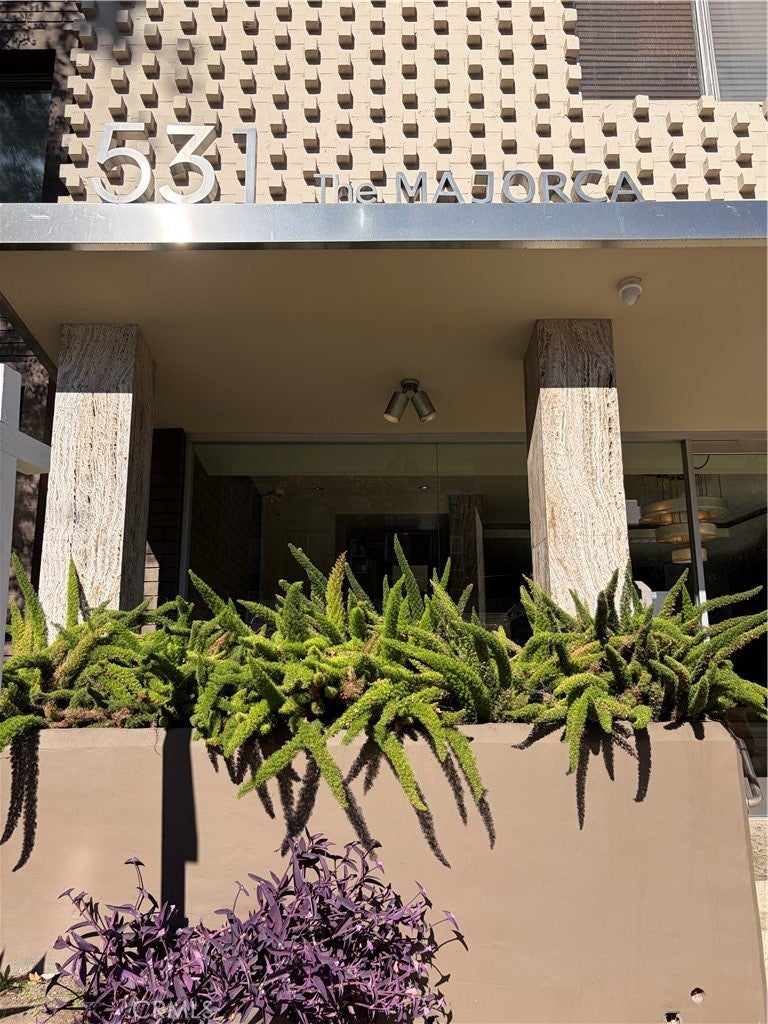
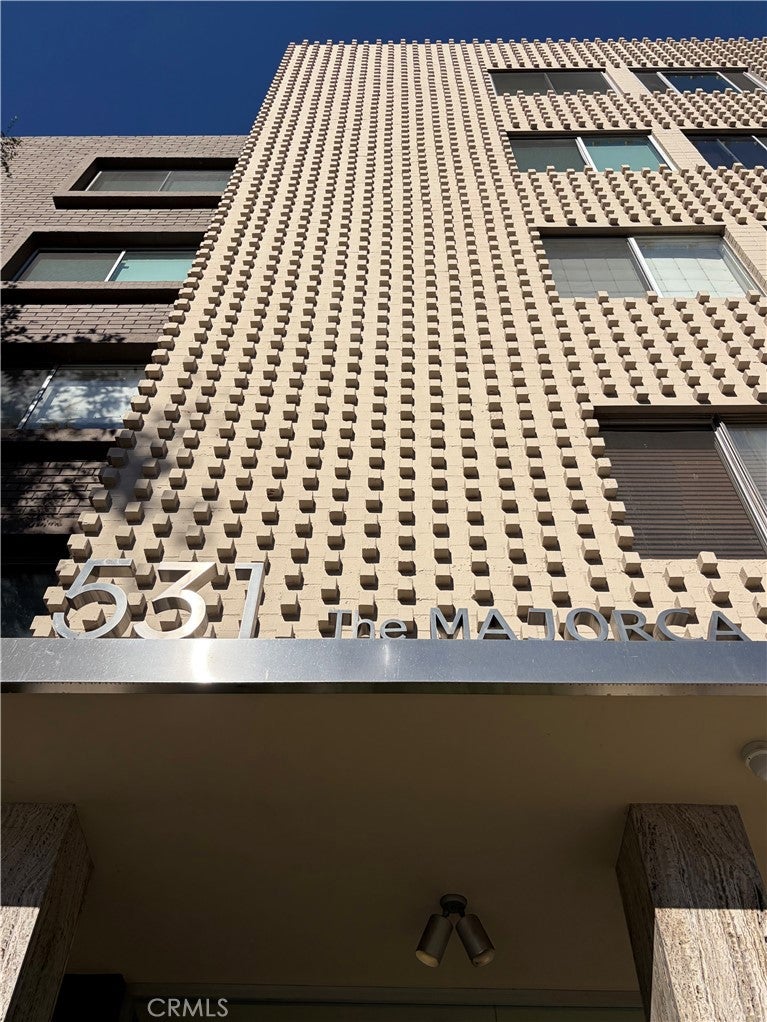
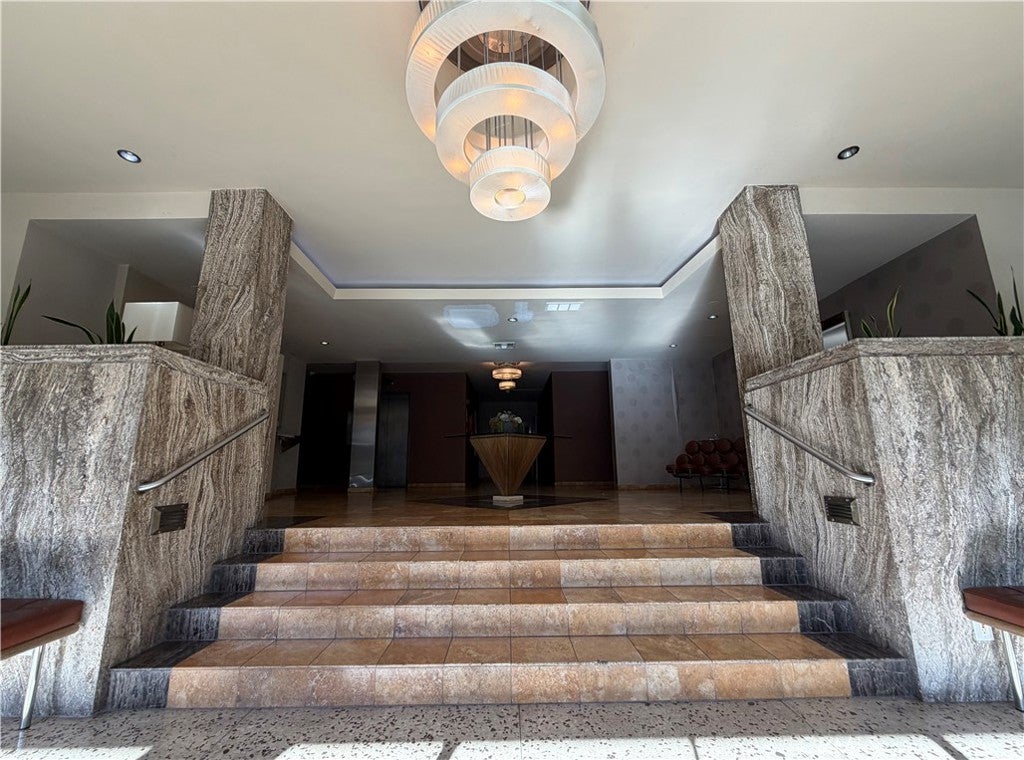
Location, Location, Location! Presenting a rare opportunity to bring your own style to a distinctive mid-century residence in the coveted Majorca. Designed by renowned architect Max Maltzman, this iconic 1960 building sits right in the heart of Hancock Park. The second-floor, 2-bedroom, 2-bath condominium features classic architectural details—including an open floor plan and clean lines—with unlimited potential to create a personalized home distinctly your own. Located just blocks from Larchmont Village’s popular cafés, boutiques, and restaurants, the property offers an unparalleled Los Angeles lifestyle. You are just moments from the Wilshire Country Club, Los Angeles Tennis Club, and Paramount Studios, with convenient access to premier cultural destinations like The Grove, LACMA, and the Hollywood Bowl.

Save
Ask
Tour
Hide
Share
Listing Snapshot
Price 
$779,000
Days On Site 
14 Days
Bedrooms 
2
Inside Area (SqFt) 
1,547 sqft
Total Baths 
2
Full Baths 
2
Partial Baths 
N/A
Lot Size 
0.4544 Acres
Year Built 
1960
MLS® Number 
SR26194838
Status 
Active
Property Tax 
N/A
HOA/Condo/Coop Fees 
$822.22 monthly
Sq Ft Source 
Assessor
Friends & Family
Recent Activity
2 weeks agoListing first seen on site
2 weeks agoListing updated with changes from the MLS®
General Features
Acres 
0.4544
Attached Garage 
Yes
Disclosures 
CovenantsRestrictionsDisclosureHoaDisclosureSubjectToEstateRulingCourtConfirmation
Garage 
Yes
Garage Spaces 
1
Land Lease 
No
Levels 
One
Number Of Stories 
5
Parking 
AttachedAssignedGarageGatedCommunity Structure
Parking Spaces 
1
Pets 
Yes
Property Condition 
Fixer
Property Sub Type 
Condominium
Security 
Security SystemClosed Circuit Camera(s)Security GateKey Card Entry
Sewer 
Public Sewer
Special Circumstances 
AuctionNotice Of DefaultThird Party ApprovalProbate Listing
Style 
MidCenturyModern
Water Source 
Public
Interior Features
Appliances 
DryerWasher
Cooling 
Heat Pump
Fireplace Features 
None
Flooring 
CarpetLaminate
Heating 
Heat Pump
Laundry Features 
InsideIn Kitchen
Main Level Bedrooms 
2
Bathroom 
Dining Room 
Kitchen 
Living Room 
Master Bathroom 
Master Bedroom 
Save
Ask
Tour
Hide
Share
Exterior Features
Exterior 
Balcony
Pool Features 
None
View 
NeighborhoodTrees/Woods
Waterview 
NeighborhoodTrees/Woods
Community Features
Association Fee 
$822.22
Association Fee Frequency 
Monthly
Community Features 
CurbsStreet LightsSidewalks
MLS Area 
C18 - Hancock Park-Wilshire
School District 
Los Angeles Unified
Financing Terms Available 
CashConventional
Building Access 
front door via elevator
Schools
School District
Los Angeles Unified
Elementary School
3rd St
Middle School
Unknown
High School
Unknown


This information is for your personal, non-commercial use and may not be used for any purpose other than to identify prospective properties you may be interested in purchasing. The display of MLS data is usually deemed reliable but is NOT guaranteed accurate by the MLS. Buyers are responsible for verifying the accuracy of all information and should investigate the data themselves or retain appropriate professionals. Information from sources other than the Listing Agent may have been included in the MLS data. Unless otherwise specified in writing, the Broker/Agent has not and will not verify any information obtained from other sources. The Broker/Agent providing the information contained herein may or may not have been the Listing and/or Selling Agent.

Neighborhood & Commute
Source: Walkscore
Disclosure: Community information and market data powered by Constellation Data Labs. Information is deemed reliable but not guaranteed.
Save
Ask
Tour
Hide
Share