9660 Delco Avenue, Chatsworth, CA, 91311

Save
Ask
Tour
Hide
Share
$959,000
14 Days On Site

9660 Delco Avenue
Chatsworth, CA 91311

For Sale|Single Family Residence|Active
3
Beds
2
Total Baths
2
Full Baths
1,875
SqFt
$511
/SqFt
1959
Built
County:
Los Angeles
Listed by Lanard Prince of Park Regency Realty lanard.prince.re@gmail.com
Call Now: 951-203-4426
Is this the listing for you? We can help make it yours.
951-203-4426
Upcoming Open Houses
Sun, Sep 20, 1:00 PM - 4:00 PM
9660 Delco Avenue9660 Delco Avenue9660 Delco Avenue9660 Delco Avenue
Save
Ask
Tour
Hide
Share

Mortgage Calculator

Monthly Payment (Est.)

$4,375
Calculator powered by Showcase IDX, a Constellation1 Company. Copyright ©2026 Information is deemed reliable but not guaranteed.

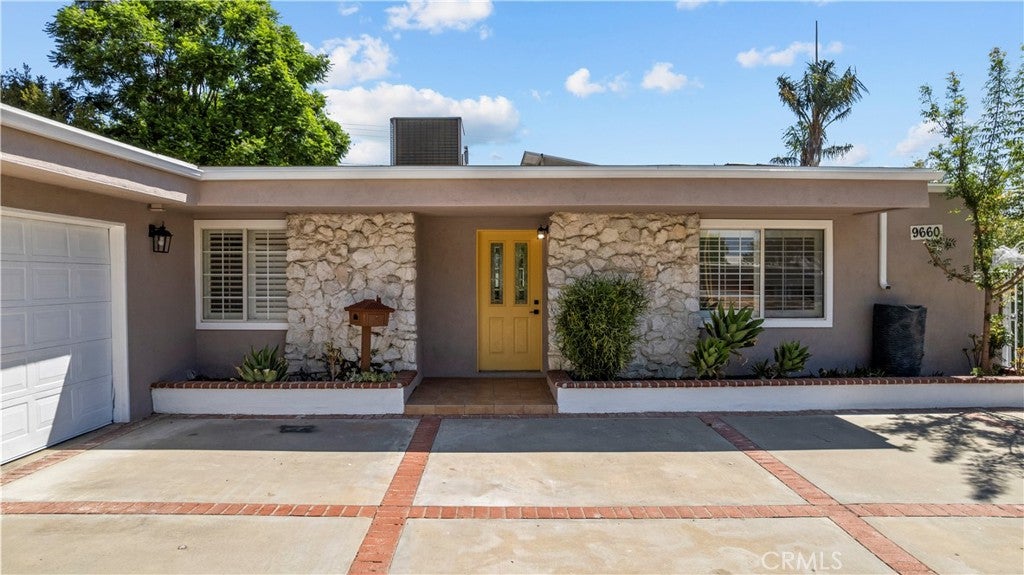
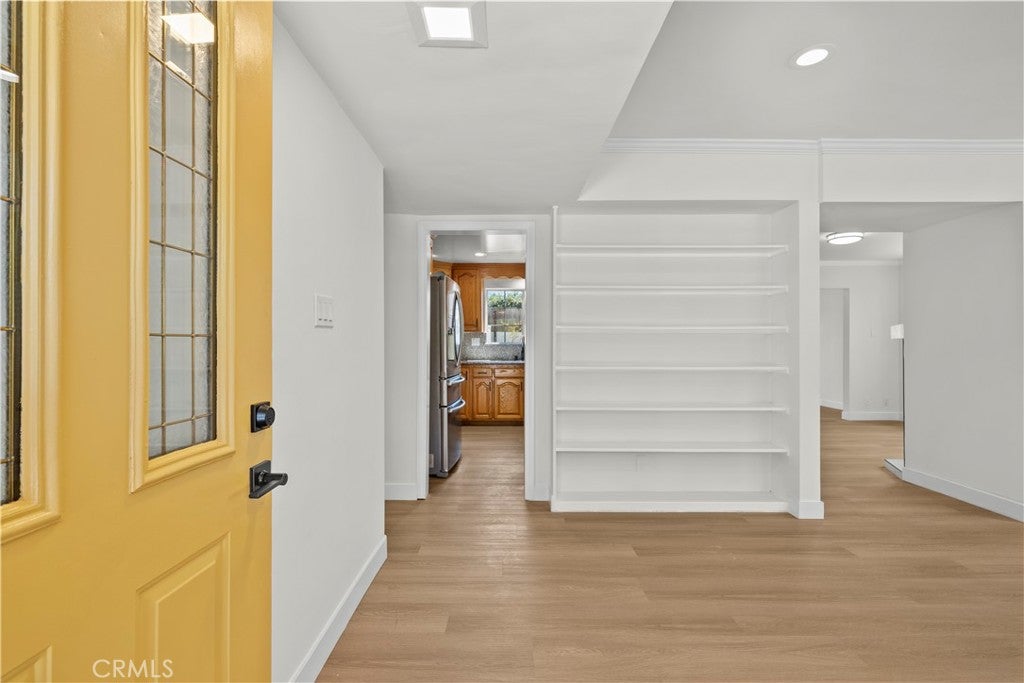
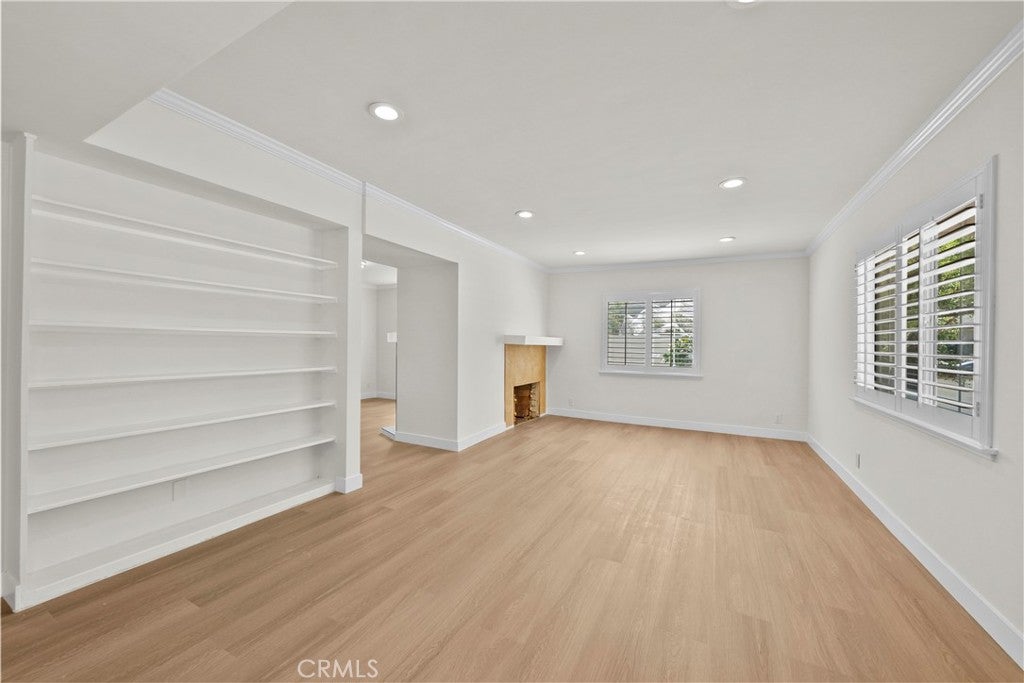
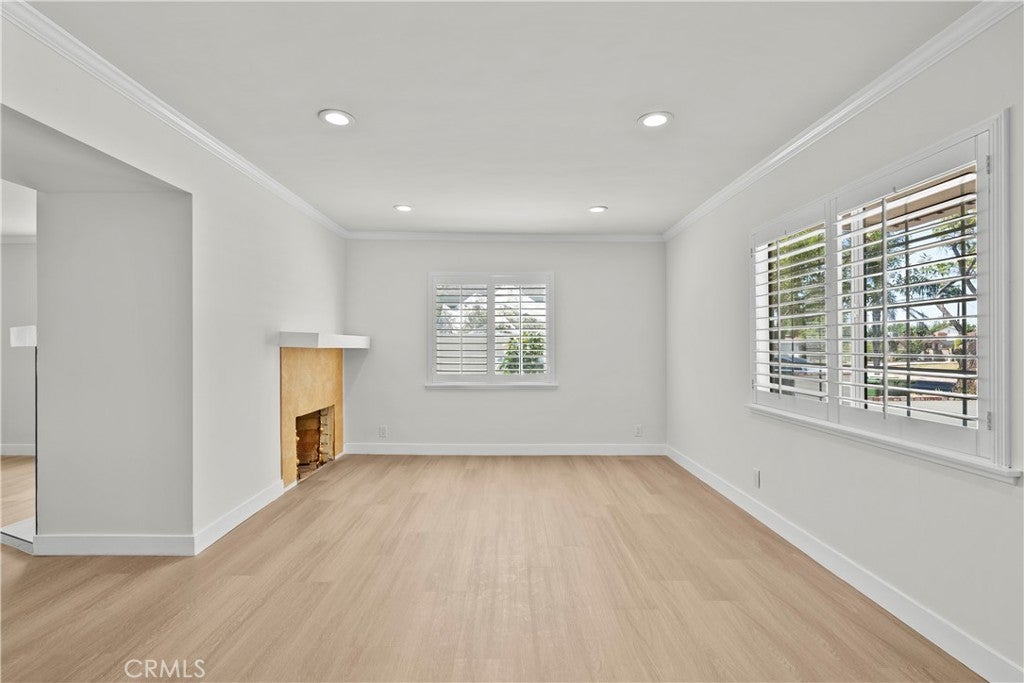
Discover timeless style and modern comfort in this beautifully updated mid-century modern home, located in the desirable Superior Elementary School neighborhood of Chatsworth. Offering approximately 1,875 square feet, this spacious residence features three bedrooms, two bathrooms, and a thoughtfully designed floor plan enhanced by skylights and abundant natural light. Recent improvements include wood-laminate flooring, fresh interior and exterior paint, recessed lighting, dual-pane windows, and beautifully resurfaced kitchen cabinets offering plenty of storage. Additional features include central air and heat, a tankless water heater, two fireplaces, a fully paid solar panel system, and hard-wired internet connections throughout the home—ideal for working remotely, streaming, and today’s connected lifestyle. French doors in the primary bedroom open to the private backyard, creating a comfortable indoor-outdoor retreat surrounded by mature fruit trees. A large driveway provides ample parking, while direct access from the garage into the home adds everyday convenience. Located just minutes from shopping, restaurants, schools, and neighborhood amenities, this exceptional Chatsworth property offers mid-century character, modern upgrades, energy efficiency, privacy, and an outstanding location.

Save
Ask
Tour
Hide
Share
Listing Snapshot
Price 
$959,000
Days On Site 
14 Days
Bedrooms 
3
Inside Area (SqFt) 
1,875 sqft
Total Baths 
2
Full Baths 
2
Partial Baths 
N/A
Lot Size 
0.1736 Acres
Year Built 
1959
MLS® Number 
SR26195034
Status 
Active
Property Tax 
N/A
HOA/Condo/Coop Fees 
N/A
Sq Ft Source 
Assessor
Friends & Family
Recent Activity
2 weeks agoListing first seen on site
2 weeks agoListing updated with changes from the MLS®
General Features
Acres 
0.1736
Attached Garage 
Yes
Garage 
Yes
Garage Spaces 
2
Land Lease 
No
Levels 
One
Number Of Stories 
1
Parking 
AttachedDirect AccessDrivewayGarage
Parking Spaces 
2
Property Sub Type 
Single Family Residence
Sewer 
Public Sewer
Special Circumstances 
Standard
Style 
MidCenturyModern
Utilities 
Sewer Connected
Water Source 
Public
Interior Features
Appliances 
DishwasherGas CooktopDisposalGas OvenMicrowaveRefrigeratorTankless Water HeaterDryerWasher
Cooling 
Central Air
Fireplace 
Yes
Fireplace Features 
Family RoomLiving RoomWood Burning
Flooring 
LaminateStone
Heating 
CentralFireplace(s)
Interior 
Eat-in KitchenGranite CountersOpen FloorplanRecessed LightingWired for DataWalk-In Closet(s)
Laundry Features 
In Garage
Main Level Bedrooms 
1
Bathroom 
Features - Stone Counters, Soaking Tub
Bedroom 
Den 
Dining Room 
Family Room 
Kitchen 
Features - Granite Counters, Kitchen Island
Living Room 
Master Bathroom 
Master Bedroom 
Other 
Features - Walk-In Closet(s)
Save
Ask
Tour
Hide
Share
Exterior Features
Construction Details 
Stone
Patio And Porch 
Covered
Pool Features 
None
Roof 
Flat
View 
None
Waterview 
None
Community Features
Community Features 
CurbsStreet LightsSidewalks
MLS Area 
CHT - Chatsworth
School District 
Los Angeles Unified
Financing Terms Available 
ConventionalFHA
Building Access 
1
Schools
School District
Los Angeles Unified
Elementary School
Superior
Middle School
Lawrence
High School
Chatsworth


This information is for your personal, non-commercial use and may not be used for any purpose other than to identify prospective properties you may be interested in purchasing. The display of MLS data is usually deemed reliable but is NOT guaranteed accurate by the MLS. Buyers are responsible for verifying the accuracy of all information and should investigate the data themselves or retain appropriate professionals. Information from sources other than the Listing Agent may have been included in the MLS data. Unless otherwise specified in writing, the Broker/Agent has not and will not verify any information obtained from other sources. The Broker/Agent providing the information contained herein may or may not have been the Listing and/or Selling Agent.

Neighborhood & Commute
Source: Walkscore
Disclosure: Community information and market data powered by Constellation Data Labs. Information is deemed reliable but not guaranteed.
Save
Ask
Tour
Hide
Share