9326 Rowell, Chatsworth, CA, 91311

Save
Ask
Tour
Hide
Share
$920,000
11 Days On Site

9326 Rowell
Chatsworth, CA 91311

For Sale|Single Family Residence|Active
3
Beds
2
Total Baths
2
Full Baths
2,301
SqFt
$400
/SqFt
1990
Built
County:
Los Angeles
Listed by Tracy VanLeeuwen of LRS Realty & Management Inc. tracy@lrsrm.com
Call Now: 951-203-4426
Is this the listing for you? We can help make it yours.
951-203-4426
9326 Rowell9326 Rowell9326 Rowell9326 Rowell
Save
Ask
Tour
Hide
Share

Mortgage Calculator

Monthly Payment (Est.)

$4,197
Calculator powered by Showcase IDX, a Constellation1 Company. Copyright ©2026 Information is deemed reliable but not guaranteed.

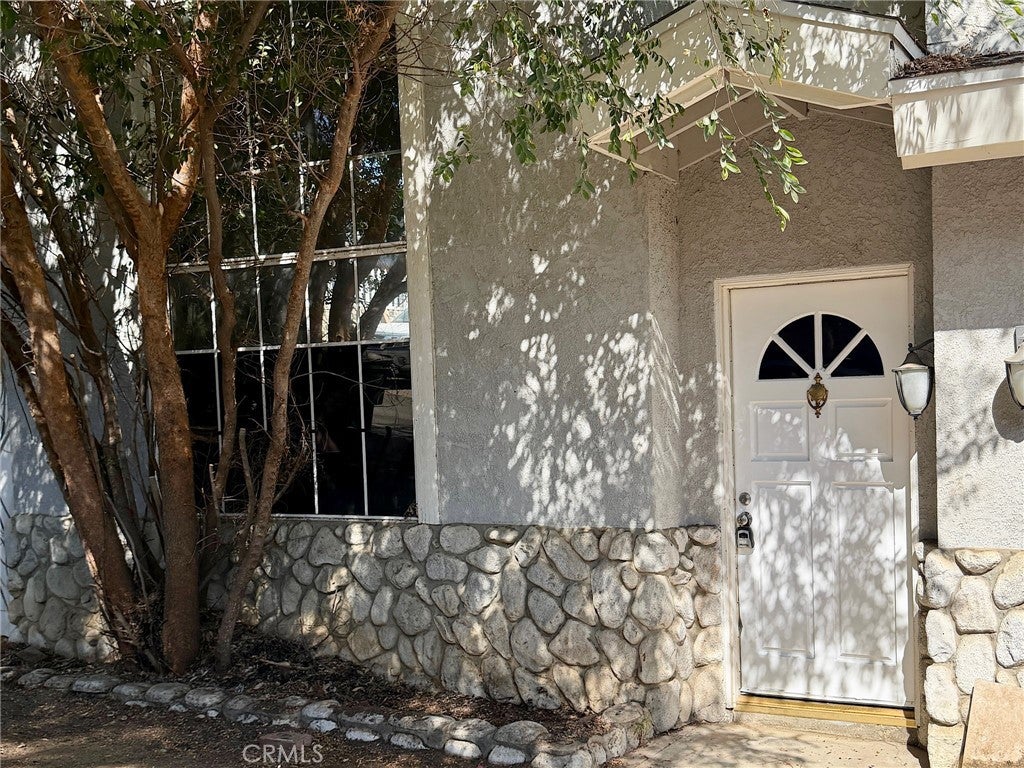
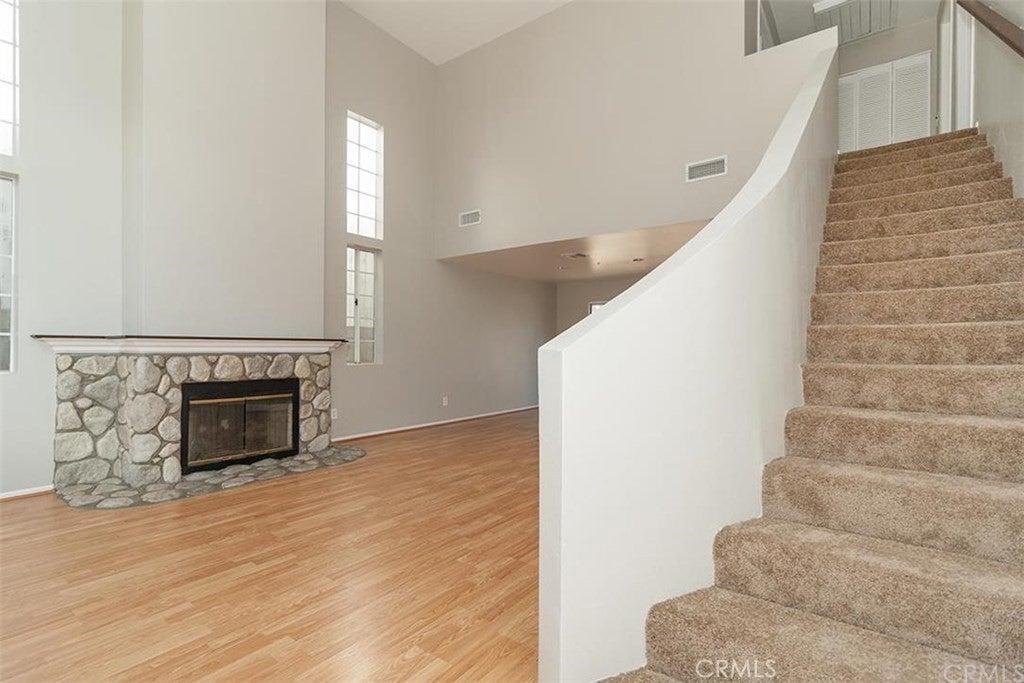
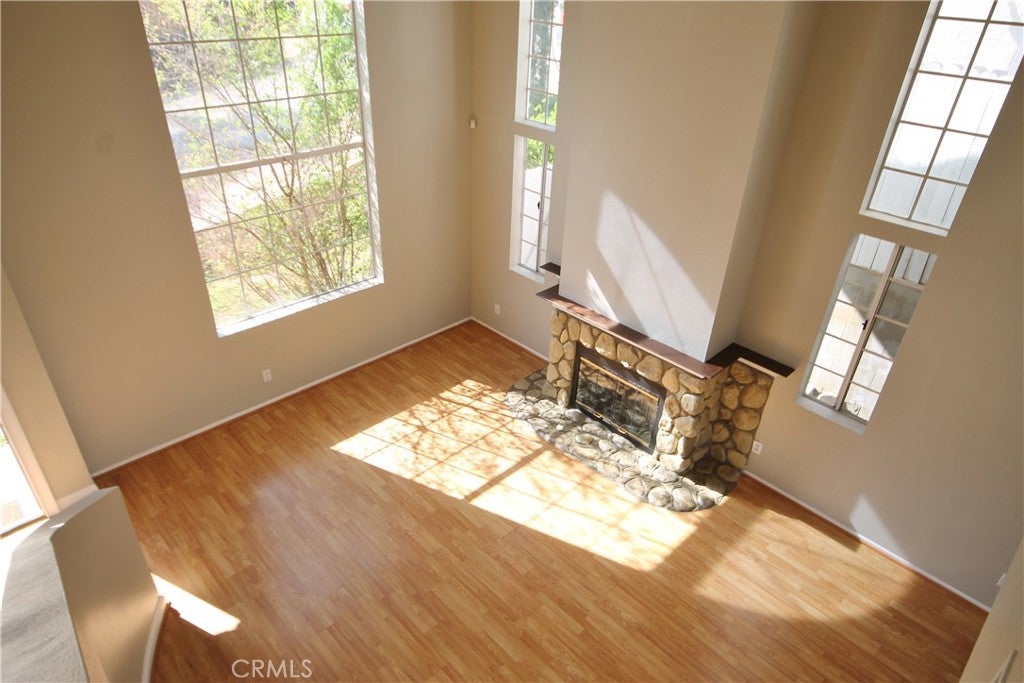
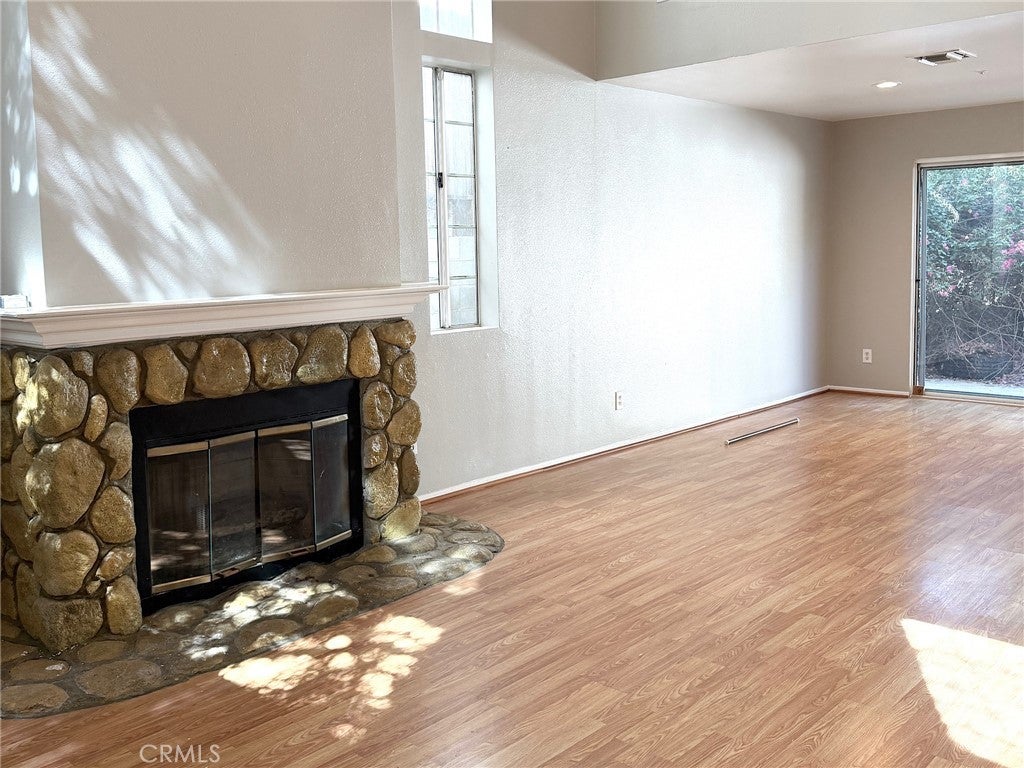
Discover a rare opportunity in the highly desirable Lake Manor area of Chatsworth. This 2,301-square-foot single-family home sits on a 4,000-square-foot lot and is being sold strictly as-is, making it the perfect blank canvas for updating, flip, or custom personalization. Home may need repairs/TLC/updating and landscaping. Escape to the wonderful area of Chatsworth and discover this rustic Lake Manor home, offering a charming small-town feel just steps away from spectacular hiking trails, local store and parks. This bright and airy property features a fantastic floor plan with high ceilings, recessed lighting, and stunning floor-to-ceiling windows that flood the space with natural light. The Kitchen comes equipped with ample storage, stainless steel appliances, a built-in microwave, and a lovely greenhouse window. Retreat to the spectacular, huge master suite complete with its own romantic fireplace. The home is designed for easy living with an attached automatic garage, maintenance-free landscaping, central air and heat, and a convenient layout featuring one bedroom and one bath downstairs, plus two bedrooms upstairs

Save
Ask
Tour
Hide
Share
Listing Snapshot
Price 
$920,000
Days On Site 
11 Days
Bedrooms 
3
Inside Area (SqFt) 
2,301 sqft
Total Baths 
2
Full Baths 
2
Partial Baths 
N/A
Lot Size 
0.0919 Acres
Year Built 
1990
MLS® Number 
SR26195180
Status 
Active
Property Tax 
N/A
HOA/Condo/Coop Fees 
N/A
Sq Ft Source 
Assessor
Friends & Family
Recent Activity
2 weeks agoListing first seen on site
2 weeks agoListing updated with changes from the MLS®
General Features
Acres 
0.0919
Attached Garage 
Yes
Foundation 
None
Garage 
Yes
Garage Spaces 
2
Land Lease 
No
Levels 
Two
Number Of Stories 
2
Parking 
AttachedDirect AccessGarage Faces FrontGarageGarage Door Opener
Parking Spaces 
2
Property Sub Type 
Single Family Residence
Sewer 
NoneSeptic Tank
Special Circumstances 
Standard
Utilities 
Electricity ConnectedPropaneSewer Not Available
Water Source 
Public
Interior Features
Appliances 
DishwasherDisposalMicrowave
Cooling 
Central Air
Fireplace 
Yes
Fireplace Features 
Living RoomMaster Bedroom
Flooring 
CarpetLaminate
Furnished 
Unfurnished
Heating 
Central
Interior 
Cathedral Ceiling(s)High CeilingsRecessed LightingTile CountersWalk-In Closet(s)
Laundry Features 
In Garage
Main Level Bedrooms 
1
Bathroom 
Features - Tile Counters
Bedroom 
Kitchen 
Living Room 
Master Bedroom 
Other 
Features - Walk-In Closet(s)
Save
Ask
Tour
Hide
Share
Exterior Features
Construction Details 
Stucco
Fencing 
Wood
Pool Features 
None
View 
None
Waterview 
None
Community Features
Community Features 
Park
MLS Area 
CHT - Chatsworth
School District 
Los Angeles Unified
Building Access 
Front Garage
Schools
School District
Los Angeles Unified
Elementary School
Unknown
Middle School
Unknown
High School
Unknown


This information is for your personal, non-commercial use and may not be used for any purpose other than to identify prospective properties you may be interested in purchasing. The display of MLS data is usually deemed reliable but is NOT guaranteed accurate by the MLS. Buyers are responsible for verifying the accuracy of all information and should investigate the data themselves or retain appropriate professionals. Information from sources other than the Listing Agent may have been included in the MLS data. Unless otherwise specified in writing, the Broker/Agent has not and will not verify any information obtained from other sources. The Broker/Agent providing the information contained herein may or may not have been the Listing and/or Selling Agent.

Neighborhood & Commute
Source: Walkscore
Disclosure: Community information and market data powered by Constellation Data Labs. Information is deemed reliable but not guaranteed.
Save
Ask
Tour
Hide
Share