15455 Glenoaks Boulevard SPC 4, Sylmar, CA, 91342

Save
Ask
Tour
Hide
Share
$420,000
51 Days On Site

15455 Glenoaks Boulevard SPC 4
Sylmar, CA 91342

For Sale|Manufactured In Park|Active Under Contract
3
Beds
2
Total Baths
2
Full Baths
2,128
SqFt
$197
/SqFt
2009
Built
County:
Los Angeles
Listed by Yvette Kuiland of Yvette Marie Kuiland, Broker YvetteSellzRealEstate@gmail.com
Call Now: 951-203-4426
Is this the listing for you? We can help make it yours.
951-203-4426
15455 Glenoaks Boulevard SPC 415455 Glenoaks Boulevard SPC 415455 Glenoaks Boulevard SPC 415455 Glenoaks Boulevard SPC 4
Save
Ask
Tour
Hide
Share

Mortgage Calculator

Monthly Payment (Est.)

Enter an interest rate to see your estimated monthly payment.
Calculator powered by Showcase IDX, a Constellation1 Company. Copyright ©2026 Information is deemed reliable but not guaranteed.

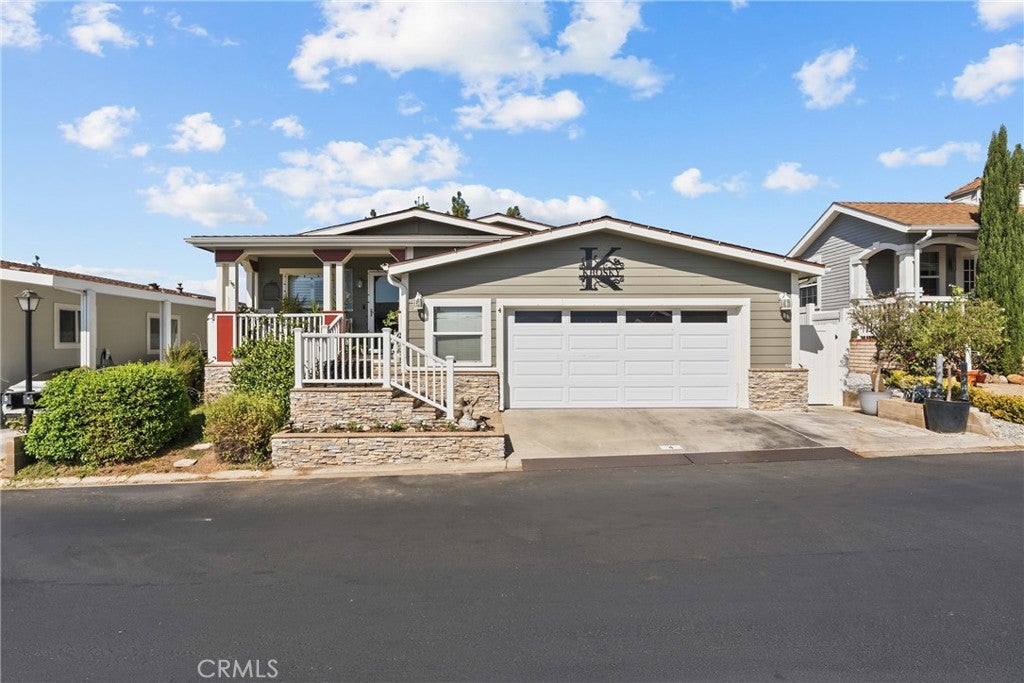
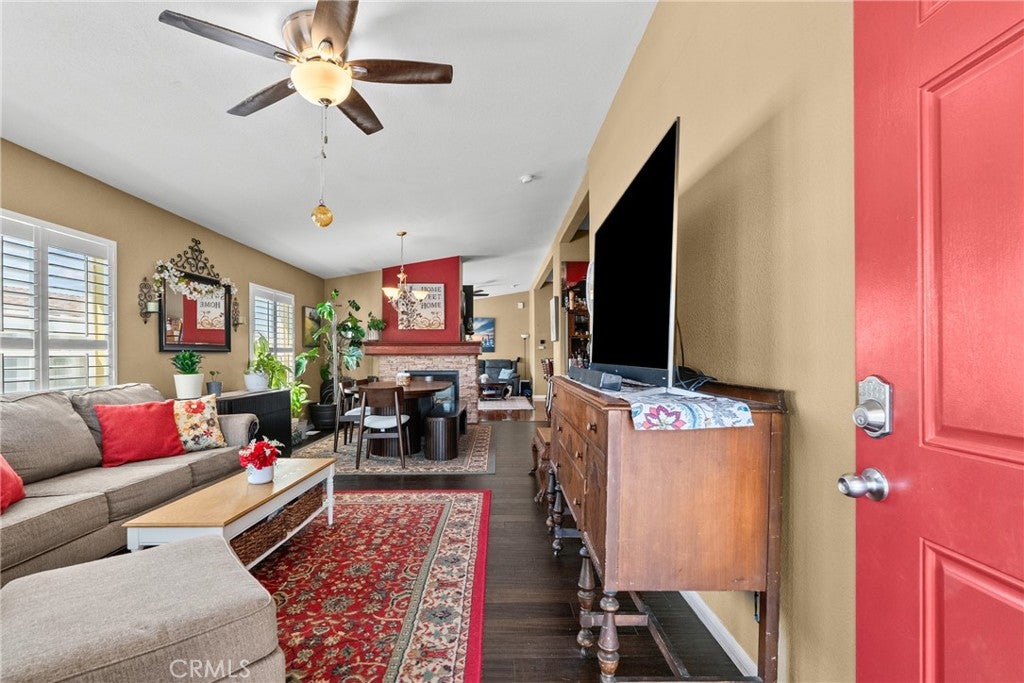
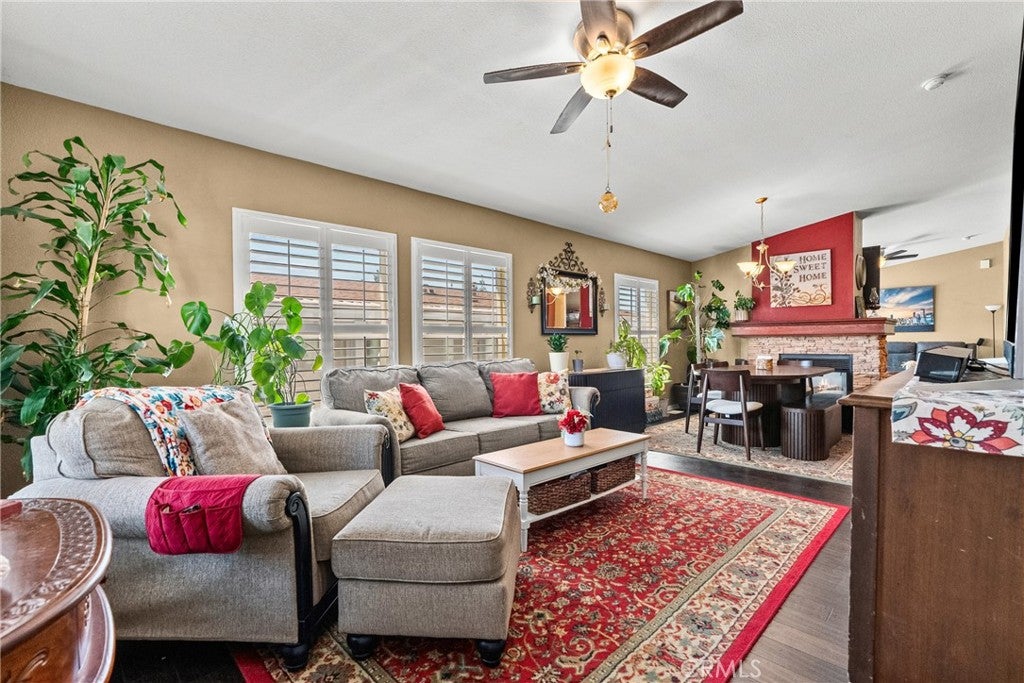
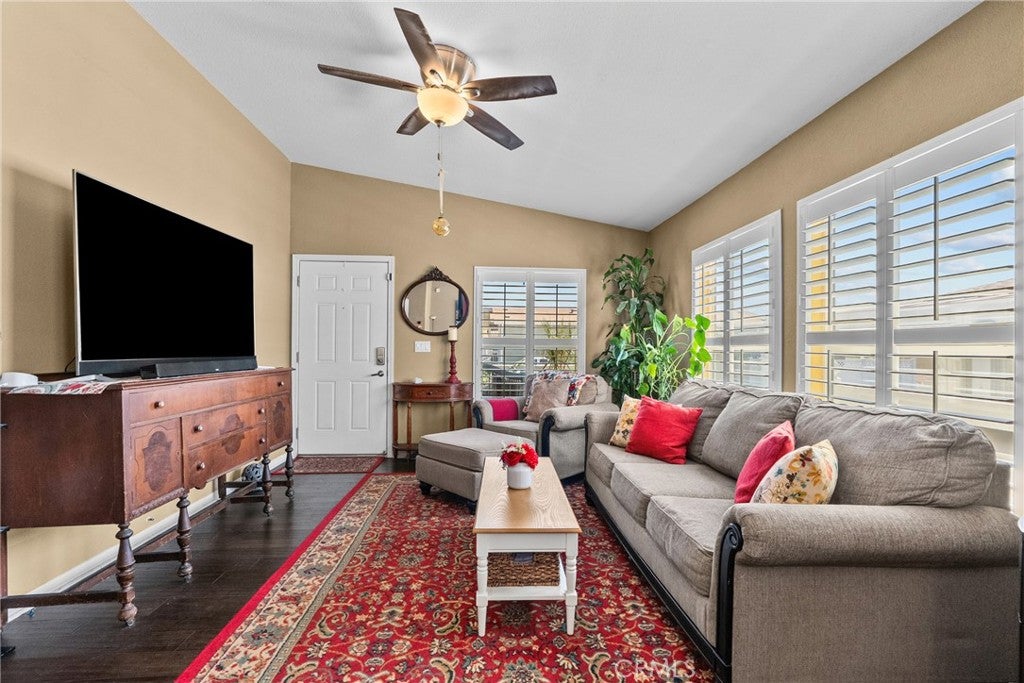
Your home search just got a little more exciting—PRICE IMPROVEMENT at SPC 4! Same spacious home. Same incredible features. An even sweeter price! This beautiful 2009 triple-wide in Sylmar’s desirable Oakridge community offers approximately 2,128 square feet, three bedrooms, two bathrooms, soaring ceilings, and an open, light-filled layout. Enjoy multiple living and entertaining areas, a cozy stone fireplace, plantation shutters, and attractive wood-look laminate flooring. The spacious kitchen features abundant cabinetry, stainless-steel appliances, and a breakfast bar. The extras make this opportunity shine: a new roof, fully paid-off solar panels, exterior paint completed last year, and an attached two-car garage with attic storage! A covered front porch, storage shed, and additional parking pad add everyday convenience. Located in guard-gated Oakridge, with a swimming pool, two spas, fitness center, clubhouse, library, playground, and RV/boat storage, this home brings spacious living and resort-style amenities together at a newly improved price. Today’s good news could be your next address. Schedule your private tour!

Save
Ask
Tour
Hide
Share
Listing Snapshot
Price 
$420,000
Days On Site 
51 Days
Bedrooms 
3
Inside Area (SqFt) 
2,128 sqft
Total Baths 
2
Full Baths 
2
Partial Baths 
N/A
Lot Size 
N/A
Year Built 
2009
MLS Number 
SR26195790
Status 
Active Under Contract
Property Tax 
N/A
HOA/Condo/Coop Fees 
N/A
Sq Ft Source 
Assessor
Friends & Family
Recent Activity
3 days agoStatus changed to Active Under Contract
3 days agoListing updated with changes from the MLS
2 weeks agoPrice changed to $420,000
2 months agoListing first seen on site
General Features
Attached Garage 
Yes
Disclosures 
PetRestrictions
Energy Features 
Solar
Foundation 
CombinationConcrete PerimeterRaisedSlab
Garage 
Yes
Garage Spaces 
2
Land Lease 
Yes
Lease Amount 
$1051.18
Lease Amount Frequency 
Monthly
Levels 
One
Number Of Stories 
1
Parking 
AttachedDirect AccessGarage Faces FrontGarageGuest
Parking Spaces 
2
Pets 
Breed RestrictionsCats OKDogs OKNumber LimitSize LimitYes
Security 
Carbon Monoxide Detector(s)Gated with GuardGated CommunityKey Card EntrySmoke Detector(s)24 Hour Security
Sewer 
Public Sewer
Special Circumstances 
Standard
Utilities 
Cable AvailableCable ConnectedElectricity AvailableElectricity ConnectedNatural Gas AvailableNatural Gas ConnectedPhone AvailableSewer AvailableSewer ConnectedUnderground UtilitiesWater AvailableWater Connected
Water Source 
Public
Interior Features
Appliances 
DishwasherFree-Standing RangeGas OvenGas RangeGas Water HeaterMicrowaveRefrigerator
Cooling 
Central Air
Electric 
220 Volts in Laundry
Flooring 
Laminate
Furnished 
Unfurnished
Heating 
CentralForced Air
Interior 
Ceiling Fan(s)High CeilingsLaminate CountersRecessed LightingStorageWalk-In Closet(s)
Laundry Features 
Washer HookupGas Dryer HookupInsideLaundry Room
Spa 
Yes
Window Features 
Double Pane WindowsPlantation Shutters
Save
Ask
Tour
Hide
Share
Exterior Features
Construction Details 
Lap SidingStone Veneer
Exterior 
Rain Gutters
Fencing 
BrickVinyl
Lot Features 
Back YardNear Public TransitPaved
Other Structures 
Shed(s)
Patio And Porch 
CoveredFront PorchPorch
Pool Features 
CommunityHeatedIn GroundAssociation
Road Frontage 
City Street
Roof 
CompositionShingle
Spa 
Yes
Spa Features 
CommunityHeatedIn Ground
View 
Mountain(s)NeighborhoodTrees/Woods
Waterview 
Mountain(s)NeighborhoodTrees/Woods
Windows/Doors 
Double Pane WindowsPlantation Shutters
Community Features
Association Amenities 
ClubhouseFitness CenterBarbecuePlaygroundPoolSpa/Hot TubSecurityTennis Court(s)
Community Features 
ParkStreet LightsSidewalksGatedPool
MLS Area 
SYL - Sylmar
School District 
Los Angeles Unified
Financing Terms Available 
Cash
Building Access 
Front door and garage
Roads 
Paved
Schools
School District
Los Angeles Unified
Elementary School
Unknown
Middle School
Unknown
High School
Unknown


This information is for your personal, non-commercial use and may not be used for any purpose other than to identify prospective properties you may be interested in purchasing. The display of MLS data is usually deemed reliable but is NOT guaranteed accurate by the MLS. Buyers are responsible for verifying the accuracy of all information and should investigate the data themselves or retain appropriate professionals. Information from sources other than the Listing Agent may have been included in the MLS data. Unless otherwise specified in writing, the Broker/Agent has not and will not verify any information obtained from other sources. The Broker/Agent providing the information contained herein may or may not have been the Listing and/or Selling Agent.

Neighborhood & Commute
Source: Walkscore
Disclosure: Community information and market data powered by Constellation Data Labs. Information is deemed reliable but not guaranteed.
Save
Ask
Tour
Hide
Share