

9331 KarenCalifornia City, CA 93505
Mortgage Calculator
Monthly Payment (Est.)
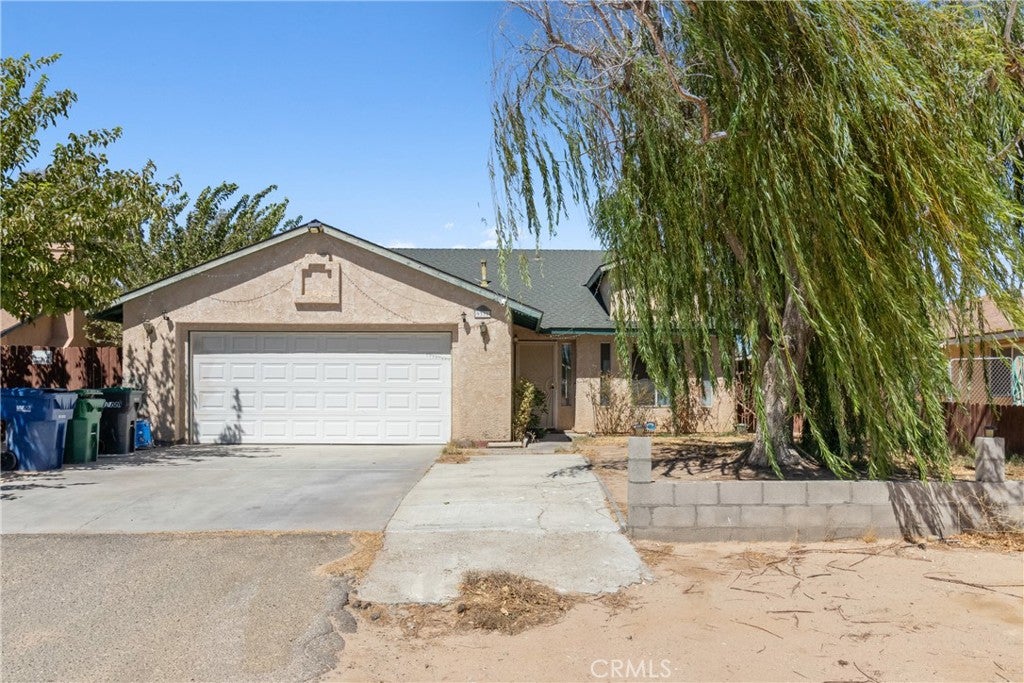
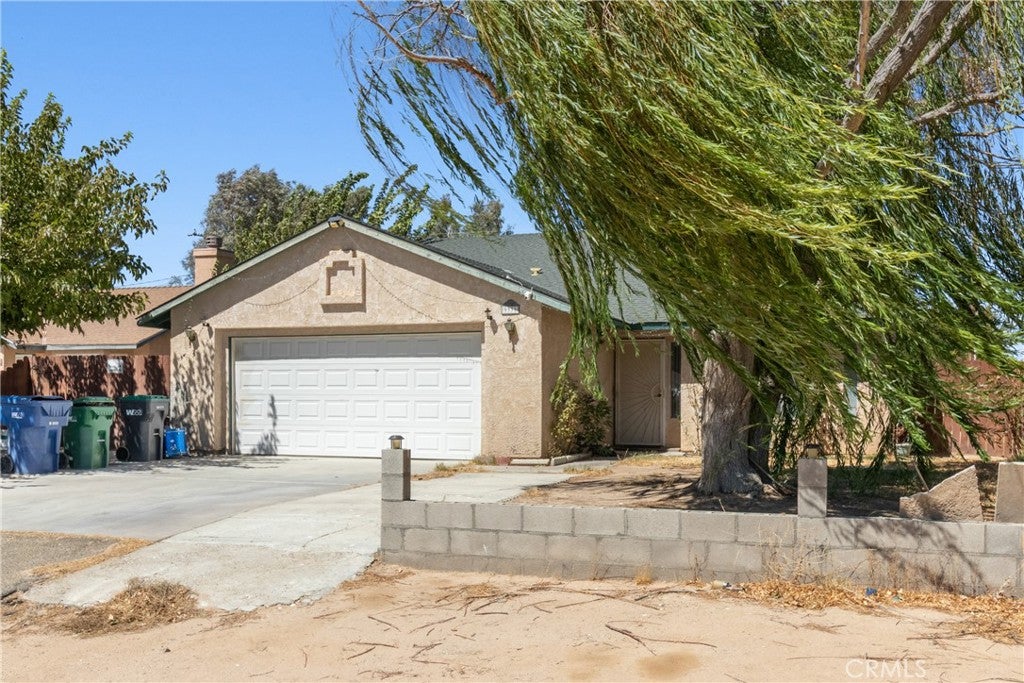
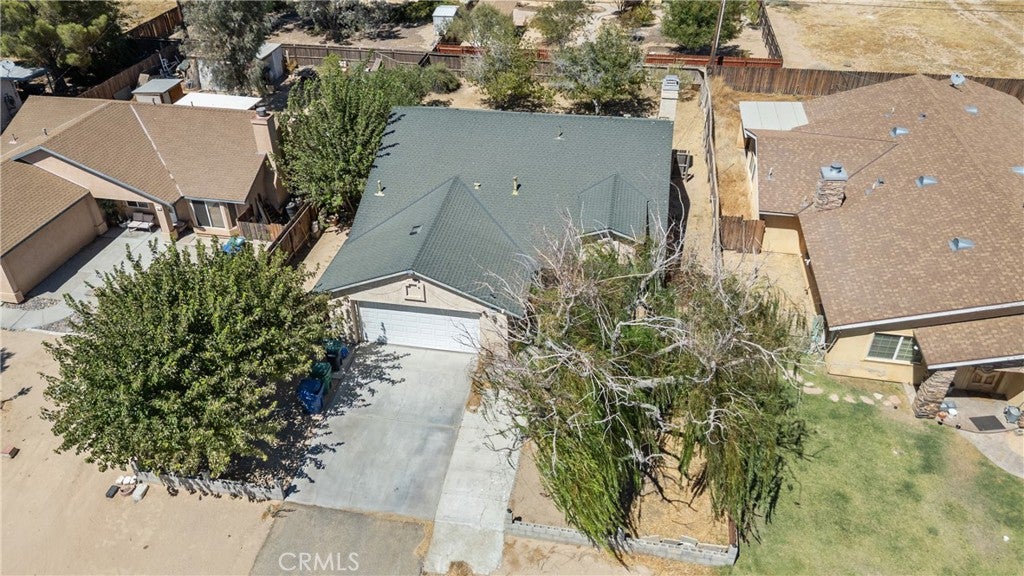
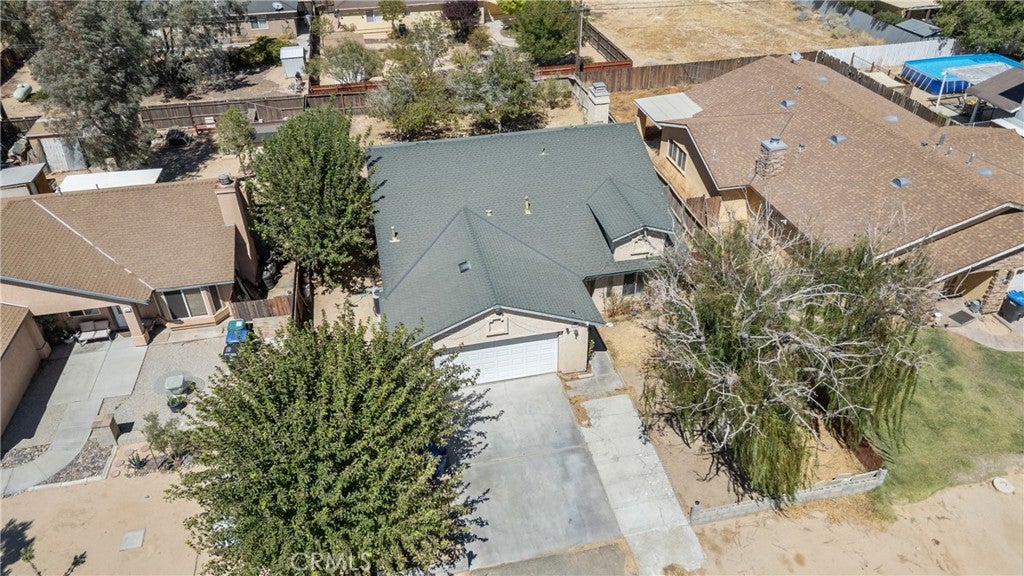
Enter an interest rate to see your estimated monthly payment.FIREPLACE & OPEN LAYOUT - WOOD-LOOK FLOORING - TWO-CAR GARAGE- WHITE KITCHEN CABINETRY - DEDICATED LAUNDRY ROOM This single-story home offers a spacious open floor plan filled with natural light. Durable wood-look flooring runs across the main living spaces, connecting the dining and family rooms. The living area centers around a cozy corner fireplace with a tall hearth, making it a great place to relax. In the kitchen, you will find crisp white cabinets, a gas range, a stainless steel dishwasher, and a wide sink window overlooking the yard. The breakfast bar looks directly out into the living space so you can stay connected. A dedicated laundry room includes a washer, dryer, and extra overhead cabinets for storage. Outside, the property features a wide concrete driveway, an attached two-car garage, and mature shade trees in the yard. Come see the potential of this home today!
| 4 weeks ago | Listing first seen on site | |
| 4 weeks ago | Listing updated with changes from the MLS® |

This information is for your personal, non-commercial use and may not be used for any purpose other than to identify prospective properties you may be interested in purchasing. The display of MLS data is usually deemed reliable but is NOT guaranteed accurate by the MLS. Buyers are responsible for verifying the accuracy of all information and should investigate the data themselves or retain appropriate professionals. Information from sources other than the Listing Agent may have been included in the MLS data. Unless otherwise specified in writing, the Broker/Agent has not and will not verify any information obtained from other sources. The Broker/Agent providing the information contained herein may or may not have been the Listing and/or Selling Agent.

Did you know? You can invite friends and family to your search. They can join your search, rate and discuss listings with you.