4234 Alhama Drive, Woodland Hills, CA, 91364

Save
Ask
Tour
Hide
Share
$1,695,000
11 Days On Site

4234 Alhama Drive
Woodland Hills, CA 91364

For Sale|Single Family Residence|Active
6
Beds
4
Total Baths
4
Full Baths
3,674
SqFt
$461
/SqFt
1978
Built
County:
Los Angeles
Listed by Abe Eloud of Rise Realty Abesellsla@gmail.com
Call Now: 951-203-4426
Is this the listing for you? We can help make it yours.
951-203-4426
4234 Alhama Drive4234 Alhama Drive4234 Alhama Drive4234 Alhama Drive
Save
Ask
Tour
Hide
Share

Mortgage Calculator

Monthly Payment (Est.)

$7,733
Calculator powered by Showcase IDX, a Constellation1 Company. Copyright ©2026 Information is deemed reliable but not guaranteed.

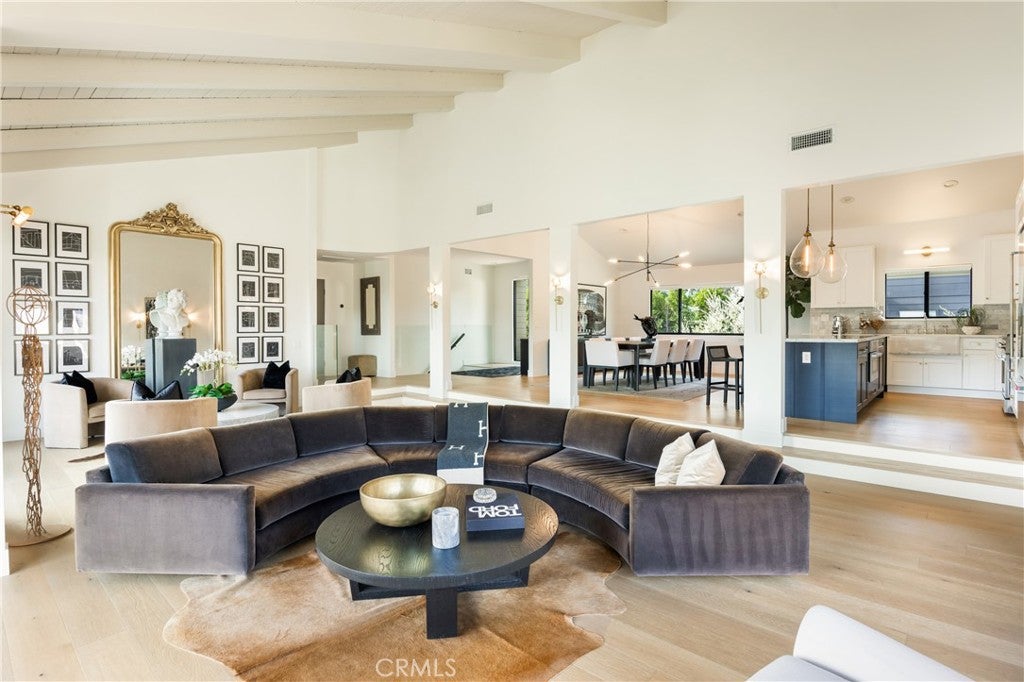
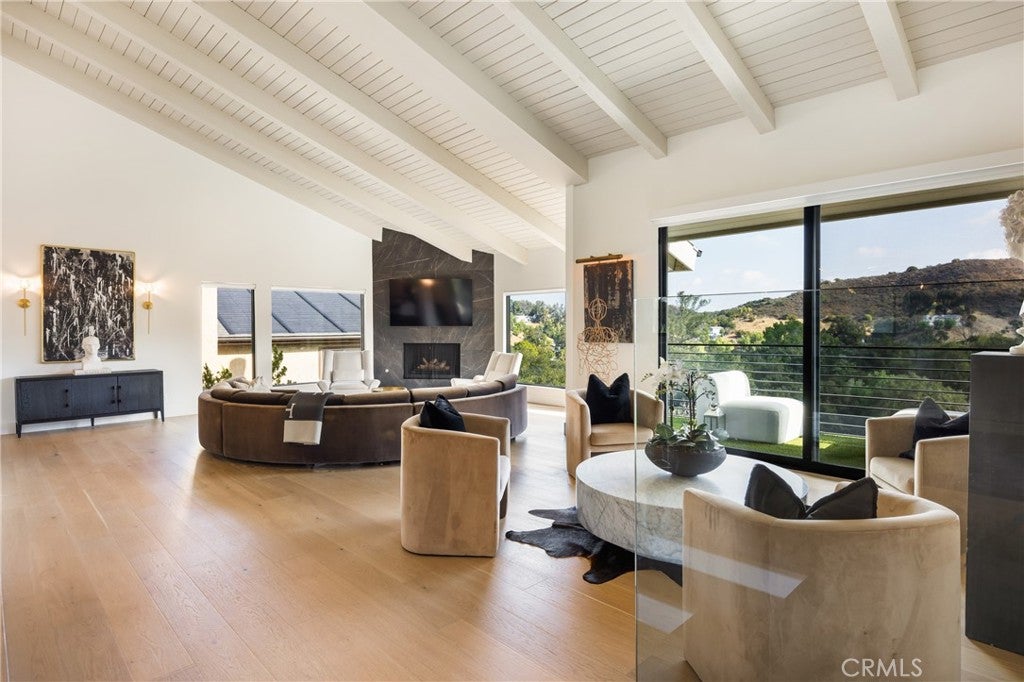
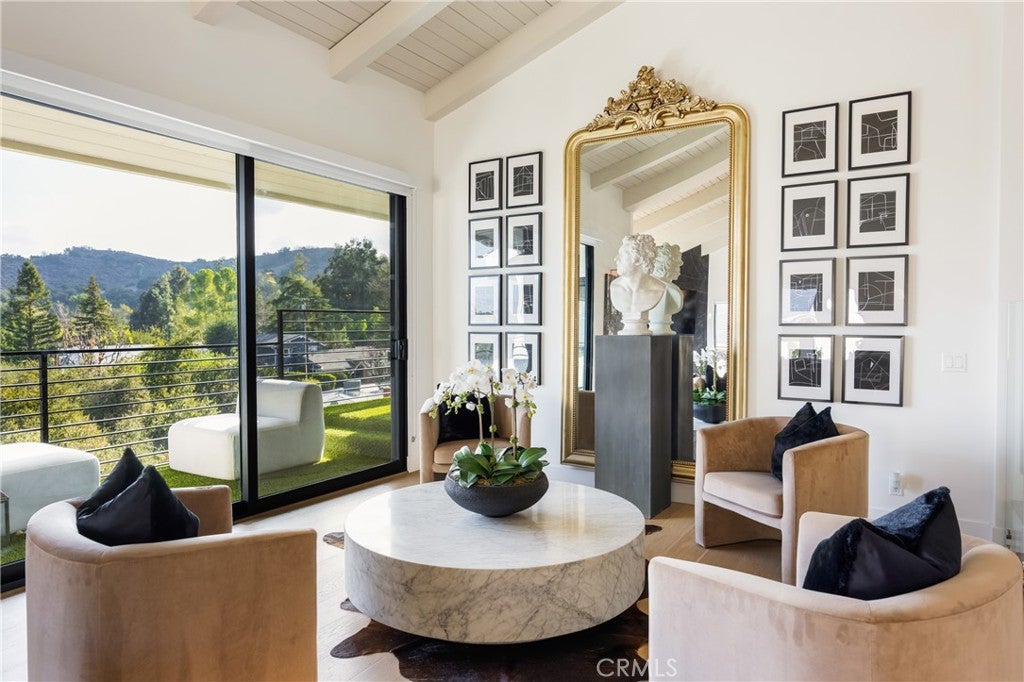
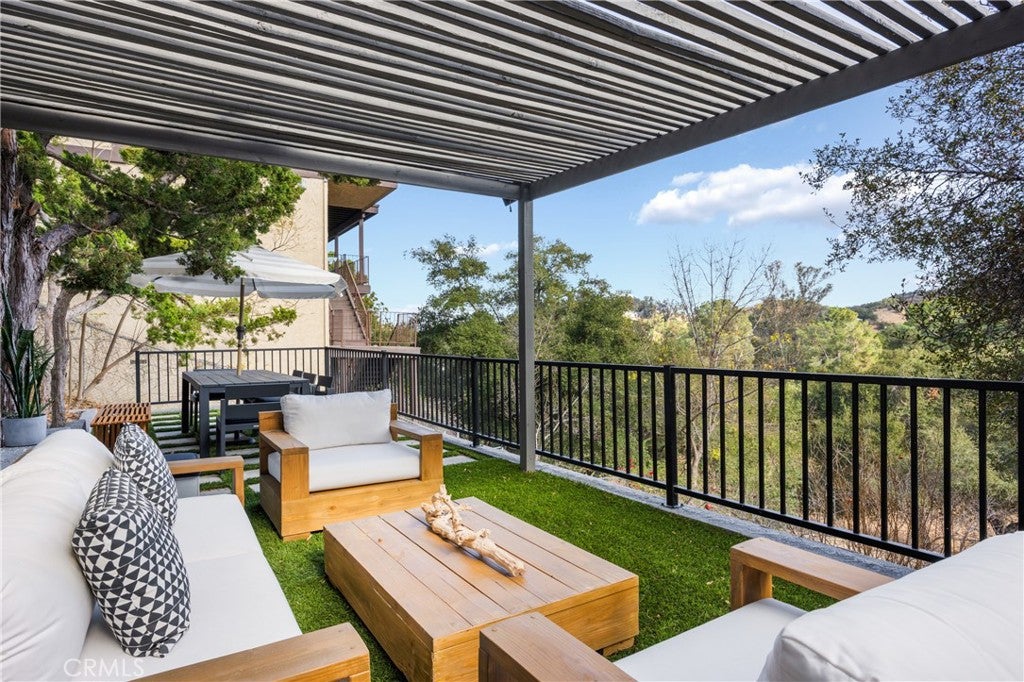
Perched on a private, street-to-street hillside lot above Woodland Hills, this beautifully renovated contemporary residence showcases sweeping valley views and sunset skies through walls of glass. Six bedrooms and four bathrooms flow across 3,674 sq ft in an open, light-filled layout built for modern living — the primary suite offers direct terrace access and its own valley views. Previously featured as an Airbnb Luxe property, the home reflects true designer-level finishes and turnkey condition, complete with landscaped grounds, an oversized driveway, and an attached two-car garage. BONUS VALUE & DUAL ADU POTENTIAL: Downstairs features an additional ~600 sq ft of multi-use flex space with 8'+ ceilings (not included in reported square footage) — preliminary plans are already drawn to convert this space into a legal, income-generating ADU/Junior ADU. Potential also for guest suite, private recording studio, or wellness gym. The rare street-to-street lot creates a second, independent opportunity for a freestanding ADU and/or pool fronting the opposite street — two distinct expansion paths giving the next owner exceptional flexibility and high-ROI potential (buyer to verify feasibility and permitting with the City of LA). Upgraded with 325-amp electrical service, EV charging capability, and high-efficiency systems throughout. Located just minutes from the fine dining and boutique shopping on Ventura Blvd, The Village at Topanga, Warner Center, and top-rated schools. An extraordinary architectural opportunity, priced to move.

Save
Ask
Tour
Hide
Share
Listing Snapshot
Price 
$1,695,000
Days On Site 
11 Days
Bedrooms 
6
Inside Area (SqFt) 
3,674 sqft
Total Baths 
4
Full Baths 
4
Partial Baths 
N/A
Lot Size 
0.1769 Acres
Year Built 
1978
MLS® Number 
SR26196842
Status 
Active
Property Tax 
N/A
HOA/Condo/Coop Fees 
N/A
Sq Ft Source 
Assessor
Friends & Family
Recent Activity
2 weeks agoListing first seen on site
2 weeks agoListing updated with changes from the MLS®
General Features
Acres 
0.1769
Attached Garage 
Yes
Disclosures 
FamilialRelation
Garage 
Yes
Garage Spaces 
2
Green Energy Efficient 
AppliancesHVACThermostatWindows
Land Lease 
No
Levels 
Two
Number Of Stories 
2
Parking 
AttachedDrivewayGarage
Parking Spaces 
2
Property Condition 
Updated/Remodeled
Property Sub Type 
Single Family Residence
Sewer 
Public Sewer
Special Circumstances 
Standard
Style 
MidCenturyModern
Utilities 
Cable AvailableElectricity ConnectedNatural Gas ConnectedPhone AvailableSewer ConnectedWater Connected
Water Source 
Public
Zoning 
LAR1
Interior Features
Appliances 
DishwasherGas RangeGas Water HeaterMicrowaveRefrigeratorRange HoodVented Exhaust Fan
Basement 
Unfinished
Cooling 
Central Air
Fireplace 
Yes
Fireplace Features 
Family Room
Flooring 
Wood
Furnished 
Furnished
Heating 
CentralENERGY STAR Qualified Equipment
Interior 
Beamed CeilingsBreakfast BarCathedral Ceiling(s)Eat-in KitchenHigh CeilingsOpen FloorplanPantryRecessed LightingEntrance FoyerWalk-In Closet(s)
Laundry Features 
Electric Dryer HookupGas Dryer Hookup
Main Level Bedrooms 
1
Window Features 
BlindsDouble Pane WindowsENERGY STAR Qualified Windows
ArtStudio 
Bathroom 
Features - Low Flow Plumbing Fixtures, Soaking Tub
Bedroom 
Bonus Room 
Dining Room 
EntryFoyer 
Family Room 
Foyer 
Kitchen 
Features - Kitchen Island, Stone Counters
Laundry 
Master Bedroom 
Other 
Features - Walk-In Closet(s)
Save
Ask
Tour
Hide
Share
Exterior Features
Construction Details 
StuccoWood Siding
Exterior 
BarbecueBalcony
Lot Features 
Sloped DownGentle Sloping
Patio And Porch 
Deck
Pool Features 
None
Roof 
Shingle
Spa Features 
None
View 
City LightsValleyTrees/Woods
Waterview 
City LightsValleyTrees/Woods
Windows/Doors 
BlindsDouble Pane WindowsENERGY STAR Qualified Windows
Community Features
Association Amenities 
Dog Park
Community Features 
GolfPark
MLS Area 
WHLL - Woodland Hills
School District 
Los Angeles Unified
Financing Terms Available 
CashConventionalFHA
Building Access 
FRONT
Roads 
Paved
Schools
School District
Los Angeles Unified
Elementary School
Unknown
Middle School
Unknown
High School
Unknown


This information is for your personal, non-commercial use and may not be used for any purpose other than to identify prospective properties you may be interested in purchasing. The display of MLS data is usually deemed reliable but is NOT guaranteed accurate by the MLS. Buyers are responsible for verifying the accuracy of all information and should investigate the data themselves or retain appropriate professionals. Information from sources other than the Listing Agent may have been included in the MLS data. Unless otherwise specified in writing, the Broker/Agent has not and will not verify any information obtained from other sources. The Broker/Agent providing the information contained herein may or may not have been the Listing and/or Selling Agent.

Neighborhood & Commute
Source: Walkscore
Disclosure: Community information and market data powered by Constellation Data Labs. Information is deemed reliable but not guaranteed.
Save
Ask
Tour
Hide
Share