20416 Samual, Saugus, CA, 91350

Save
Ask
Tour
Hide
Share
$1,049,000
8 Days On Site

20416 Samual
Saugus, CA 91350

For Sale|Single Family Residence|Active Under Contract
4
Beds
3
Total Baths
3
Full Baths
2,892
SqFt
$363
/SqFt
1988
Built
Subdivision:
Eldorado Village (ELDV)
County:
Los Angeles
Listed by Ivan Sanzana of San Marino Properties sanmarinoproperties@gmail.com
Call Now: 951-203-4426
Is this the listing for you? We can help make it yours.
951-203-4426
20416 Samual20416 Samual20416 Samual20416 Samual
Save
Ask
Tour
Hide
Share

Mortgage Calculator

Monthly Payment (Est.)

$4,786
Calculator powered by Showcase IDX, a Constellation1 Company. Copyright ©2026 Information is deemed reliable but not guaranteed.

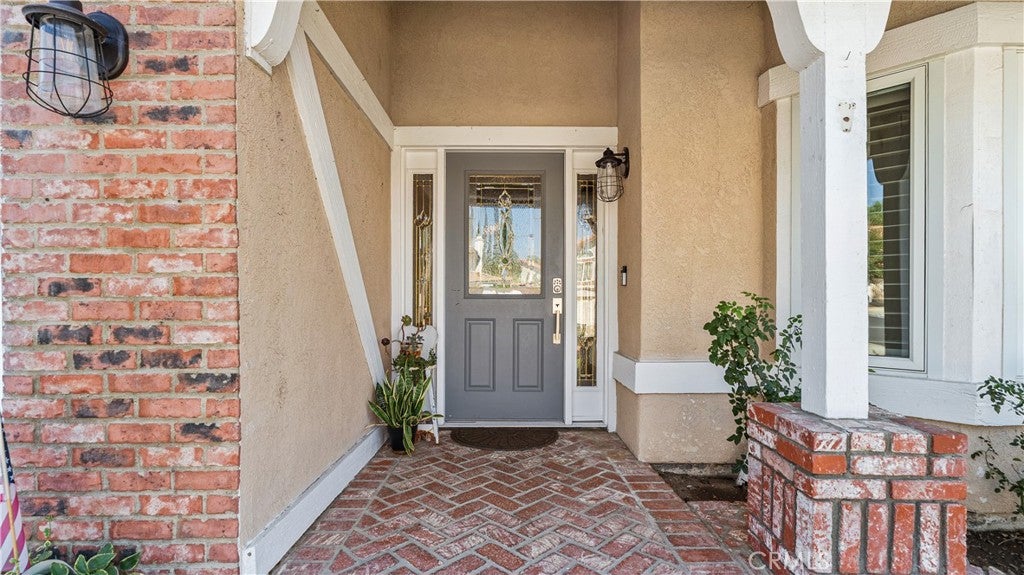
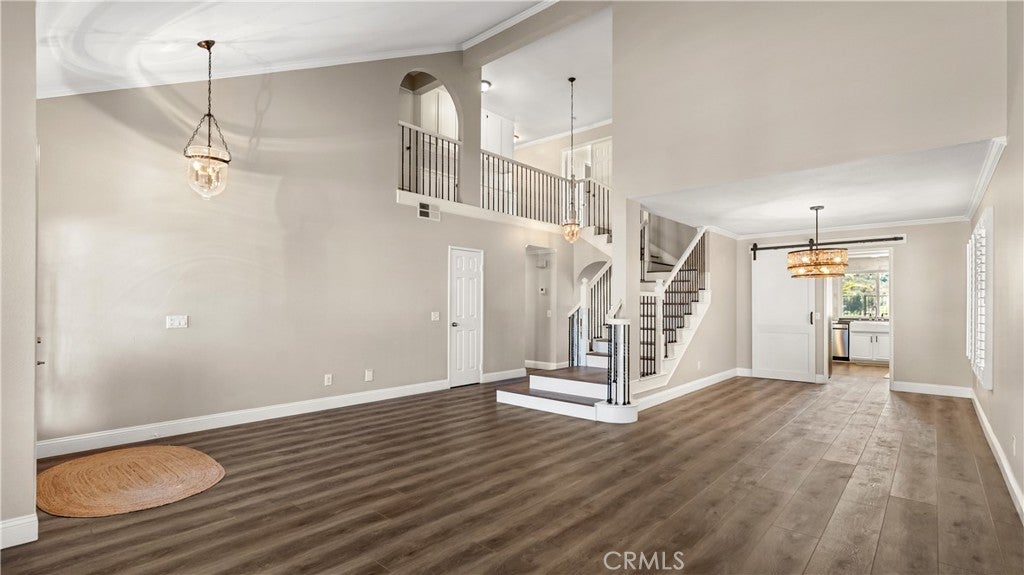
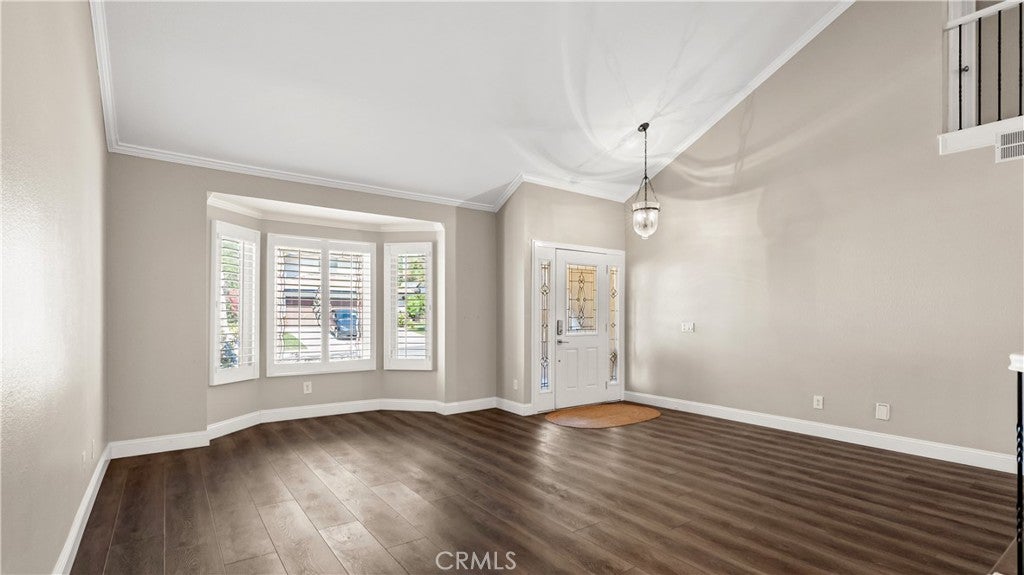
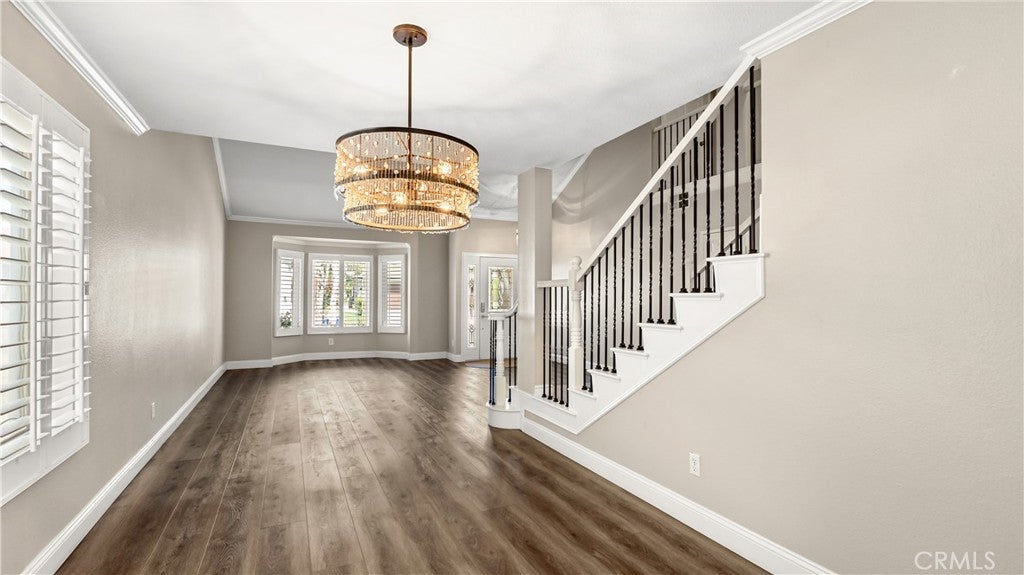
Fantastic mountain-view Pebble bottom pool home with exceptional space and versatility! This beautiful 4-bedroom, 3-bathroom home features a grand bonus room upstairs, offering plenty of room for a growing family, entertaining, a home office, or a recreation area. The sellers have redone the pool with new pebble and new equipment. The property also includes RV parking (9'X48'), adding even more convenience and flexibility as well as fully paid Solar Panels and Tesla batteries. Located in the hills of Santa Clarita Valley near new park with exercise stairs, new shopping centers, trendy coffee shops and popular restaurants, this home is properly located to fit in your lifestyle. The home has been thoughtfully remodeled and updated with beautiful wood flooring throughout, new kitchen and appliances, new modern bathrooms, fresh and tasteful paint colors, dual pane windows, plantation shutters and new low maintenance turf in the front yard. Major improvements include a replaced A/C unit, water heater, new swimming pool equipment, copper plumbing, and a newer roof approximately 7 years old. With its spacious layout, numerous upgrades, stunning mountain views, and ample parking, this home is a wonderful opportunity for anyone looking for comfort, space, and move-in-ready living. No HOA, No Mello Roos. Call the agent today to schedule a private showing!

Save
Ask
Tour
Hide
Share
Listing Snapshot
Price 
$1,049,000
Days On Site 
8 Days
Bedrooms 
4
Inside Area (SqFt) 
2,892 sqft
Total Baths 
3
Full Baths 
3
Partial Baths 
N/A
Lot Size 
0.2506 Acres
Year Built 
1988
MLS® Number 
SR26196925
Status 
Active Under Contract
Property Tax 
N/A
HOA/Condo/Coop Fees 
N/A
Sq Ft Source 
Assessor
Friends & Family
Recent Activity
5 days agoStatus changed to Active Under Contract
5 days agoListing updated with changes from the MLS®
a week agoListing first seen on site
General Features
Acres 
0.2506
Attached Garage 
Yes
Direction Faces 
North
Foundation 
Slab
Garage 
Yes
Garage Spaces 
2
Land Lease 
No
Levels 
Two
Number Of Stories 
2
Parking 
AttachedDrivewayGarage Faces FrontGarageGarage Door OpenerPrivateRV Access/Parking
Parking Spaces 
4
Property Sub Type 
Single Family Residence
Security 
Smoke Detector(s)
Sewer 
Public Sewer
Special Circumstances 
Standard
Style 
Traditional
Utilities 
Cable ConnectedElectricity ConnectedNatural Gas ConnectedPhone ConnectedSewer ConnectedWater Connected
Water Source 
Public
Zoning 
SCNUS
Interior Features
Appliances 
Built-In RangeDishwasherGas RangeMicrowaveRefrigerator
Cooling 
Central Air
Electric 
Photovoltaics Seller Owned
Fireplace 
Yes
Fireplace Features 
Family Room
Heating 
Active SolarCentralSolar
Interior 
Central VacuumEat-in KitchenPantryWired for Sound
Laundry Features 
Inside
Main Level Bedrooms 
1
Spa 
Yes
Window Features 
Double Pane Windows
Bathroom 
Bedroom 
Game Room 
Great Room 
Kitchen 
Save
Ask
Tour
Hide
Share
Exterior Features
Construction Details 
Stucco
Lot Features 
Rectangular Lot
Patio And Porch 
CoveredTerrace
Pool Features 
PrivateGuniteIn GroundTile
Private Pool 
Yes
Road Frontage 
City Street
Roof 
ConcreteTile
Spa 
Yes
Spa Features 
GuniteIn GroundPrivate
View 
City LightsCanyonHillsMountain(s)Trees/Woods
Waterview 
City LightsCanyonHillsMountain(s)Trees/Woods
Windows/Doors 
Double Pane Windows
Community Features
Community Features 
Street LightsSidewalks
MLS Area 
PLUM - Plum Canyon
School District 
William S. Hart Union
Financing Terms Available 
Cash
Building Access 
1
Roads 
Paved
Schools
School District
William S. Hart Union
Elementary School
Unknown
Middle School
Unknown
High School
Saugus


This information is for your personal, non-commercial use and may not be used for any purpose other than to identify prospective properties you may be interested in purchasing. The display of MLS data is usually deemed reliable but is NOT guaranteed accurate by the MLS. Buyers are responsible for verifying the accuracy of all information and should investigate the data themselves or retain appropriate professionals. Information from sources other than the Listing Agent may have been included in the MLS data. Unless otherwise specified in writing, the Broker/Agent has not and will not verify any information obtained from other sources. The Broker/Agent providing the information contained herein may or may not have been the Listing and/or Selling Agent.

Neighborhood & Commute
Source: Walkscore
Disclosure: Community information and market data powered by Constellation Data Labs. Information is deemed reliable but not guaranteed.
Save
Ask
Tour
Hide
Share