44257 Tahoe Way, Lancaster, CA, 93536

Save
Ask
Tour
Hide
Share
$475,000
11 Days On Site

44257 Tahoe Way
Lancaster, CA 93536

Single Family Residence|Pending
4
Beds
2
Total Baths
2
Full Baths
1,588
SqFt
$299
/SqFt
1992
Built
County:
Los Angeles
Listed by Rebecca Loa of Luxury Collective becky@beckyloare.com
Call Now: 951-203-4426
Is this the listing for you? We can help make it yours.
951-203-4426
44257 Tahoe Way44257 Tahoe Way44257 Tahoe Way44257 Tahoe Way
Save
Ask
Tour
Hide
Share

Mortgage Calculator

Monthly Payment (Est.)

$2,167
Calculator powered by Showcase IDX, a Constellation1 Company. Copyright ©2026 Information is deemed reliable but not guaranteed.

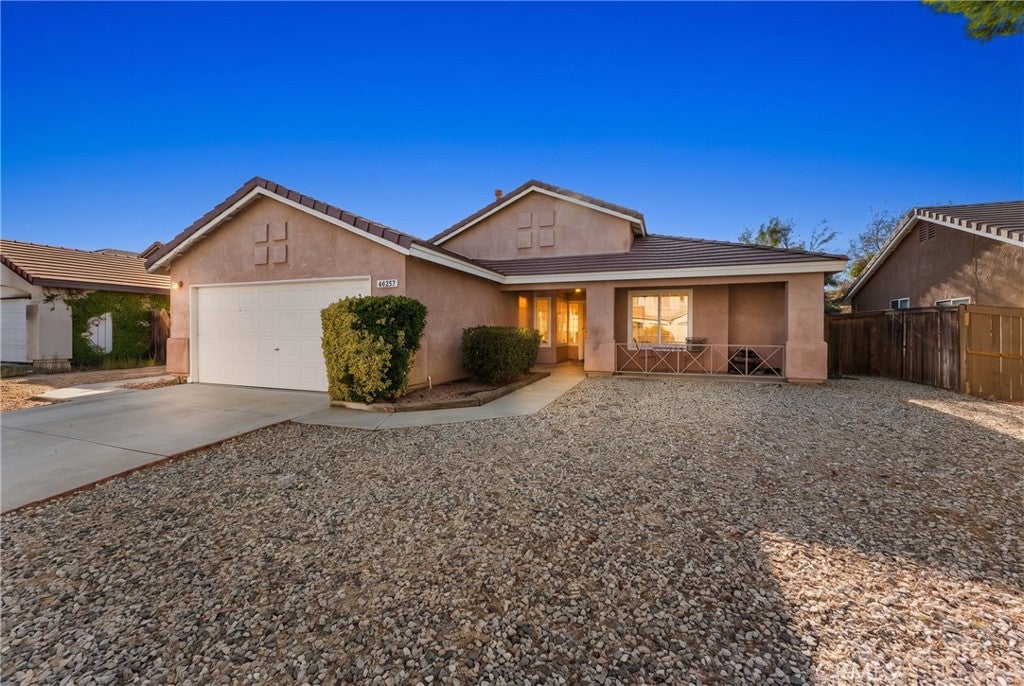
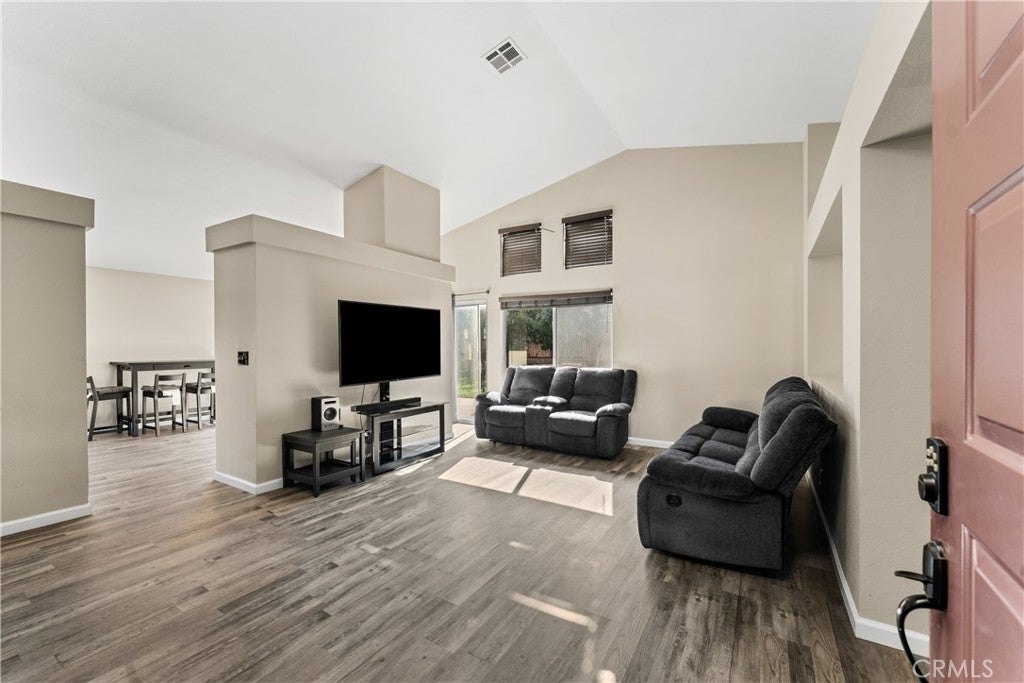
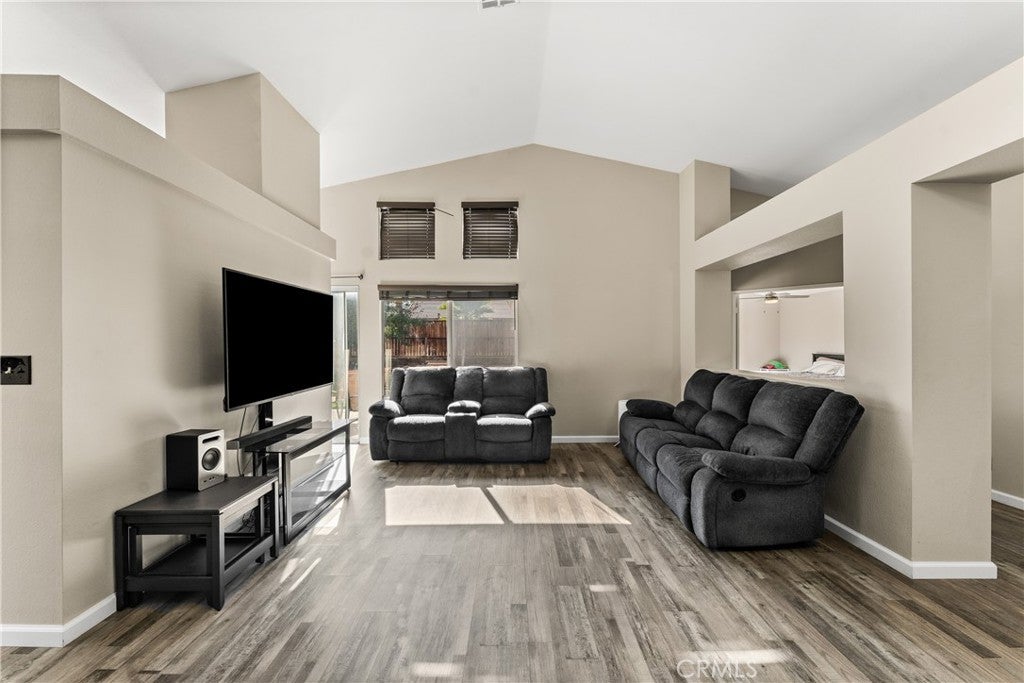
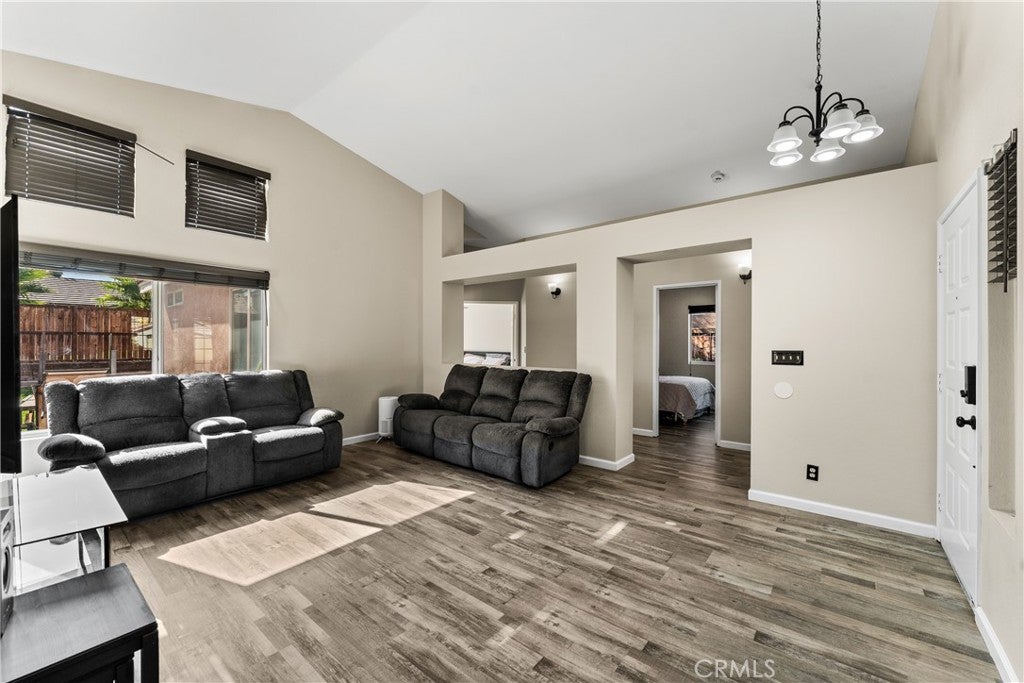
Charming Single-Story Home with Vaulted Ceilings & Backyard Retreat! Welcome to this beautifully updated single-story home offering comfortable living in a desirable neighborhood. A tile roof and warm stucco exterior create fantastic curb appeal, complemented by a spacious low-maintenance gravel front yard and an attached 2-car garage. Step inside to soaring vaulted ceilings that fill the open living space with natural light. The living room features durable wood flooring and flows seamlessly into the dining area and kitchen, perfect for entertaining. The stylish kitchen boasts crisp white cabinetry, dark quartz countertops, stainless steel appliances, and a functional layout with plenty of counter space. The spacious primary bedroom offers vaulted ceilings, a ceiling fan, and a sliding glass door leading directly to the backyard. The updated bathroom impresses with a dual-sink vanity, dark quartz countertops, matte black fixtures, and designer round mirrors. Out back, enjoy a generous, fully fenced backyard with a lush lawn, and plenty of room for outdoor dining, entertaining, or relaxing under the stars. This move-in ready home combines modern updates with a functional layout!

Save
Ask
Tour
Hide
Share
Listing Snapshot
Price 
$475,000
Days On Site 
11 Days
Bedrooms 
4
Inside Area (SqFt) 
1,588 sqft
Total Baths 
2
Full Baths 
2
Partial Baths 
N/A
Lot Size 
0.1628 Acres
Year Built 
1992
MLS® Number 
SR26196937
Status 
Pending
Property Tax 
N/A
HOA/Condo/Coop Fees 
N/A
Sq Ft Source 
Assessor
Friends & Family
Recent Activity
yesterdayStatus changed to Pending
yesterdayListing updated with changes from the MLS®
2 weeks agoListing first seen on site
General Features
Acres 
0.1628
Attached Garage 
Yes
Garage 
Yes
Garage Spaces 
2
Land Lease 
No
Levels 
One
Number Of Stories 
1
Parking 
AttachedDirect AccessGarage Faces FrontGarage
Parking Spaces 
2
Property Sub Type 
Single Family Residence
Security 
Smoke Detector(s)
Sewer 
Public Sewer
Special Circumstances 
Standard
Utilities 
Cable AvailableElectricity AvailableNatural Gas AvailablePhone AvailableSewer AvailableWater Available
Water Source 
Public
Interior Features
Appliances 
DishwasherGas CooktopGas OvenGas RangeMicrowave
Cooling 
Central Air
Fireplace Features 
None
Flooring 
Wood
Heating 
Central
Interior 
Ceiling Fan(s)High CeilingsOpen FloorplanMaster Downstairs
Laundry Features 
Washer HookupGas Dryer Hookup
Main Level Bedrooms 
4
Window Features 
Double Pane Windows
Bathroom 
Bedroom 
Kitchen 
Living Room 
Master Bathroom 
Master Bedroom 
Save
Ask
Tour
Hide
Share
Exterior Features
Fencing 
Wood
Lot Features 
Back YardFront Yard
Pool Features 
None
Spa Features 
None
View 
Neighborhood
Waterview 
Neighborhood
Windows/Doors 
Double Pane Windows
Community Features
Community Features 
CurbsStreet LightsSidewalks
MLS Area 
LAC - Lancaster
School District 
Antelope Valley Union
Financing Terms Available 
CashConventionalFHASubmit
Building Access 
1
Schools
School District
Antelope Valley Union
Elementary School
Unknown
Middle School
Unknown
High School
Unknown


This information is for your personal, non-commercial use and may not be used for any purpose other than to identify prospective properties you may be interested in purchasing. The display of MLS data is usually deemed reliable but is NOT guaranteed accurate by the MLS. Buyers are responsible for verifying the accuracy of all information and should investigate the data themselves or retain appropriate professionals. Information from sources other than the Listing Agent may have been included in the MLS data. Unless otherwise specified in writing, the Broker/Agent has not and will not verify any information obtained from other sources. The Broker/Agent providing the information contained herein may or may not have been the Listing and/or Selling Agent.

Neighborhood & Commute
Source: Walkscore
Disclosure: Community information and market data powered by Constellation Data Labs. Information is deemed reliable but not guaranteed.
Save
Ask
Tour
Hide
Share