

1653 CapriBeaumont, CA 92223
Mortgage Calculator
Monthly Payment (Est.)
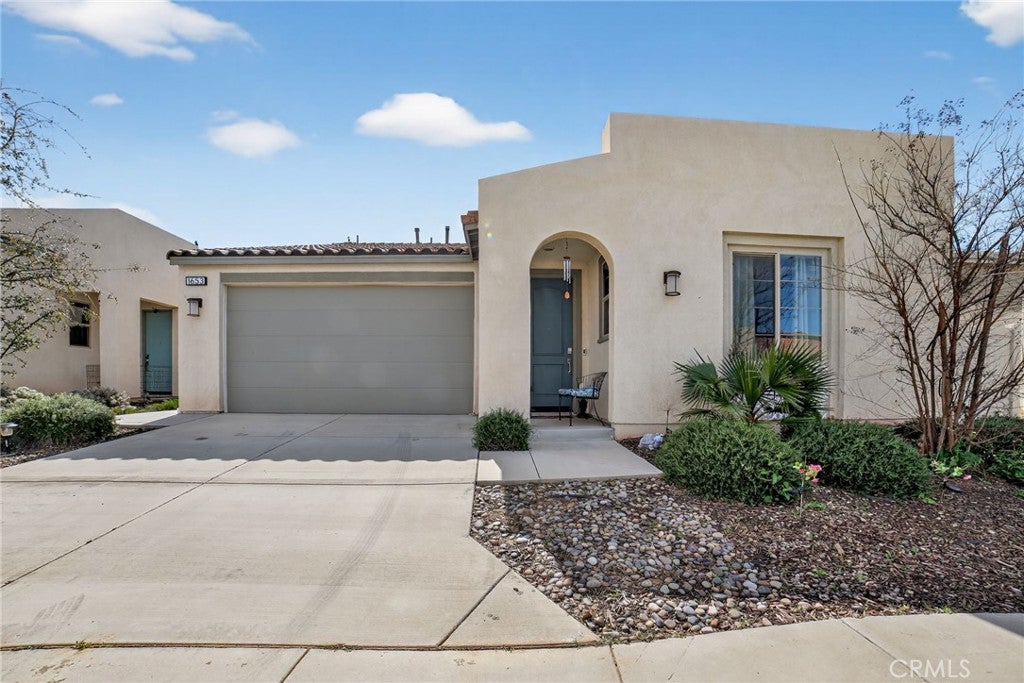
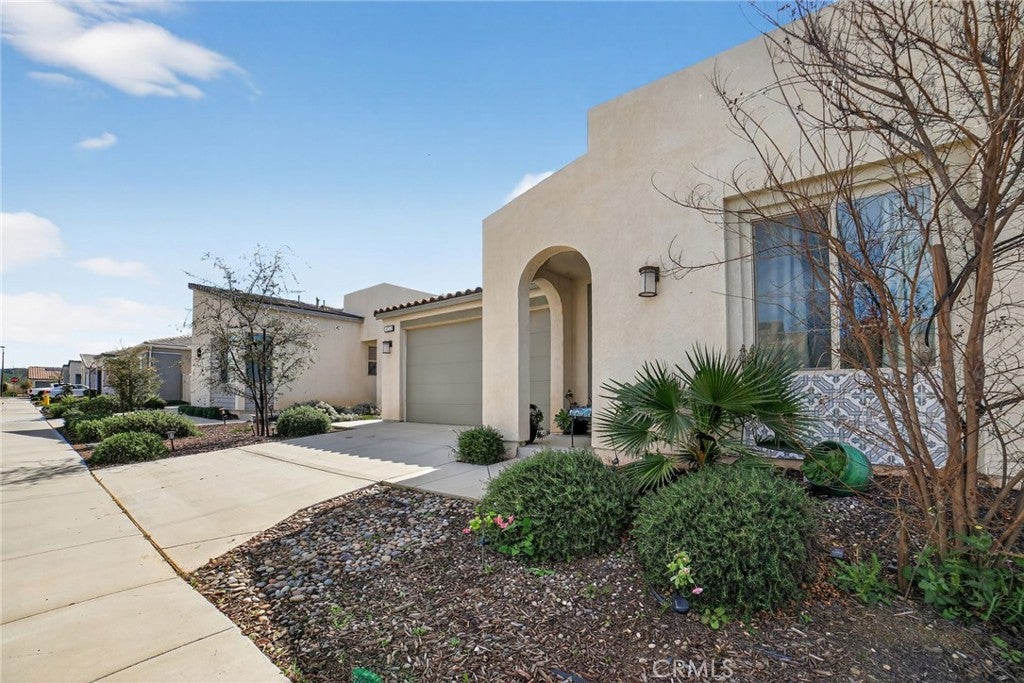
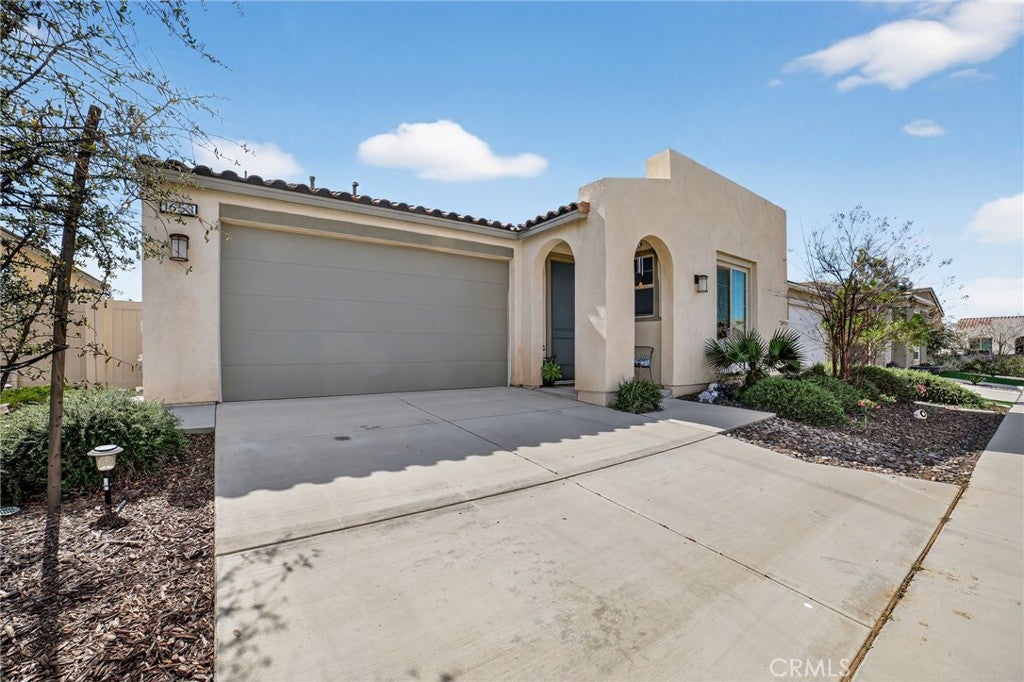
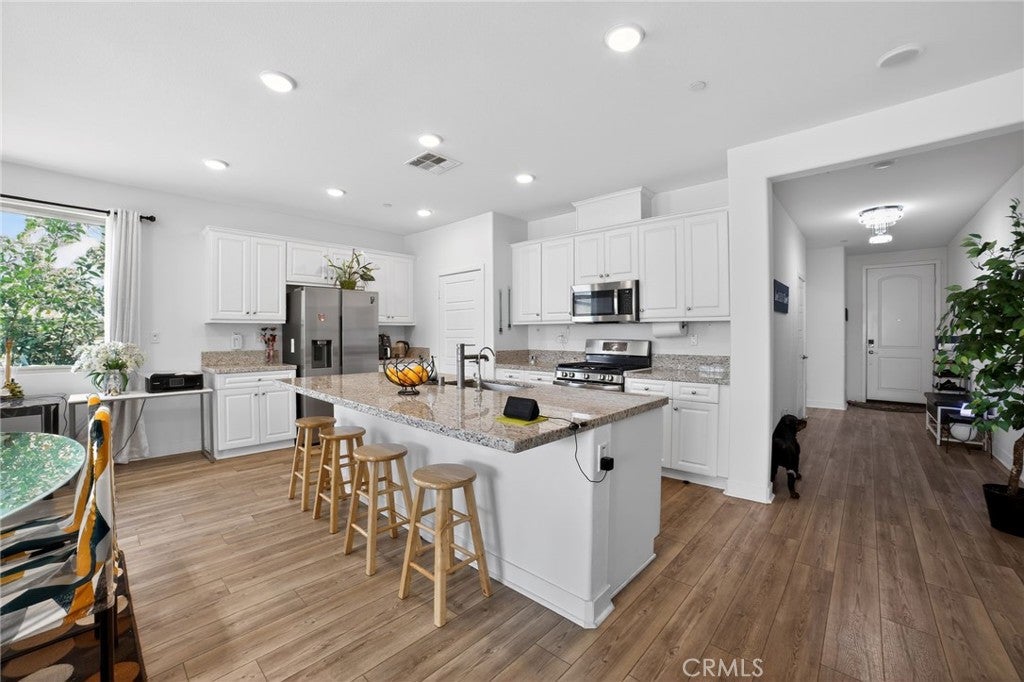
Enter an interest rate to see your estimated monthly payment.SAVE ON YOUR UTILITY BILLS WITH PAID-OFF SOLAR! Experience elevated living in this beautifully upgraded 3-bedroom, 2-bath home located within a premier gated 55+ community. Thoughtfully designed with style, comfort, and energy efficiency in mind, this home is truly move-in ready. Step inside to a bright, open-concept floor plan featuring luxury vinyl plank flooring, designer lighting, elegant chandeliers, and LED recessed lighting with dimmers throughout. The spacious great room is perfect for entertaining and comes pre-wired for a flat-screen TV and 5.1 surround sound. At the heart of the home, the chef-inspired kitchen combines style and functionality with stainless steel appliances, a stainless undermount sink, convenient roll-out shelving, abundant cabinetry, and plenty of storage. Retreat to the spacious primary suite, complete with a spa-inspired bathroom featuring a beautifully tiled walk-in shower and built-in bench seating. This home is loaded with valuable upgrades, including PAID-OFF SOLAR for incredible energy savings, Alexa smart-home integration, a whole-house water filtration system, and alkaline drinking water. Beyond the home, enjoy the resort-style lifestyle this sought-after community is known for, including sparkling pools, pickleball courts, social clubs, beautifully maintained grounds, and an impressive variety of recreational amenities. Luxury, technology, energy efficiency, and resort-style living all come together in one exceptional home. With paid-off solar and upgrades throughout, this is the carefree 55+ lifestyle you've been waiting for!
| 4 weeks ago | Listing first seen on site | |
| 4 weeks ago | Listing updated with changes from the MLS® |

This information is for your personal, non-commercial use and may not be used for any purpose other than to identify prospective properties you may be interested in purchasing. The display of MLS data is usually deemed reliable but is NOT guaranteed accurate by the MLS. Buyers are responsible for verifying the accuracy of all information and should investigate the data themselves or retain appropriate professionals. Information from sources other than the Listing Agent may have been included in the MLS data. Unless otherwise specified in writing, the Broker/Agent has not and will not verify any information obtained from other sources. The Broker/Agent providing the information contained herein may or may not have been the Listing and/or Selling Agent.

Did you know? You can invite friends and family to your search. They can join your search, rate and discuss listings with you.