

1015 N Michillinda 302Pasadena, CA 91107
Mortgage Calculator
Monthly Payment (Est.)
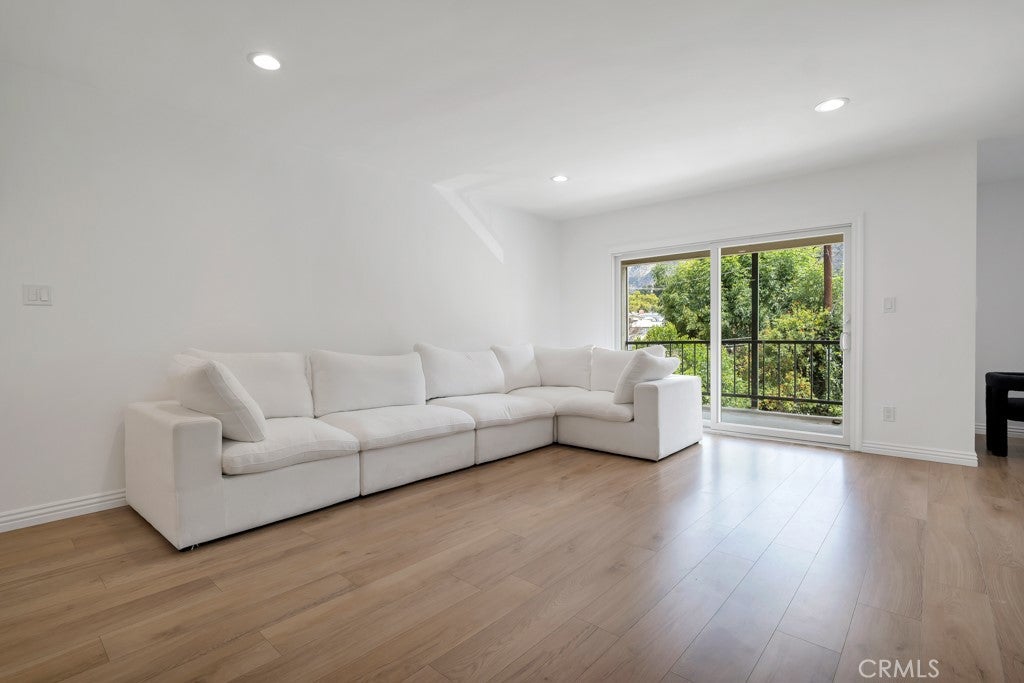
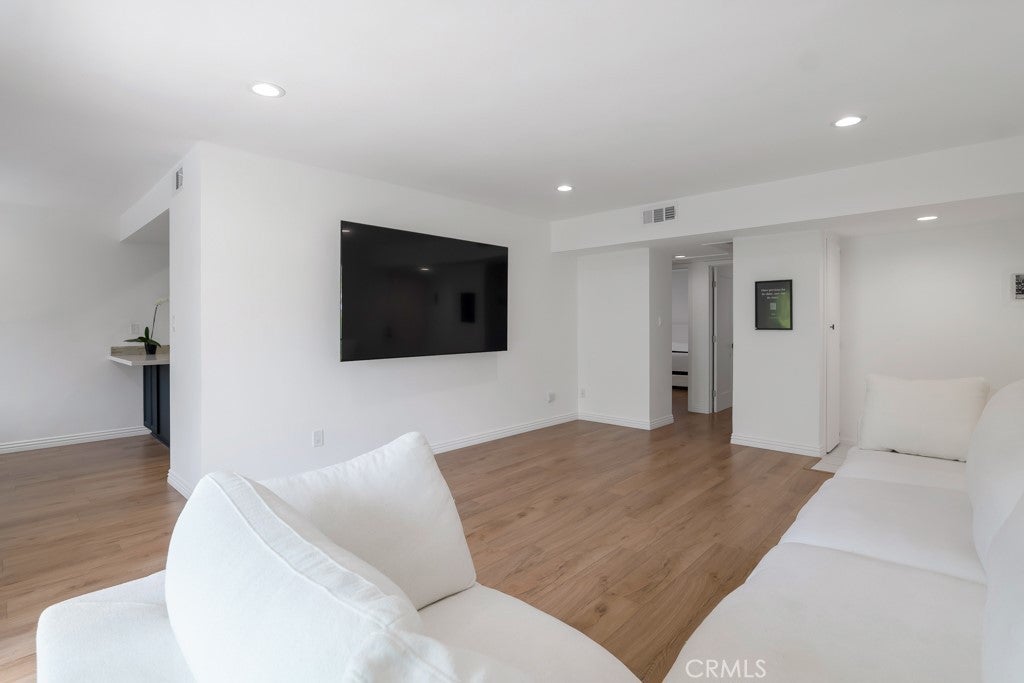
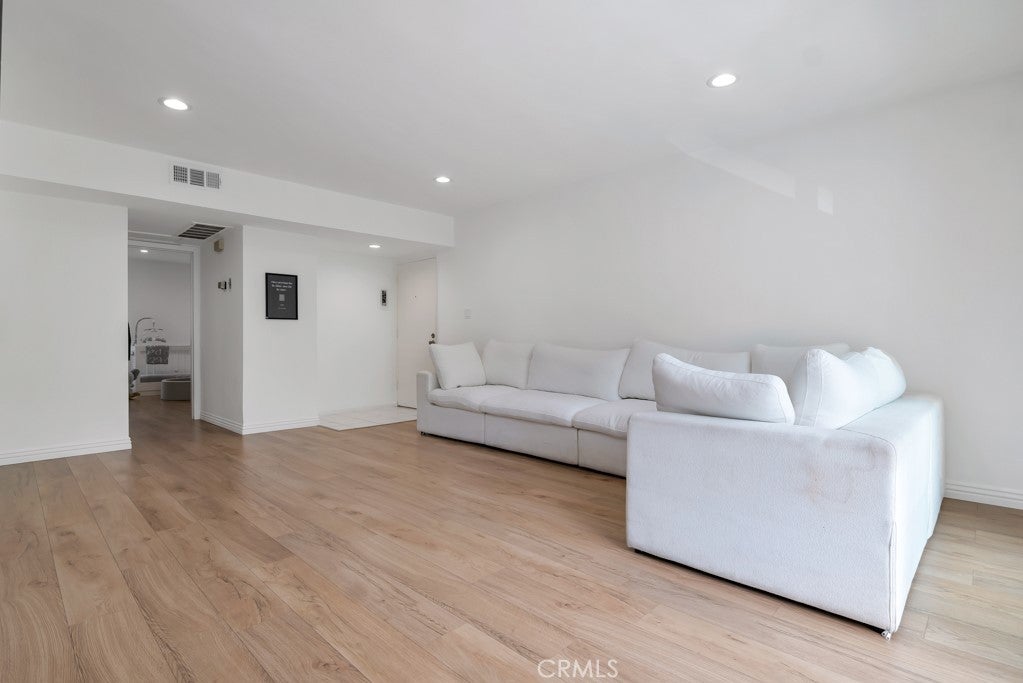
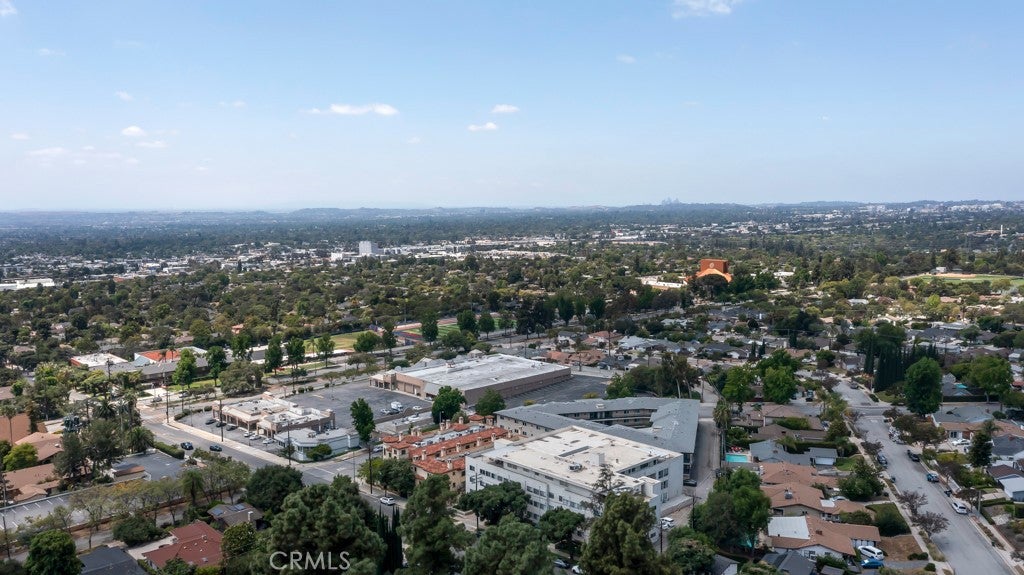
$2,687Top-floor living never looked so good. Natural light pours into this beautifully updated Hastings Ranch condominium, where mountain views, an airy open layout, and a private balcony create the perfect Pasadena retreat. Fresh paint, updated flooring, and expansive windows set the tone for easy California living, while the open-concept living and dining spaces flow effortlessly for relaxing nights in or entertaining friends. The remodeled kitchen features modern finishes, generous cabinetry, and a breakfast bar ready for your morning coffee or late-night takeout from your favorite Pasadena spots. The spacious primary bedroom offers substantial closet space, and the updated bathroom adds a fresh contemporary touch. Set within the well-maintained Hastings Towers community, amenities include secured access, community laundry, two assigned parking spaces with storage, plus HOA coverage for water, trash, and common area maintenance. Just moments from Hastings Ranch shopping, Sierra Madre Village, Metro A Line access, Caltech, dining, parks, and local favorites, this is your opportunity to enjoy the best of Pasadena living. What are you waiting for? Your Pasadena lifestyle starts here.
| 2 weeks ago | Listing first seen on site | |
| 2 weeks ago | Listing updated with changes from the MLS® |

This information is for your personal, non-commercial use and may not be used for any purpose other than to identify prospective properties you may be interested in purchasing. The display of MLS data is usually deemed reliable but is NOT guaranteed accurate by the MLS. Buyers are responsible for verifying the accuracy of all information and should investigate the data themselves or retain appropriate professionals. Information from sources other than the Listing Agent may have been included in the MLS data. Unless otherwise specified in writing, the Broker/Agent has not and will not verify any information obtained from other sources. The Broker/Agent providing the information contained herein may or may not have been the Listing and/or Selling Agent.

Did you know? You can invite friends and family to your search. They can join your search, rate and discuss listings with you.