

25355 ClarkeStevenson Ranch, CA 91381
Mortgage Calculator
Monthly Payment (Est.)
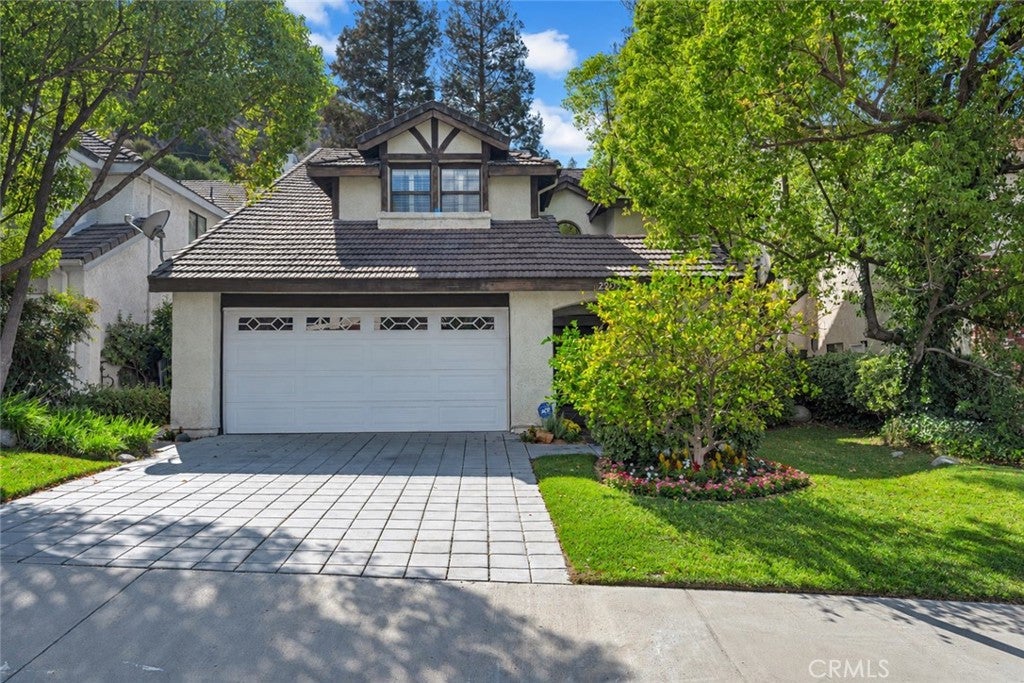
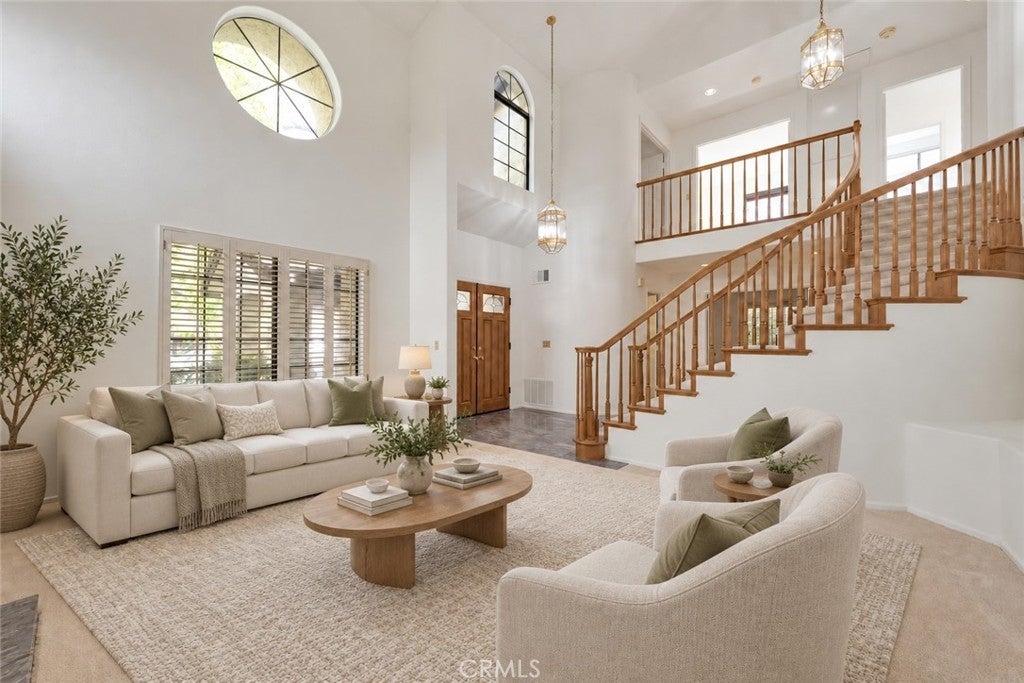
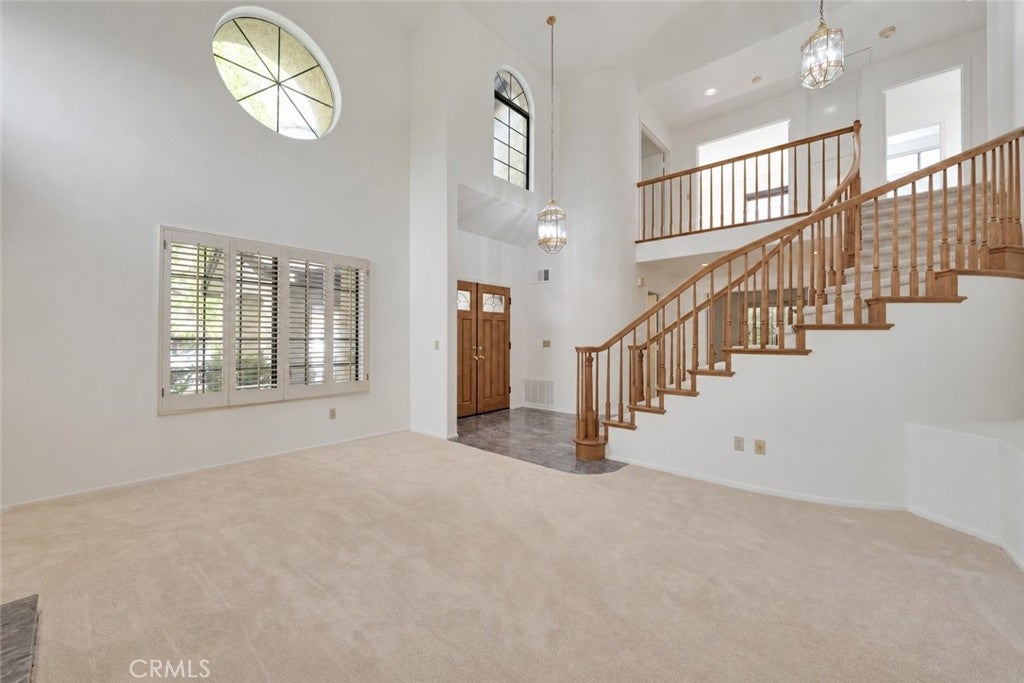
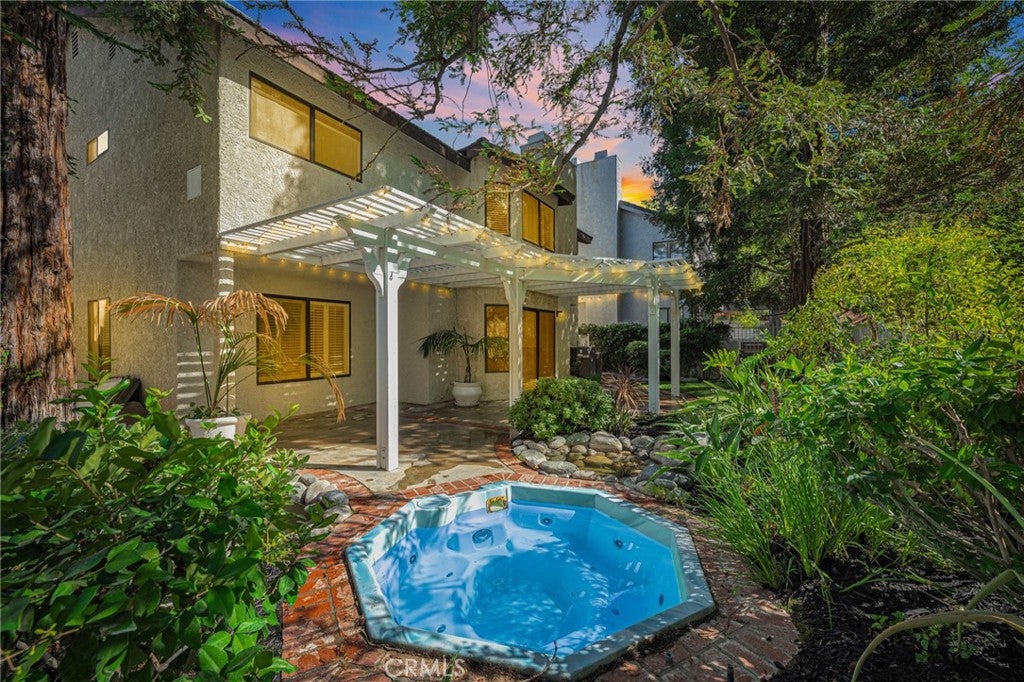
Enter an interest rate to see your estimated monthly payment.Substantial upgrades, generous outdoor space and a flexible four-bedroom layout distinguish this updated Winterset home in Stevenson Ranch. Approximately 2,579 square feet of living space sits on a 6,901-square-foot lot, bringing together comfort and room to enjoy the outdoors. The improvements go beyond appearance: a new HVAC system, new flooring throughout and new appliances, along with an updated kitchen with quartz countertops, a six-burner gas cooktop, pantry storage, a breakfast counter and a casual dining area. The result is a home with major improvements already in place, ready to enjoy from the start. Natural light, open sightlines and a winding staircase create a welcoming first impression. Separate living and family rooms provide space to gather or spread out, while three fireplaces add character. A downstairs bedroom and full bath provide flexibility for guests or a home office. Upstairs are three additional bedrooms, including a spacious primary suite. The kitchen and family room connect to a landscaped backyard with a patio and heated in-ground spa. The generous lot gives the outdoor setting a meaningful role in the home, from dining outside to relaxing at home. An interior laundry room and attached two-car garage add practical convenience. Near parks, trails, shopping, dining and the I-5 corridor, with nearby schools including Pico Canyon Elementary, Rancho Pico Junior High and West Ranch High School. Recent improvements, versatile living space and a substantial lot distinguish this home in an established Stevenson Ranch neighborhood. School assignments and all property information to be independently verified.
| 2 weeks ago | Status changed to Active | |
| 2 weeks ago | Listing updated with changes from the MLS® | |
| 3 weeks ago | Listing first seen on site |

This information is for your personal, non-commercial use and may not be used for any purpose other than to identify prospective properties you may be interested in purchasing. The display of MLS data is usually deemed reliable but is NOT guaranteed accurate by the MLS. Buyers are responsible for verifying the accuracy of all information and should investigate the data themselves or retain appropriate professionals. Information from sources other than the Listing Agent may have been included in the MLS data. Unless otherwise specified in writing, the Broker/Agent has not and will not verify any information obtained from other sources. The Broker/Agent providing the information contained herein may or may not have been the Listing and/or Selling Agent.

Did you know? You can invite friends and family to your search. They can join your search, rate and discuss listings with you.