

23321 Bassett StreetWest Hills, CA 91307
Mortgage Calculator
Monthly Payment (Est.)
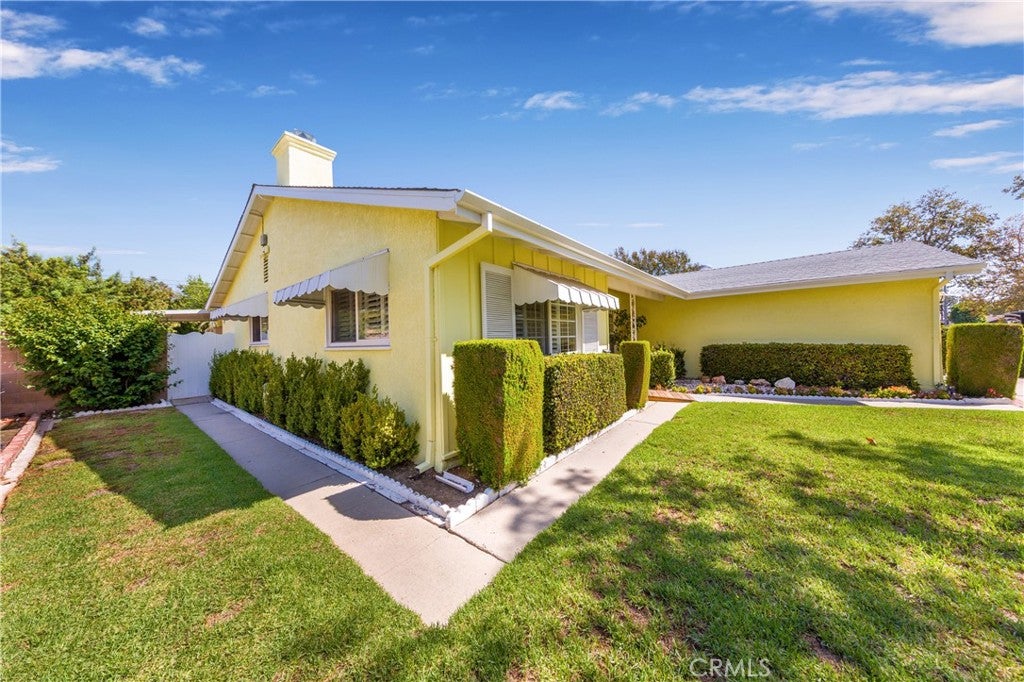
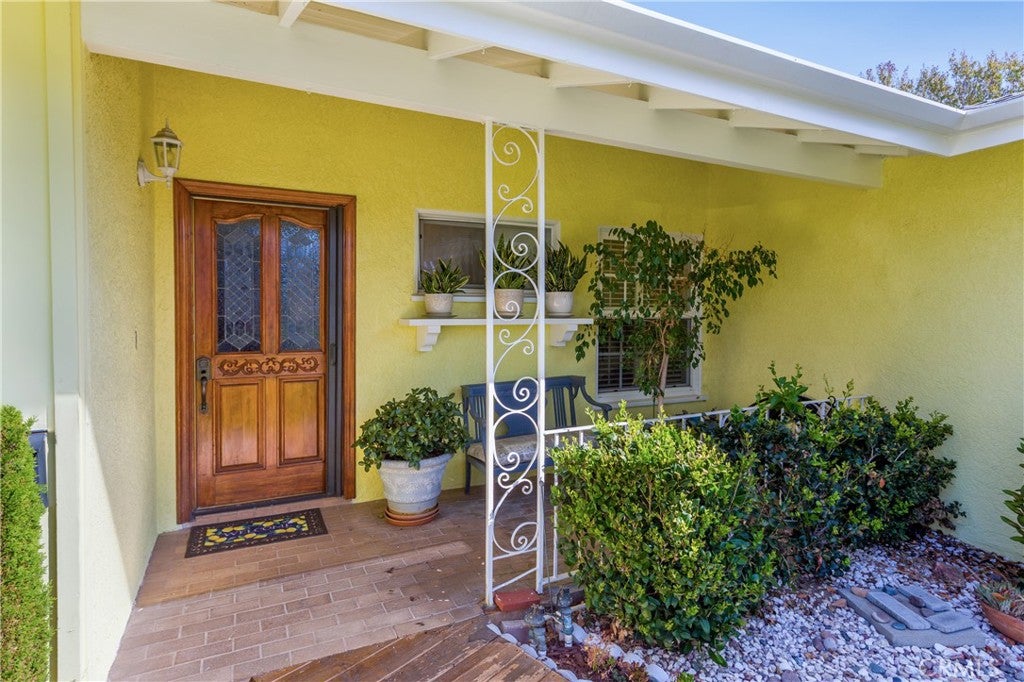
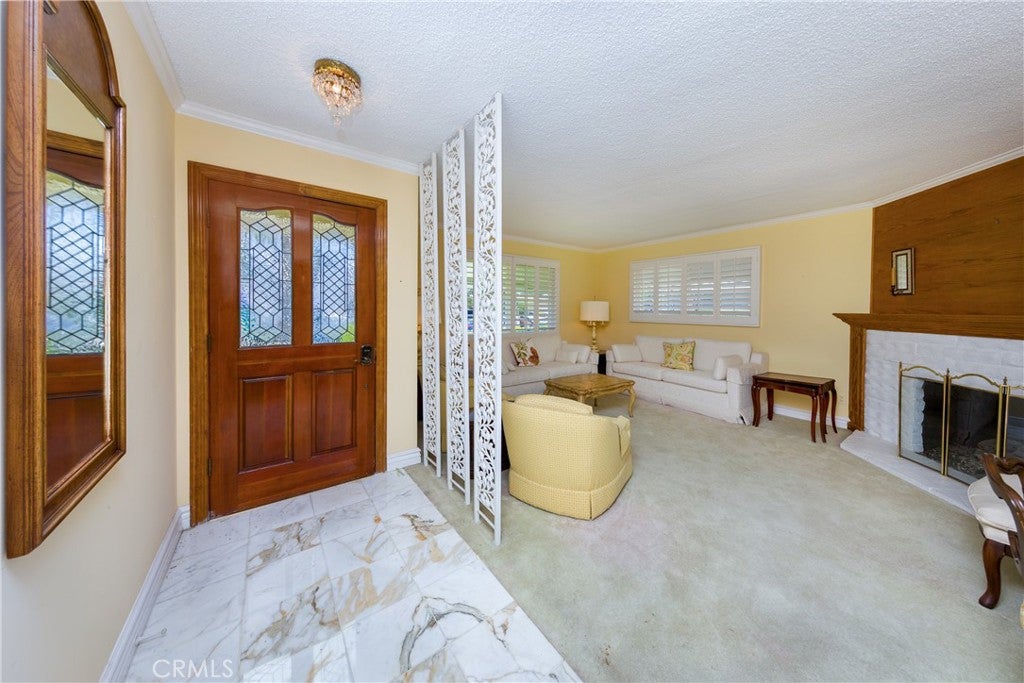
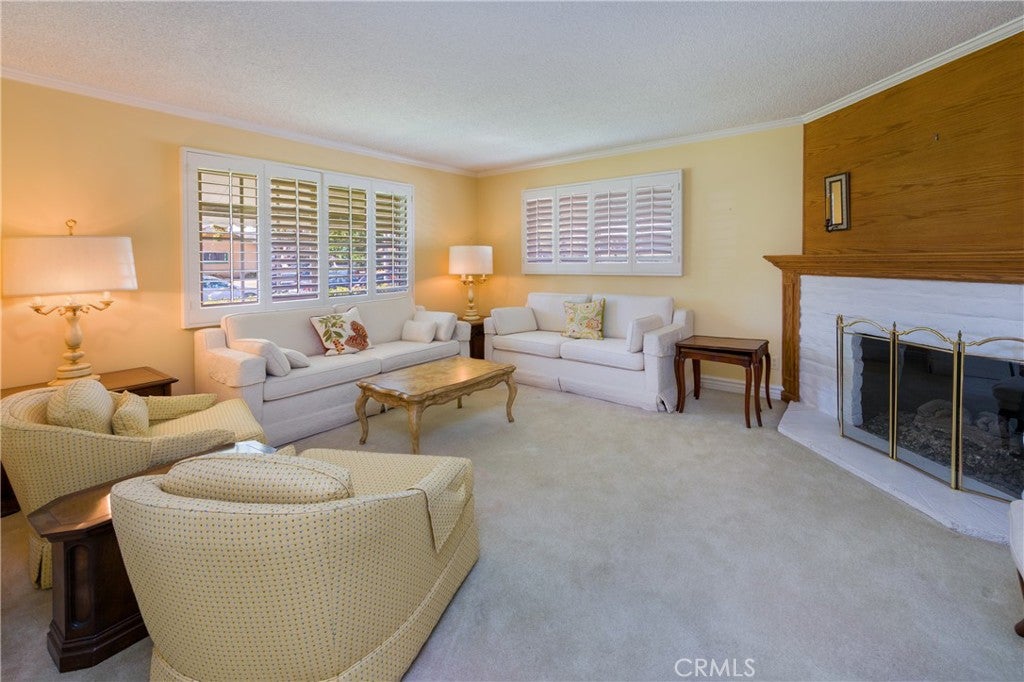
Enter an interest rate to see your estimated monthly payment.A Cherished Haven, a Truly Loved Home Offered for the Very First Time. Cared for by its original owner with unwavering pride and dedication, every corner of this property tells a story of comfort, connection, and true pride of ownership. From the moment you step into the property, you can feel the incredible warmth and devotion that has filled this home for decades. Offered for the first time ever by its original owner, every detail of this residence reflects genuine pride of ownership and meticulous, heartfelt care. Tucked away in a wonderful neighborhood with excellent local schools, this is a special place where a lifetime of happy memories has been built—and where your story can begin. Warm & Welcoming Living: Step into a graceful formal living room designed for quiet relaxation and meaningful gatherings with loved ones. The Heart of the Home: An added, fully permitted family room serves as the ultimate gathering spot—complete with a cozy fireplace for crisp evenings and a built-in wet bar for celebrating life's milestones. Versatile Extra Space: A flexible bonus room adapts effortlessly to your family’s changing needs—ideal as a dedicated home office, creative studio, nursery, or playroom. Serene Outdoor Sanctuary: The broad, sun-filled backyard is a private paradise, filled with flourishing fruit trees and lush greenery—offering a peaceful space to garden, play, and unwind. Close to the hospital, post office, grocery stores, parks, shopping, dining, and everyday conveniences (Fallbrook Mall, Topanga Mall, The Village, Victory Trailhead) it is is more than just a house - it's a place where memories were made, traditions were celebrated. This home has been cherished from day one and offers a rare opportunity to move right into a place filled with comfort, quality, love and heart.
| a week ago | Status changed to Active Under Contract | |
| a week ago | Listing updated with changes from the MLS® | |
| 4 weeks ago | Listing first seen on site |

This information is for your personal, non-commercial use and may not be used for any purpose other than to identify prospective properties you may be interested in purchasing. The display of MLS data is usually deemed reliable but is NOT guaranteed accurate by the MLS. Buyers are responsible for verifying the accuracy of all information and should investigate the data themselves or retain appropriate professionals. Information from sources other than the Listing Agent may have been included in the MLS data. Unless otherwise specified in writing, the Broker/Agent has not and will not verify any information obtained from other sources. The Broker/Agent providing the information contained herein may or may not have been the Listing and/or Selling Agent.

Did you know? You can invite friends and family to your search. They can join your search, rate and discuss listings with you.