

2335 Gable CourtRosamond, CA 93560
Mortgage Calculator
Monthly Payment (Est.)
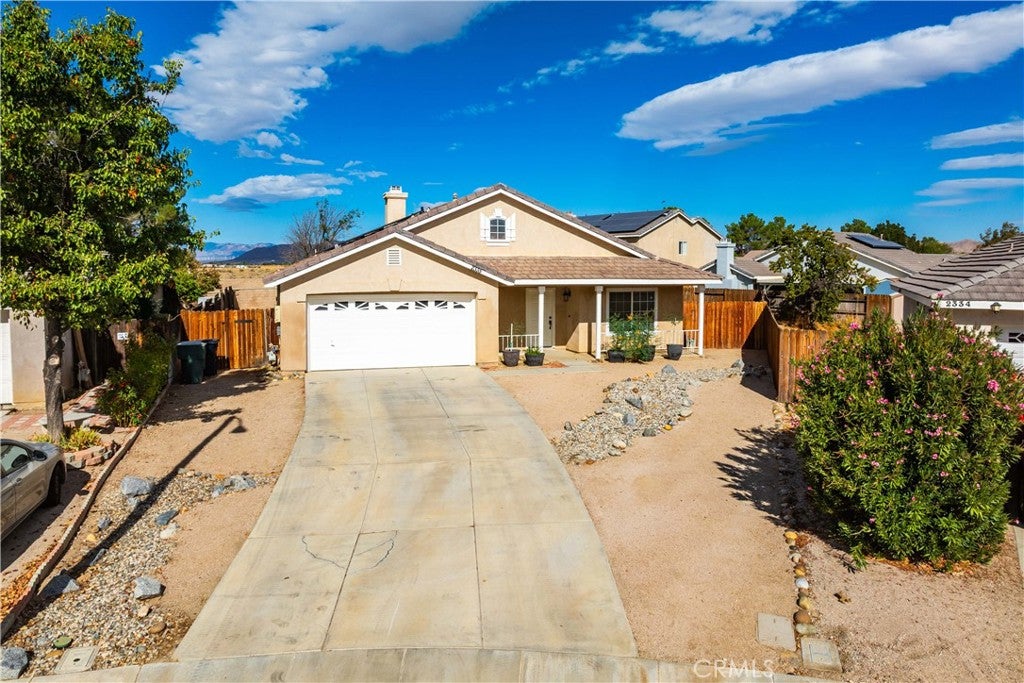
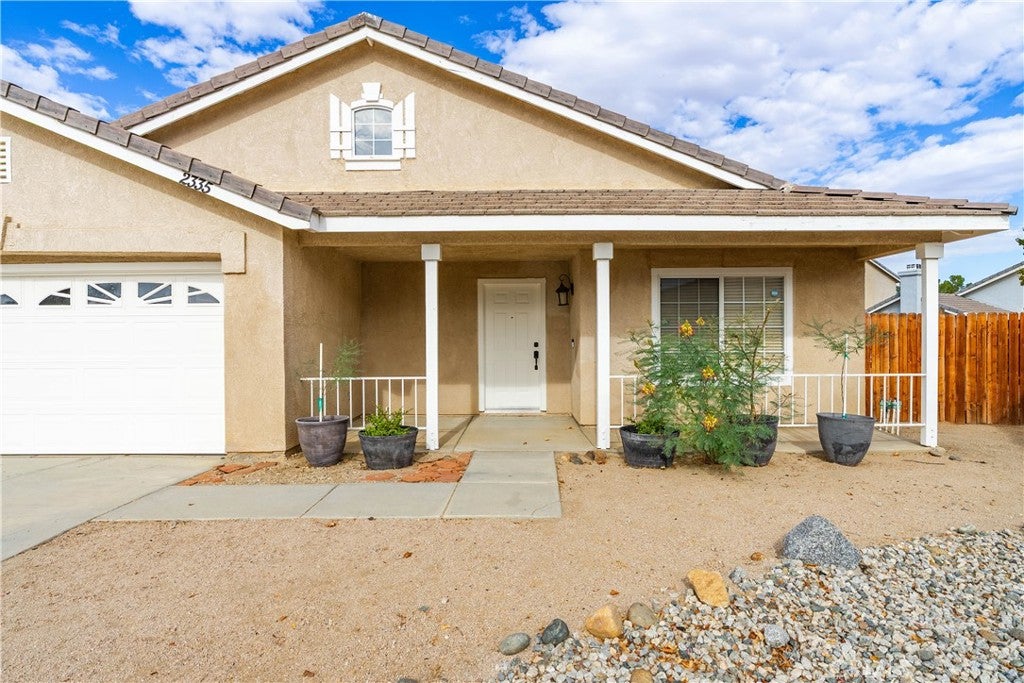
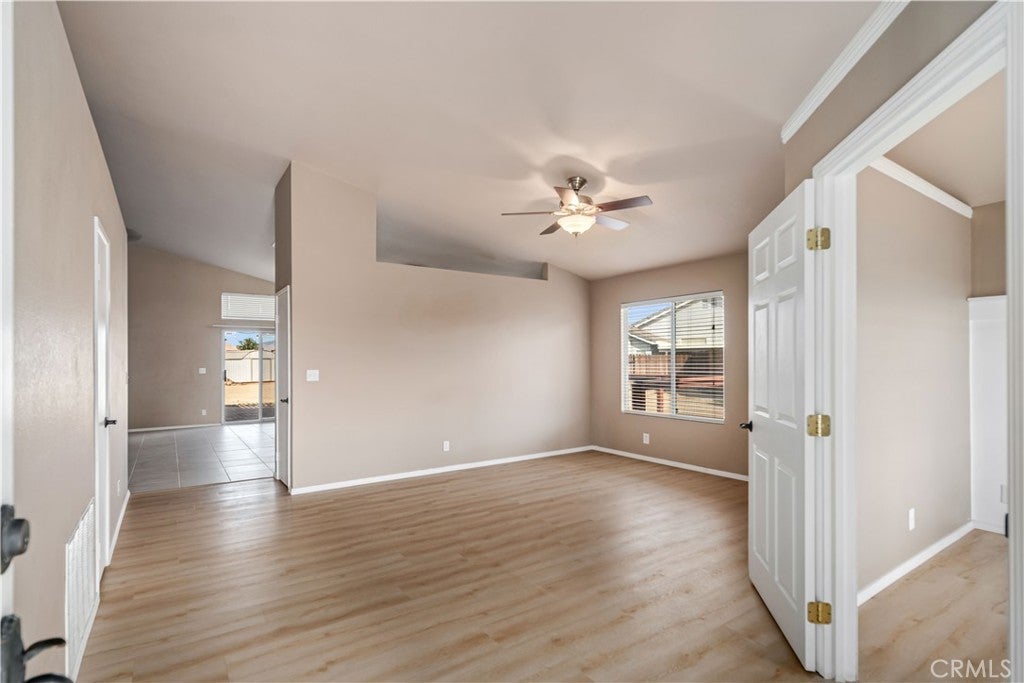
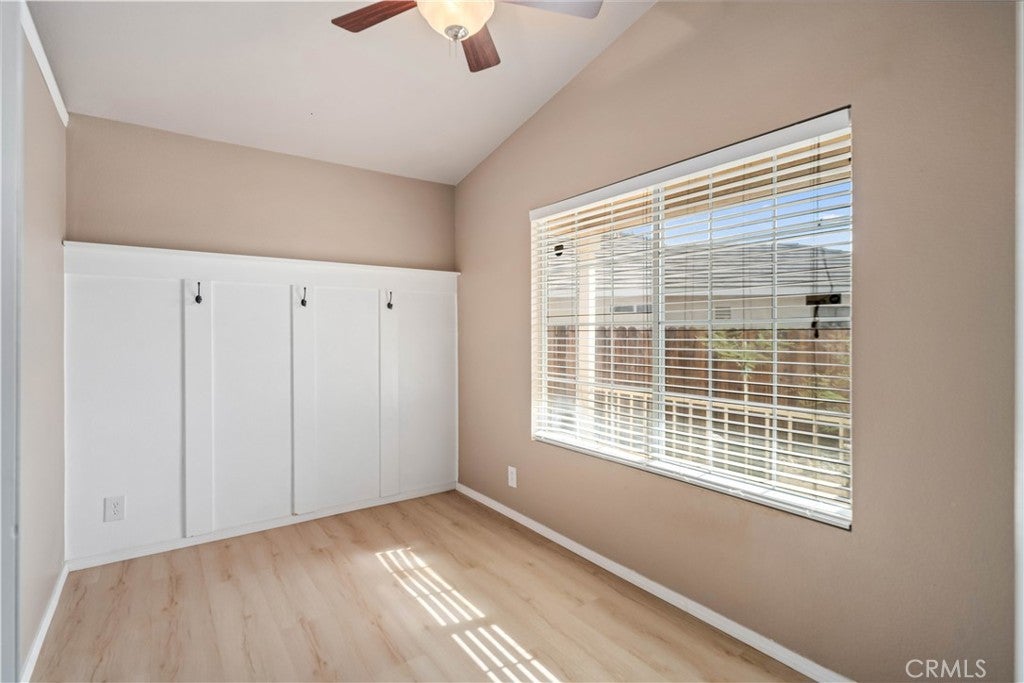
Enter an interest rate to see your estimated monthly payment.Beautifully updated ranch-style home tucked away on a cul-de-sac with an impressive 14,374 sq. ft. lot! This spacious home offers 4 bedrooms plus a home office that could easily serve as a 5th bedroom. Recent improvements include PAID-OFF SOLAR, new tile and hardwood flooring, and updated bathrooms. Step inside to a welcoming formal entry that opens to a spacious living room and formal dining area, along with a versatile bonus room. The open kitchen features an abundance of cabinetry, a large center island, an informal dining area, and flows into the generous family room with a cozy fireplace. The spacious primary suite offers a private bath with dual vanities and a walk-in closet. Additional features include ceiling fans throughout, newer energy-efficient A/C, indoor laundry, and an attached 2-car garage. The oversized backyard is a standout, offering plenty of room to entertain, play, garden, or create your own outdoor retreat, complete with a patio and wood-covered porch. With its spacious floor plan, valuable upgrades, paid-off solar, and exceptional cul-de-sac lot, this home is truly move-in ready!
| 2 weeks ago | Status changed to Active | |
| 2 weeks ago | Listing updated with changes from the MLS® | |
| 4 weeks ago | Listing first seen on site |

This information is for your personal, non-commercial use and may not be used for any purpose other than to identify prospective properties you may be interested in purchasing. The display of MLS data is usually deemed reliable but is NOT guaranteed accurate by the MLS. Buyers are responsible for verifying the accuracy of all information and should investigate the data themselves or retain appropriate professionals. Information from sources other than the Listing Agent may have been included in the MLS data. Unless otherwise specified in writing, the Broker/Agent has not and will not verify any information obtained from other sources. The Broker/Agent providing the information contained herein may or may not have been the Listing and/or Selling Agent.

Did you know? You can invite friends and family to your search. They can join your search, rate and discuss listings with you.