

6763 Pistachio PlacePalmdale, CA 93551
Mortgage Calculator
Monthly Payment (Est.)
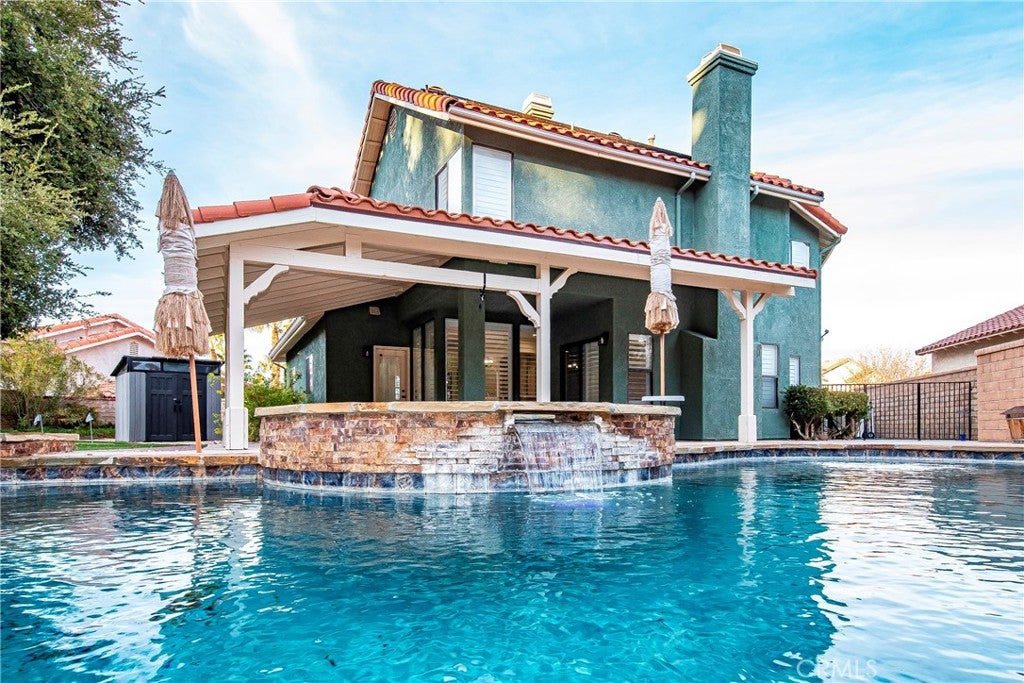
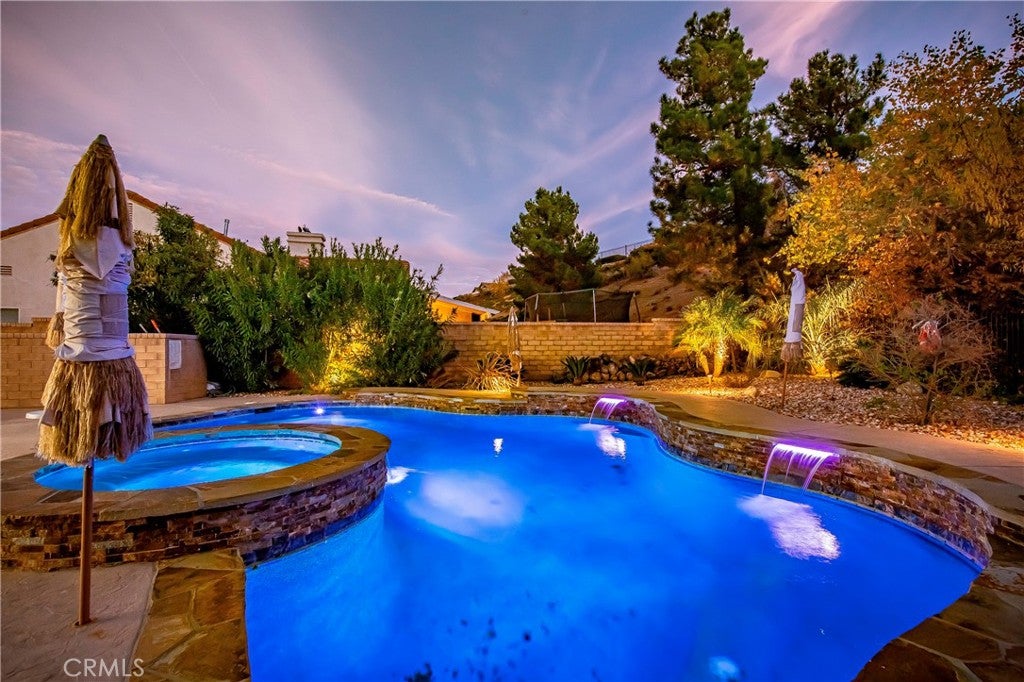
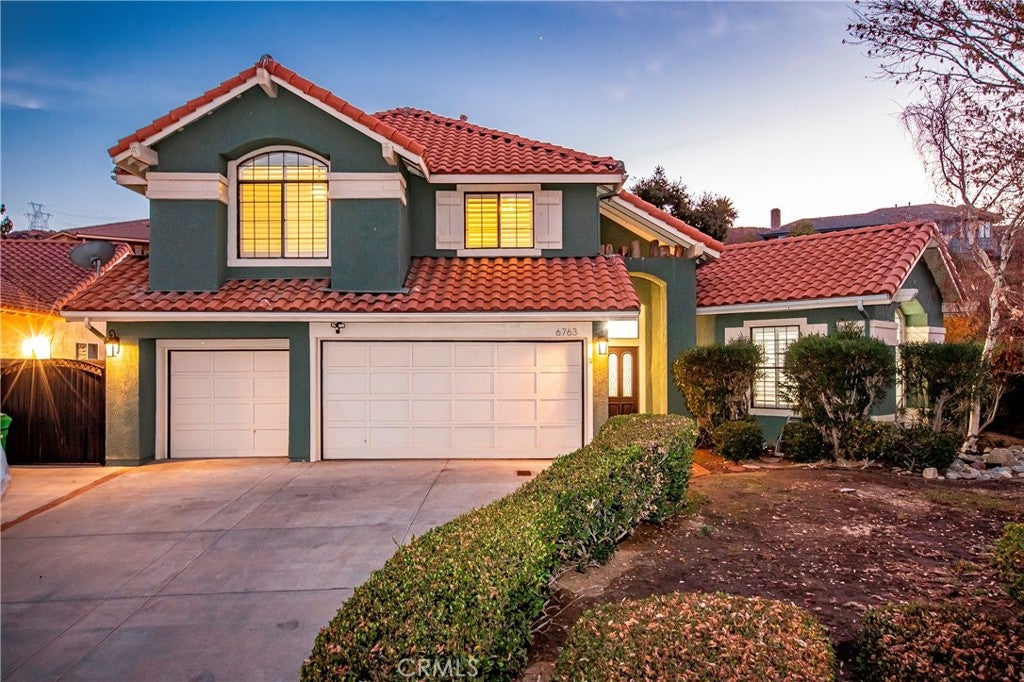
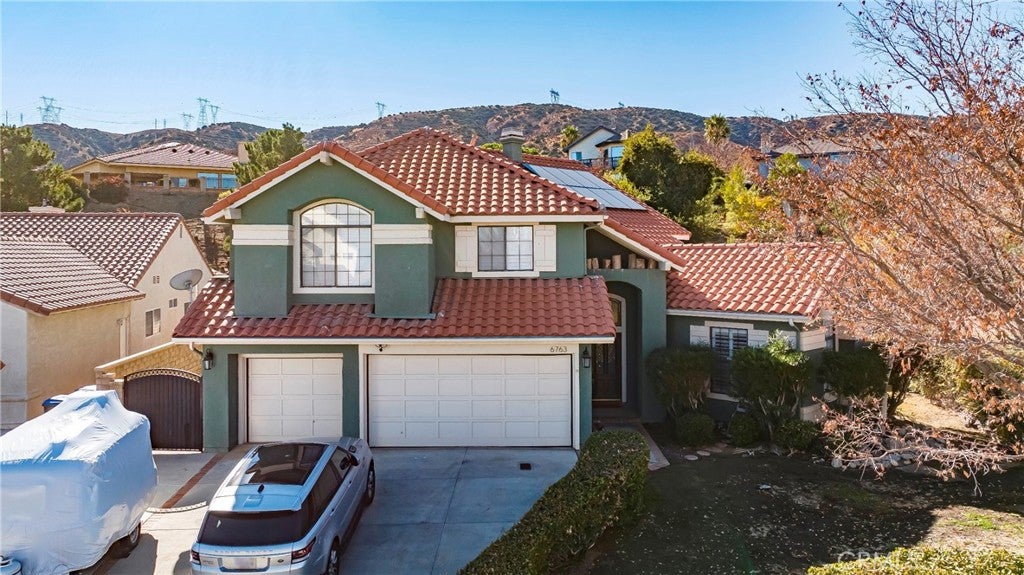
Enter an interest rate to see your estimated monthly payment.Welcome Home! Located in the prestigious Godde Terrace Estates. This beautifully upgraded home boasts over $70k in upgrades! 4 bedrooms, 3 bathrooms, and a 3-car garage with RV access. It offers a spacious and inviting layout with open living areas, including a cozy family room with a fireplace and a wet bar downstairs, perfect for entertaining, and multiple dining options to suit your needs. The garage is ready for your imagination, offering plenty of space for projects and storage. The 4th bedroom with wainscoting that can be used as an office. 2nd bathroom with dual sinks and shower/tub combo The upgraded kitchen is a wife's dream! Complete with modern appliances, recently updated Quartz countertops, sink, and a beautiful island for additional space. Throughout the home, you'll find luxurious touches like shutters throughout with added wood framing, areas with added crown molding, High ceilings with recessed lighting, added ceiling fans throughout and newer wood plank flooring recently installed. The living spaces are enhanced with stunning luxurious tile flooring with thick white baseboard throughout adding to the home's overall elegance. The master suite is a true retreat, designed for both comfort and luxury. This king-and-queen-worthy space features high ceilings, a fireplace, a walk-in closet, and a wet bar, vanity, lots of lighting and Dual Sink. The open-concept bathroom connects seamlessly to the master, offering both style and privacy. Additional features include solar panels to help keep energy costs low( $274 monthly) Step outside to a beautifully landscaped backyard featuring a recently installed pool and spa, an inviting patio, and custom concrete work—ideal for outdoor entertaining. Golf enthusiasts will love the recently installed putting green, making it a golfer's dream come true. Water irrigation is installed throughout the yard to maintain the lush greenery.This home is truly move-in ready, offering both luxury and practicality in a highly sought-after neighborhood. Don't miss your chance to make 6763 Pistachio Place your new home! Contact Listing Agent Nancy Uribe for more information 661.810.5225. I look forward to working with you! Some photos are AI furniture staged for decor idea's!
| 3 days ago | Price changed to $739,999 | |
| 3 days ago | Listing updated with changes from the MLS® | |
| 4 weeks ago | Listing first seen on site |

This information is for your personal, non-commercial use and may not be used for any purpose other than to identify prospective properties you may be interested in purchasing. The display of MLS data is usually deemed reliable but is NOT guaranteed accurate by the MLS. Buyers are responsible for verifying the accuracy of all information and should investigate the data themselves or retain appropriate professionals. Information from sources other than the Listing Agent may have been included in the MLS data. Unless otherwise specified in writing, the Broker/Agent has not and will not verify any information obtained from other sources. The Broker/Agent providing the information contained herein may or may not have been the Listing and/or Selling Agent.

Did you know? You can invite friends and family to your search. They can join your search, rate and discuss listings with you.