22605 Palm Court, Saugus, CA, 91390

Save
Ask
Tour
Hide
Share
$920,000
18 Days On Site

22605 Palm Court
Saugus, CA 91390

For Sale|Single Family Residence|Active
4
Beds
3
Total Baths
3
Full Baths
2,214
SqFt
$416
/SqFt
1987
Built
Subdivision:
Mtn. View Homes (MTVH)
County:
Los Angeles
Listed by Ashley Waldron of Southern California Real Estate & Associates ashleysocalre@gmail.com
Call Now: 951-203-4426
Is this the listing for you? We can help make it yours.
951-203-4426
22605 Palm Court22605 Palm Court22605 Palm Court22605 Palm Court
Save
Ask
Tour
Hide
Share

Mortgage Calculator

Monthly Payment (Est.)

Enter an interest rate to see your estimated monthly payment.
Calculator powered by Showcase IDX, a Constellation1 Company. Copyright ©2026 Information is deemed reliable but not guaranteed.

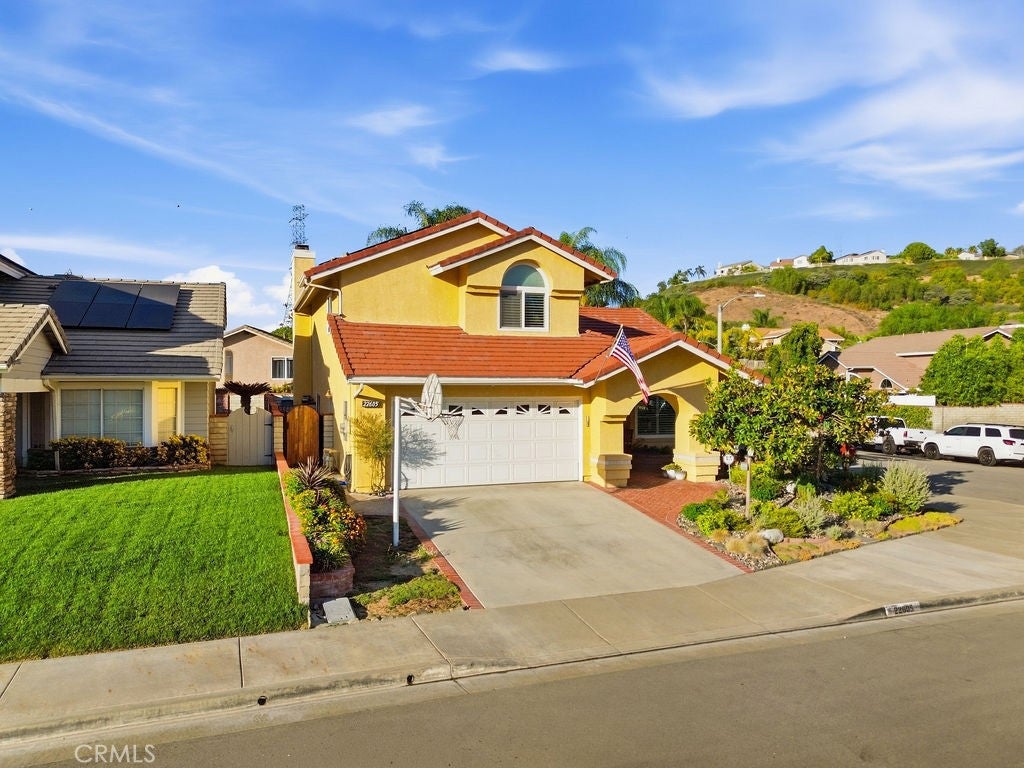
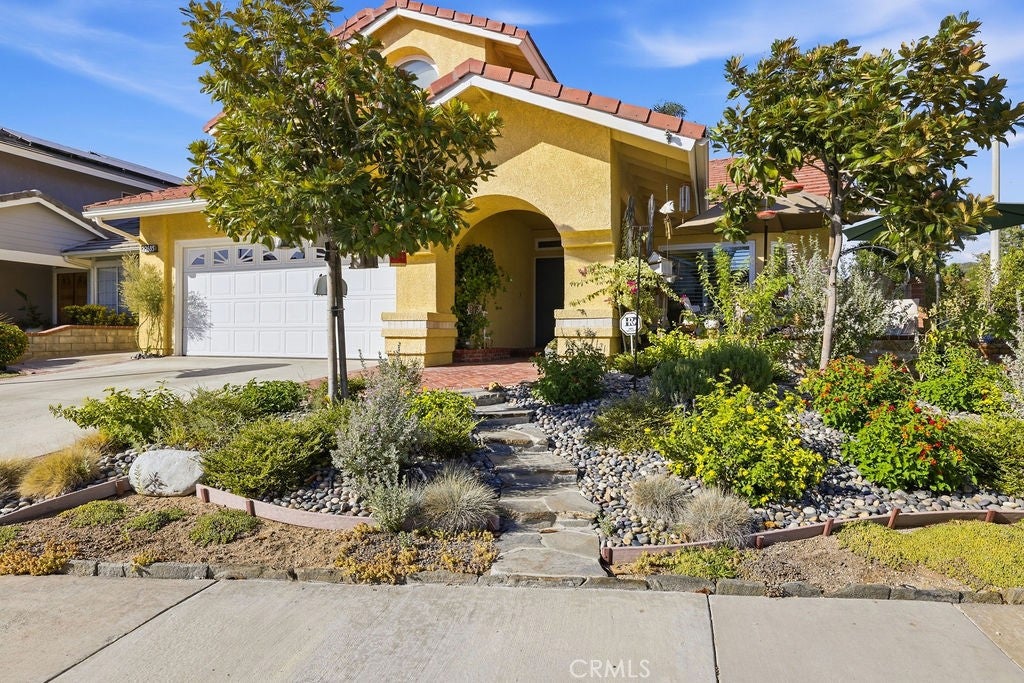
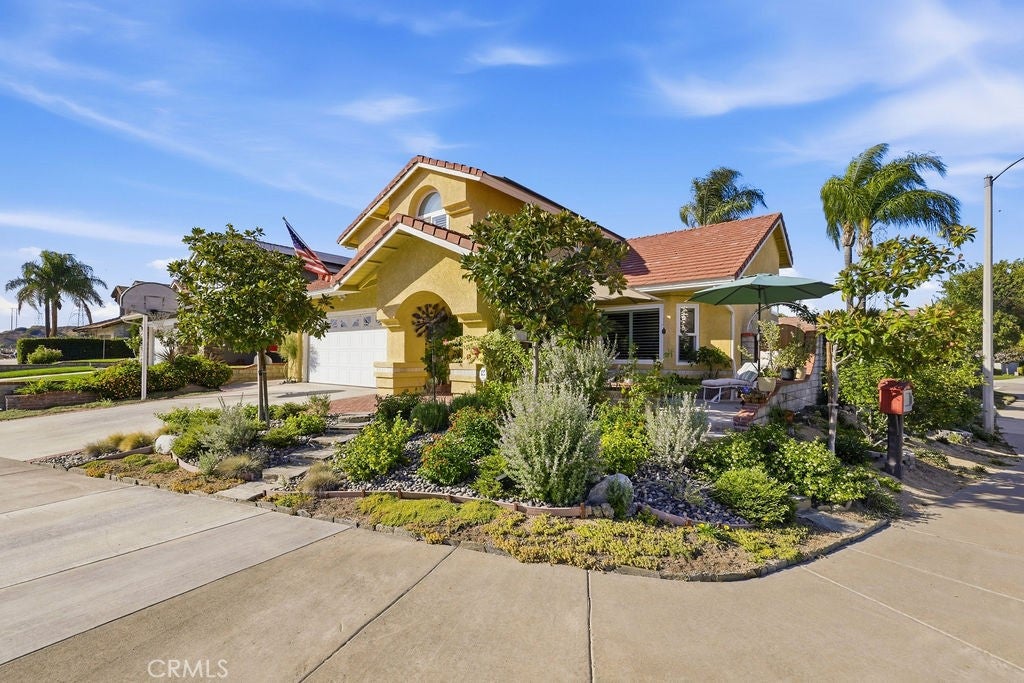
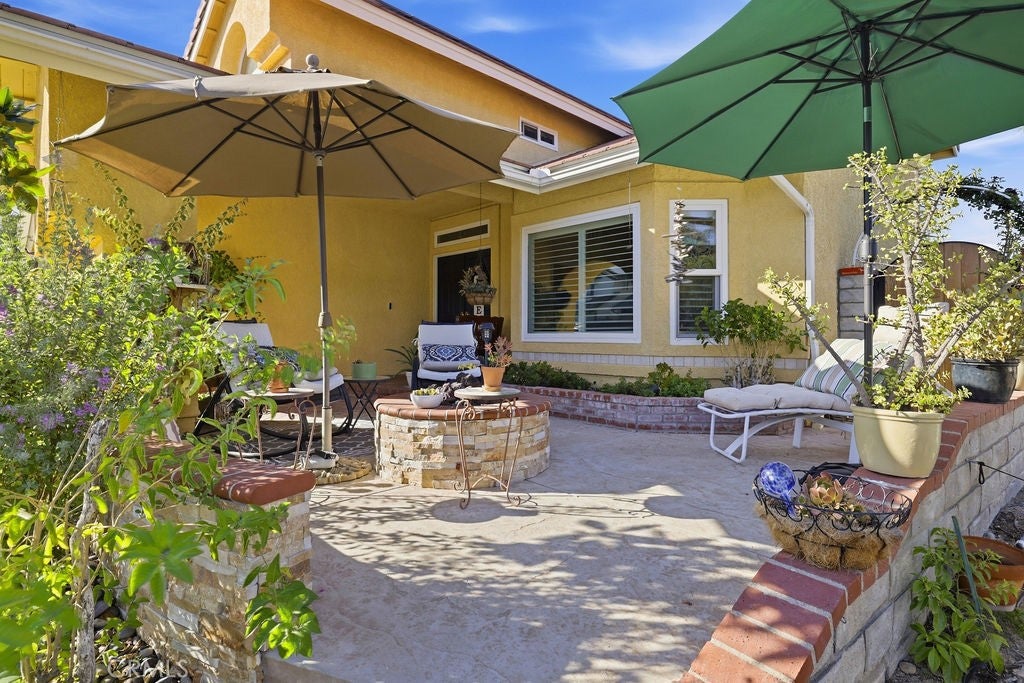
Meticulously maintained and truly move-in ready, this charming corner-lot home is ideally situated on a quiet cul-de-sac and offers 4 bedrooms and 3 full bathrooms. A full bedroom and bathroom downstairs provide the perfect space for guests, a home office, gym, or multi-generational living. Designed with entertaining in mind, the home features an oversized front porch with a built-in fire pit, along with a private backyard complete with a recently updated pool and spa. Numerous major improvements have been completed within the last 10 years, including the windows, HVAC system, heating unit, water heater, upstairs bathroom, pool, and roof—offering added peace of mind for the next owner. Located within a highly sought-after school district, this home also features SOLAR and the added benefit of NO HOA and NO Mello-Roos. A wonderful opportunity to enjoy true pride of ownership in a beautifully cared-for home by its original owner!

Save
Ask
Tour
Hide
Share
Listing Snapshot
Price 
$920,000
Days On Site 
18 Days
Bedrooms 
4
Inside Area (SqFt) 
2,214 sqft
Total Baths 
3
Full Baths 
3
Partial Baths 
N/A
Lot Size 
0.1192 Acres
Year Built 
1987
MLS® Number 
SR26198628
Status 
Active
Property Tax 
N/A
HOA/Condo/Coop Fees 
N/A
Sq Ft Source 
Assessor
Friends & Family
Recent Activity
4 days agoPrice changed to $920,000
4 days agoListing updated with changes from the MLS®
2 weeks agoStatus changed to Active
3 weeks agoListing first seen on site
General Features
Acres 
0.1192
Attached Garage 
Yes
Garage 
Yes
Garage Spaces 
2
Land Lease 
No
Levels 
Two
Number Of Stories 
2
Parking 
AttachedDrivewayGaragePaved
Parking Spaces 
2
Property Sub Type 
Single Family Residence
Security 
Security SystemCarbon Monoxide Detector(s)Smoke Detector(s)
Sewer 
Public Sewer
Special Circumstances 
Standard
Utilities 
Cable AvailableElectricity ConnectedNatural Gas ConnectedSewer Connected
Water Source 
Public
Interior Features
Appliances 
Electric OvenGas Range
Cooling 
Central Air
Fireplace 
Yes
Fireplace Features 
Family Room
Flooring 
CarpetLaminate
Heating 
CentralFireplace(s)
Interior 
Built-in FeaturesGranite CountersOpen FloorplanEntrance FoyerWalk-In Closet(s)
Laundry Features 
InsideLaundry Closet
Main Level Bedrooms 
1
Spa 
Yes
Window Features 
Insulated Windows
Bathroom 
Bedroom 
EntryFoyer 
Family Room 
Foyer 
Kitchen 
Living Room 
Master Bathroom 
Master Bedroom 
Other 
Features - Walk-In Closet(s)
Save
Ask
Tour
Hide
Share
Exterior Features
Fencing 
Block
Lot Features 
Corner LotCul-De-Sac
Pool Features 
Private
Private Pool 
Yes
Roof 
Tile
Spa 
Yes
Spa Features 
Private
View 
Neighborhood
Waterview 
Neighborhood
Windows/Doors 
Insulated Windows
Community Features
Community Features 
CurbsStreet LightsSuburbanSidewalks
MLS Area 
COPN - Copper Hill North
School District 
William S. Hart Union
Financing Terms Available 
CashConventionalFHAVA Loan
Building Access 
1
Schools
School District
William S. Hart Union
Elementary School
Unknown
Middle School
Unknown
High School
Unknown


This information is for your personal, non-commercial use and may not be used for any purpose other than to identify prospective properties you may be interested in purchasing. The display of MLS data is usually deemed reliable but is NOT guaranteed accurate by the MLS. Buyers are responsible for verifying the accuracy of all information and should investigate the data themselves or retain appropriate professionals. Information from sources other than the Listing Agent may have been included in the MLS data. Unless otherwise specified in writing, the Broker/Agent has not and will not verify any information obtained from other sources. The Broker/Agent providing the information contained herein may or may not have been the Listing and/or Selling Agent.

Neighborhood & Commute
Source: Walkscore
Disclosure: Community information and market data powered by Constellation Data Labs. Information is deemed reliable but not guaranteed.
Save
Ask
Tour
Hide
Share