

6601 LowryFrazier Park, CA 93225
Mortgage Calculator
Monthly Payment (Est.)
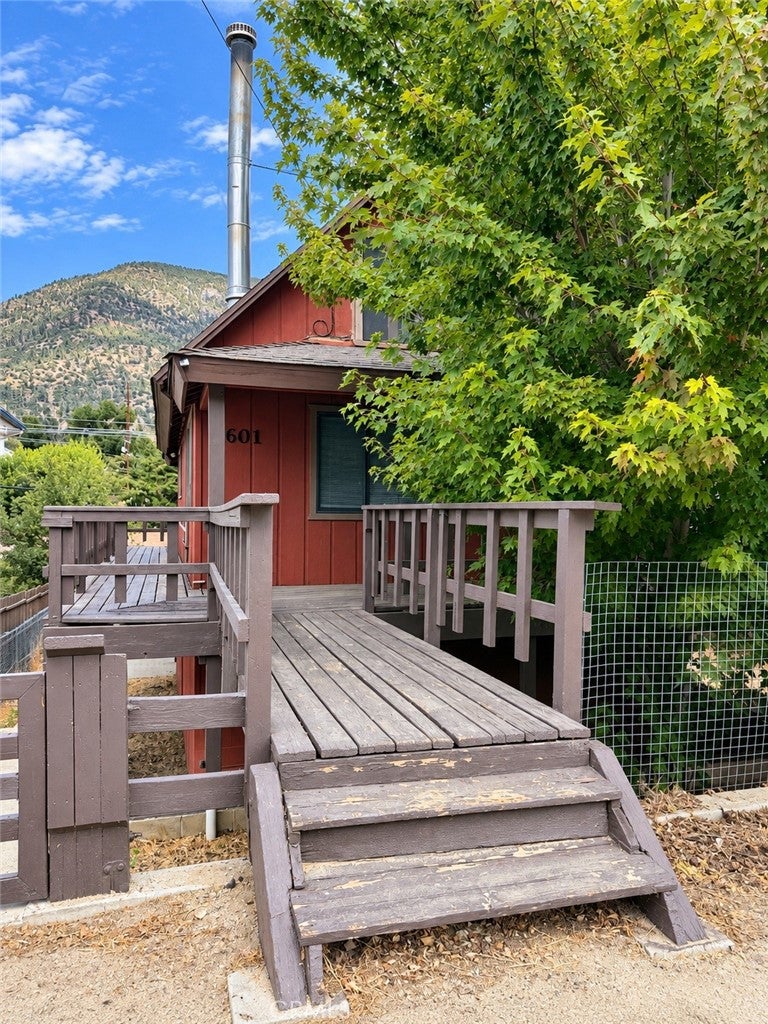
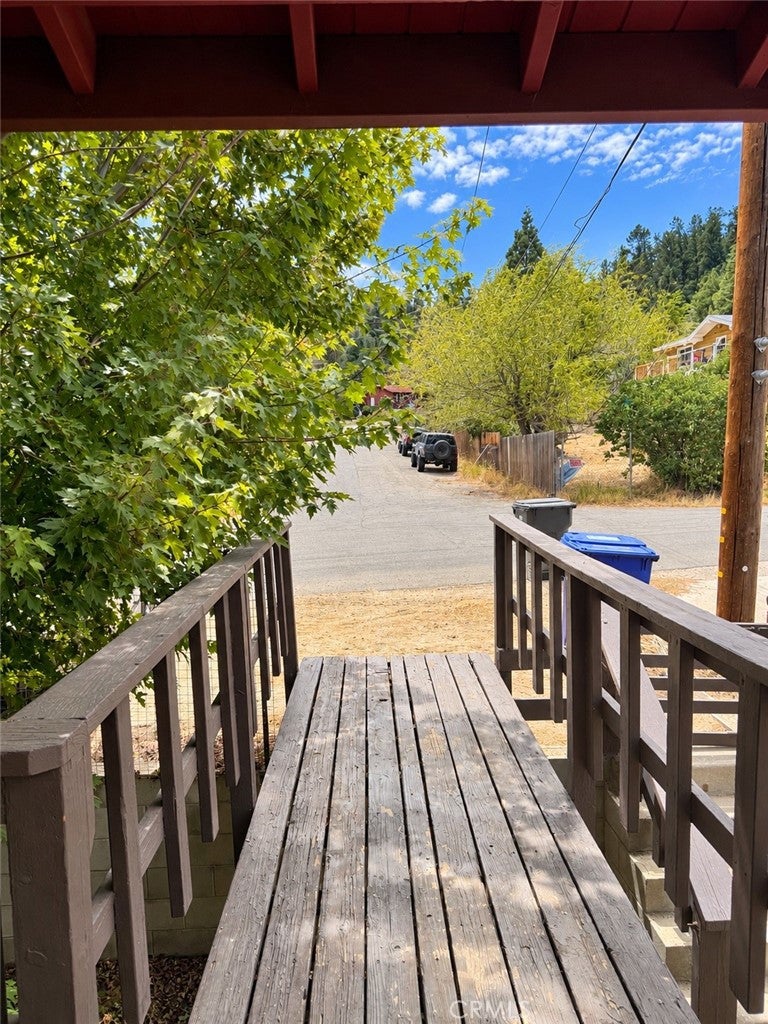
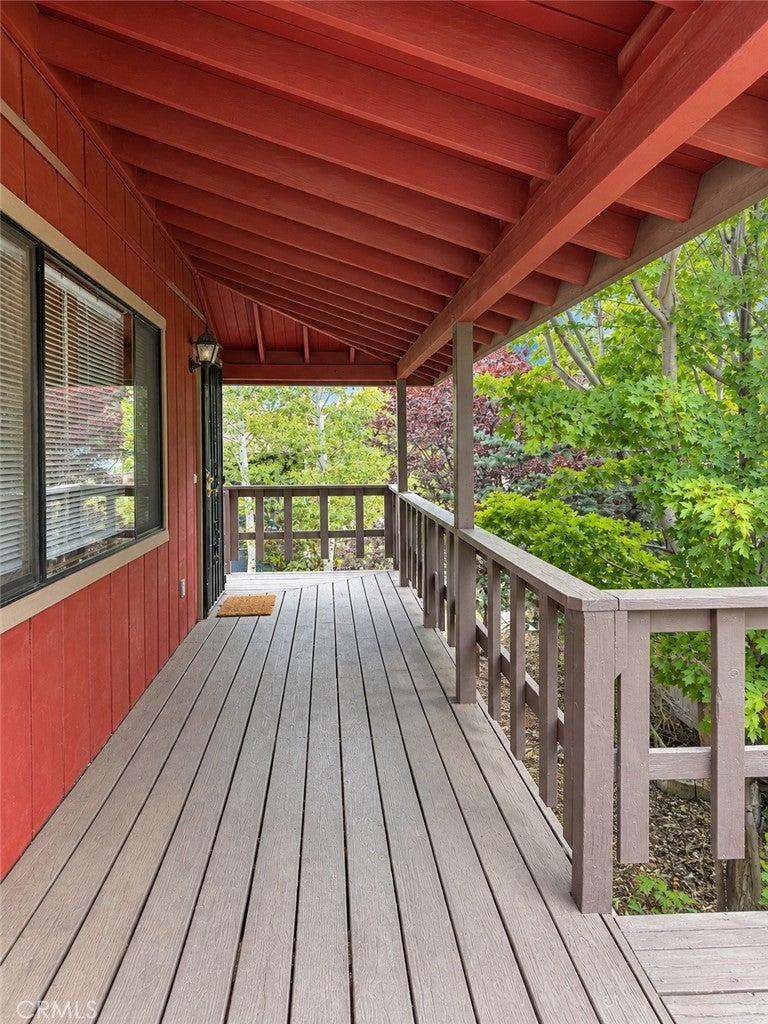
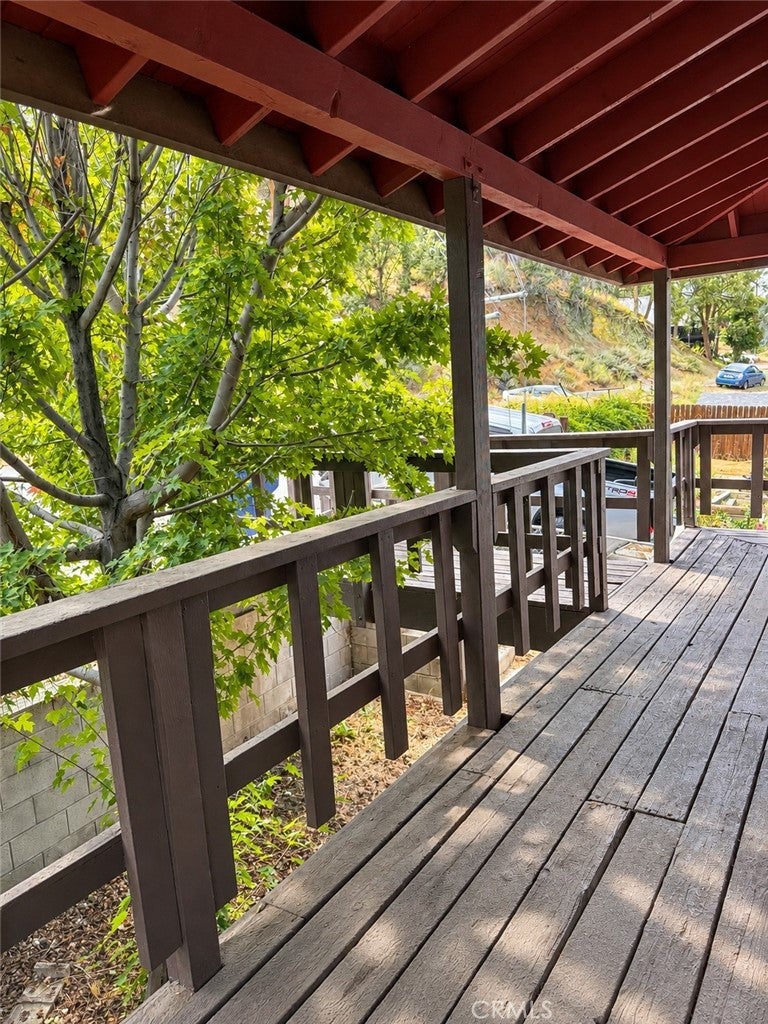
Enter an interest rate to see your estimated monthly payment.Welcome to 6601 Lowry Ln, located in the Lake of the Woods community of Frazier Park. Surrounded by beautiful mountain views, this unique property offers two separate living spaces, a fully fenced yard, and plenty of outdoor space to enjoy the peaceful mountain setting. With its versatile layout and separate living areas, this property also offers great investment potential. The main upper unit features a bedroom and bathroom on the main level, along with a spacious loft currently being used as an additional bedroom. The living area is warm and inviting with a wood-burning stove, perfect for cozy mountain evenings. The upper unit also includes its own laundry and opens to a wraparound deck where you can relax and take in the surrounding views. On the lower level, a separate studio with its own private entrance, full kitchen, and full bathroom provides additional living space with plenty of possibilities. The studio also has its own covered concrete patio, creating a private outdoor area to enjoy year-round. Outside, the fully fenced yard offers room to relax, entertain, garden, or enjoy the mountain air. With two separate living areas, multiple outdoor spaces, and beautiful views, this Lake of the Woods property offers flexibility that's hard to find and is a great opportunity for those looking for a property with investment potential.
| 7 days ago | Listing first seen on site | |
| 7 days ago | Listing updated with changes from the MLS® |

This information is for your personal, non-commercial use and may not be used for any purpose other than to identify prospective properties you may be interested in purchasing. The display of MLS data is usually deemed reliable but is NOT guaranteed accurate by the MLS. Buyers are responsible for verifying the accuracy of all information and should investigate the data themselves or retain appropriate professionals. Information from sources other than the Listing Agent may have been included in the MLS data. Unless otherwise specified in writing, the Broker/Agent has not and will not verify any information obtained from other sources. The Broker/Agent providing the information contained herein may or may not have been the Listing and/or Selling Agent.

Did you know? You can invite friends and family to your search. They can join your search, rate and discuss listings with you.