

2124 El Domingo Circle 13Lancaster, CA 93536
Mortgage Calculator
Monthly Payment (Est.)
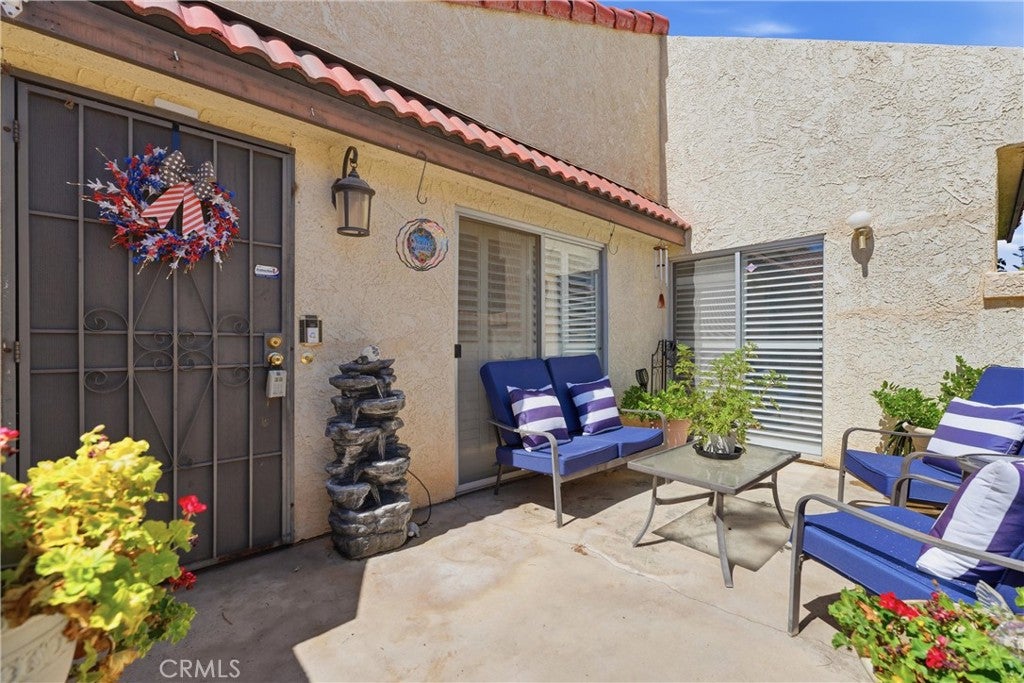
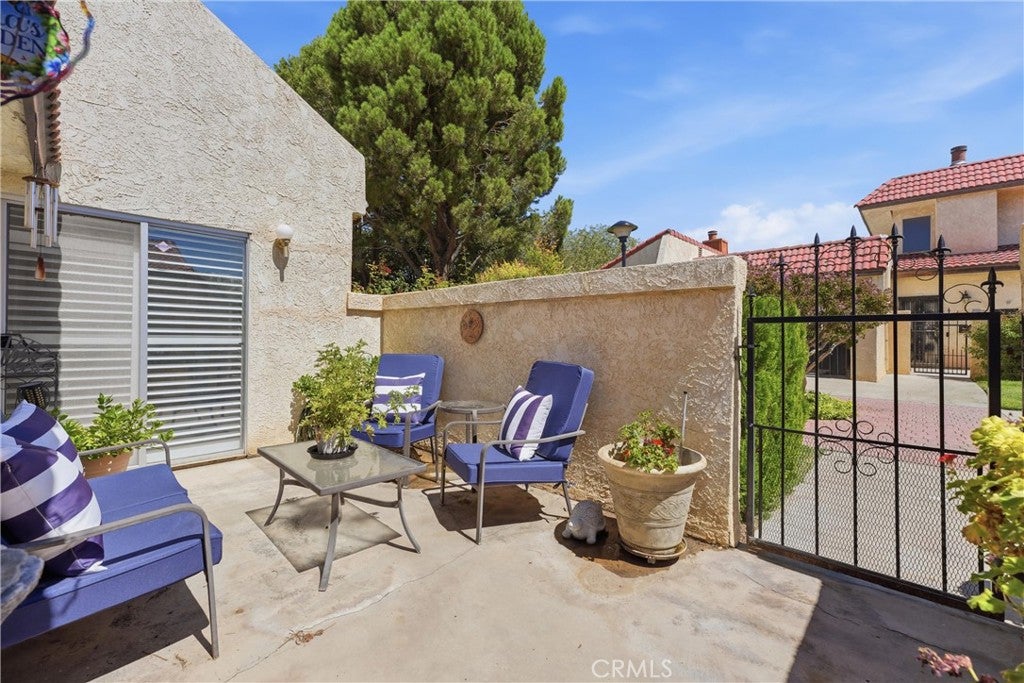
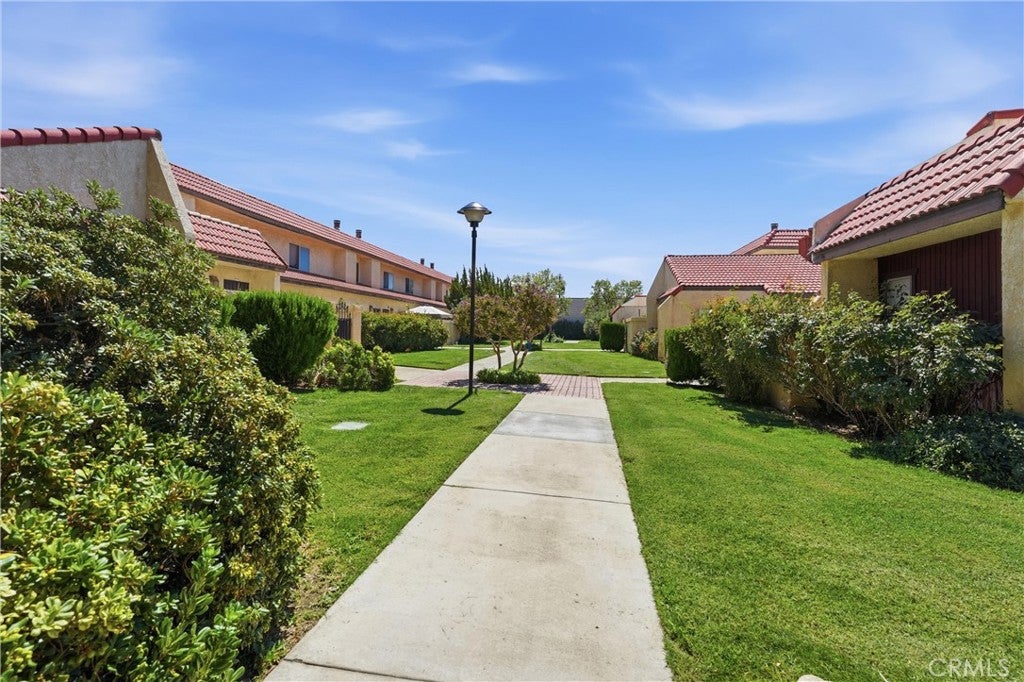
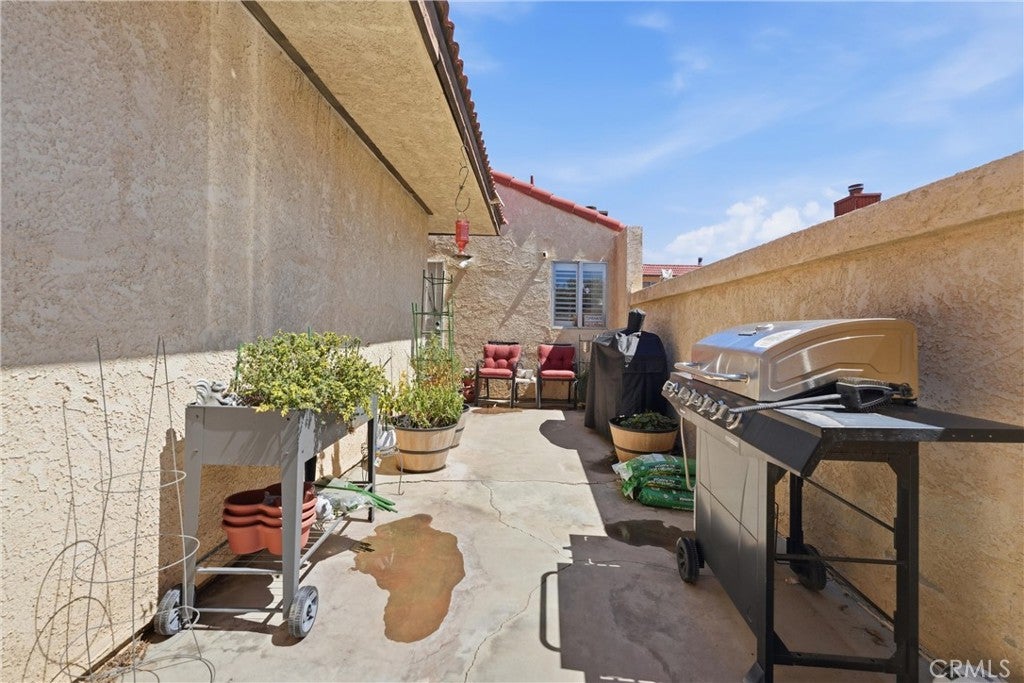
$1,483Welcome to this lovely upgraded, single-story condo offering a spacious, open interior and a low-maintenance lifestyle. With only one attached neighboring unit, this home offers a greater sense of privacy while providing the convenience of condo living without the extensive shared amenities and a low monthly HOA compared to many larger communities. Thoughtfully upgraded in 2023, the home features smooth ceilings, premium shutters, quartz countertops, laminate flooring, stainless steel appliances, recessed lighting, a stylish tile backsplash, and new air conditioner ducts and vents. New kitchen cabinetry maximize space including hidden convenience features such as Lazy Susan pot holder, in-cabinet spice rack, and a built-in corner pantry for additional organization. Mirrored closet doors and an electric blackout shade in the primary bedroom add both function and comfort. A door from the primary bedroom provides direct access to the private rear patio. The living room features a cozy fireplace and sliding shutters, with additional sliding shutters in the second bedroom. The open floor plan creates a spacious feel throughout the home and offers easy flow between the living, dining, and kitchen areas. Enjoy outdoor space at both the front and rear of the property, including a private back patio for relaxing or entertaining. The community features beautifully maintained green grass, plenty of guest parking, and a resident storage area with space available for items such as RVs and boats. The seller will also leave the refrigerator for the buyer at no additional cost. A wonderful opportunity for those seeking a comfortable, thoughtfully upgraded home with manageable maintenance and useful community conveniences.
| a week ago | Listing first seen on site | |
| a week ago | Listing updated with changes from the MLS® |

This information is for your personal, non-commercial use and may not be used for any purpose other than to identify prospective properties you may be interested in purchasing. The display of MLS data is usually deemed reliable but is NOT guaranteed accurate by the MLS. Buyers are responsible for verifying the accuracy of all information and should investigate the data themselves or retain appropriate professionals. Information from sources other than the Listing Agent may have been included in the MLS data. Unless otherwise specified in writing, the Broker/Agent has not and will not verify any information obtained from other sources. The Broker/Agent providing the information contained herein may or may not have been the Listing and/or Selling Agent.

Did you know? You can invite friends and family to your search. They can join your search, rate and discuss listings with you.