

45308 NewtreeLancaster, CA 93534
Mortgage Calculator
Monthly Payment (Est.)
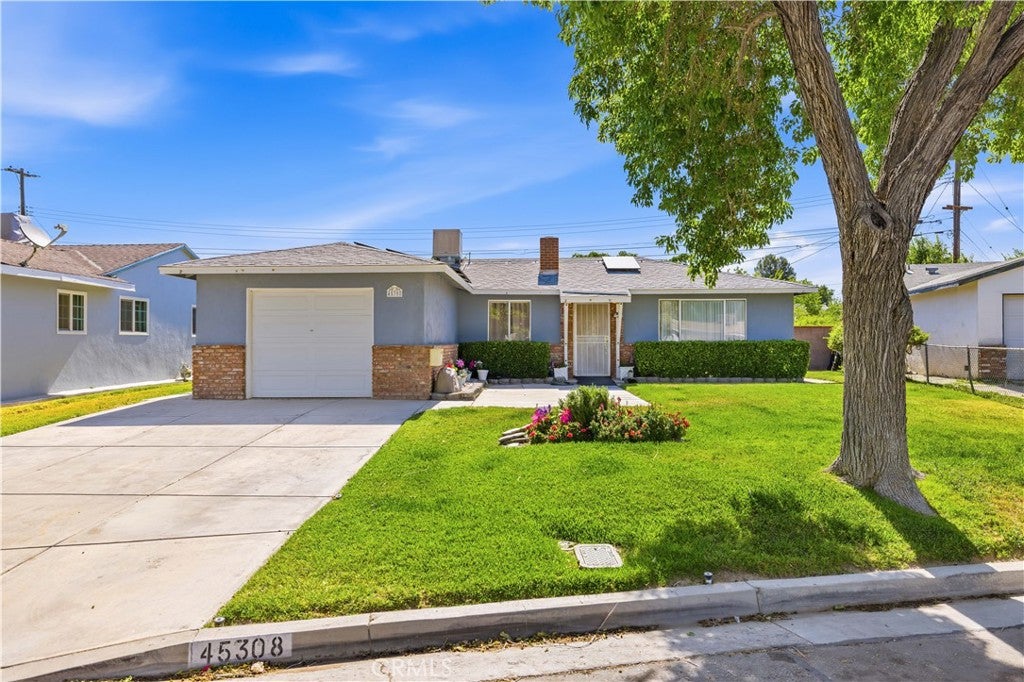
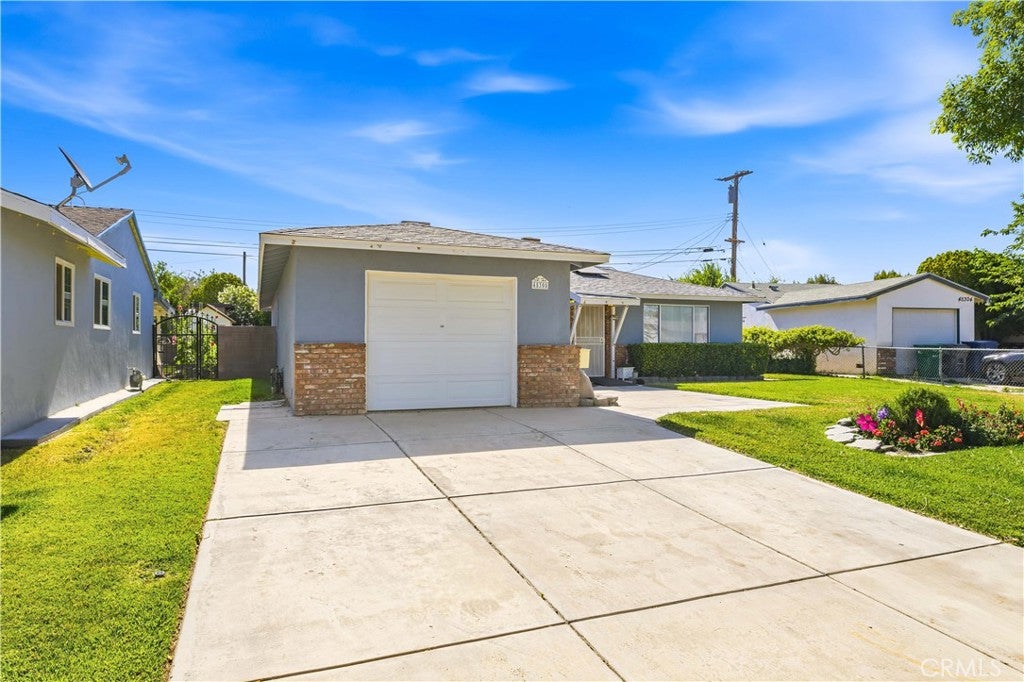
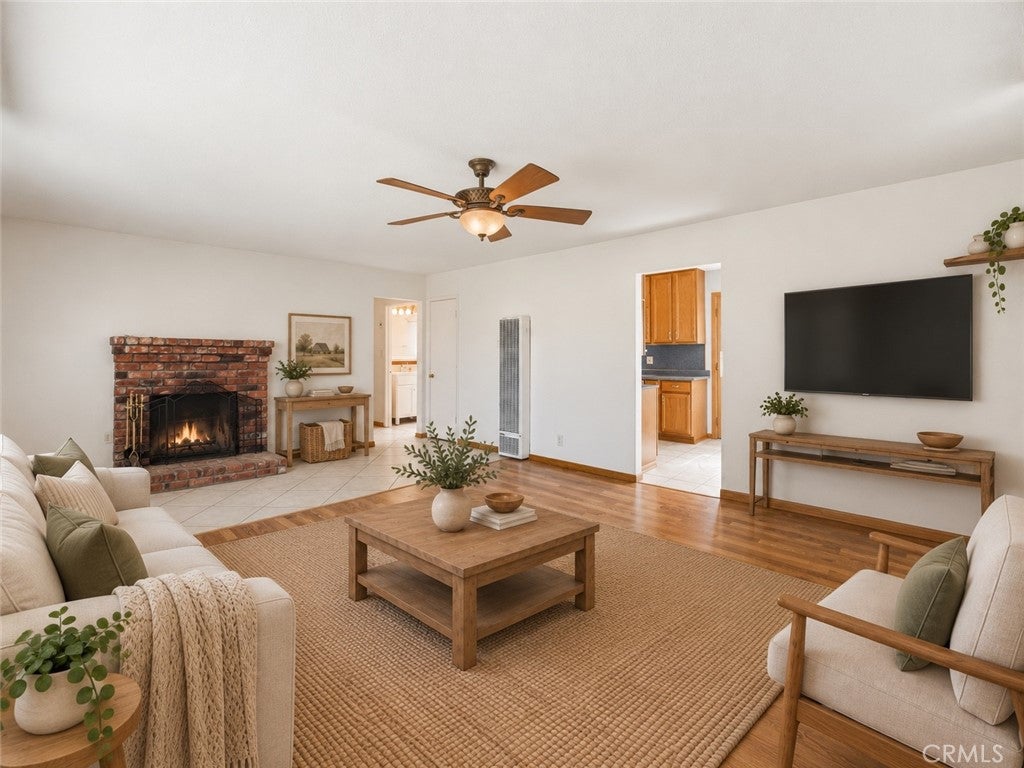
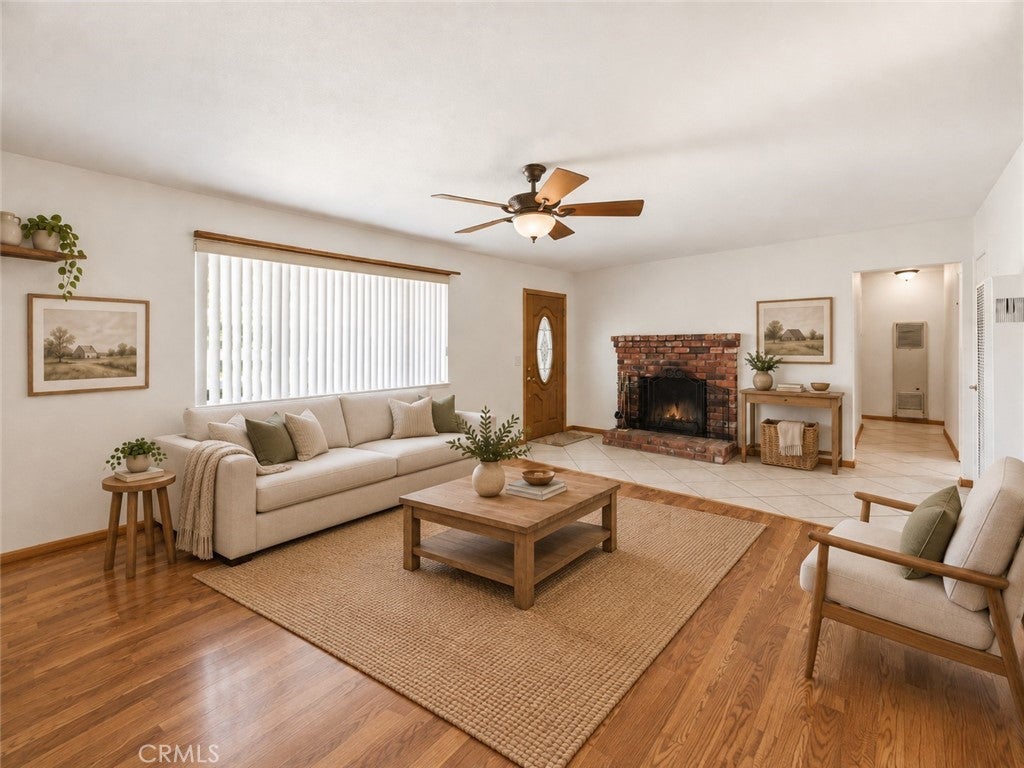
Enter an interest rate to see your estimated monthly payment.Move-in ready, thoughtfully updated, and filled with features designed to make everyday living more comfortable and convenient. Tucked away near the end of a quiet cul-de-sac, this charming home offers a great combination of functionality, efficiency, and pride of ownership. Several valuable improvements have been made throughout the property, including an updated roof, wall furnace, electrical panel, additional insulation in the walls and attic, and an evaporative cooling system. The home is also equipped with leased solar at approximately $77 per month and a Moen water monitoring system on the main water line designed to help detect potential leaks. Inside, you'll find a spacious and inviting living area with a cozy fireplace, updated lighting, and a kitchen featuring stainless steel appliances, including a new double oven/range. A charming dining area with beadboard detailing adds character to the space. Accessibility-minded features include a wheelchair ramp and wider doorways. Outside, automatic sprinklers service both the front and rear yards, while the landscaped backyard offers added privacy with block wall and wrought iron fencing. A concrete driveway provides parking for two vehicles, and the garage features custom pebble-style flooring. With thoughtful improvements, energy-conscious features, inviting living spaces, and a private outdoor setting, this home offers comfort and convenience inside and out. Come see all that this home has to offer. Schedule a viewing today!
| 3 days ago | Status changed to Pending | |
| 3 days ago | Listing updated with changes from the MLS® | |
| a month ago | Listing first seen on site |

This information is for your personal, non-commercial use and may not be used for any purpose other than to identify prospective properties you may be interested in purchasing. The display of MLS data is usually deemed reliable but is NOT guaranteed accurate by the MLS. Buyers are responsible for verifying the accuracy of all information and should investigate the data themselves or retain appropriate professionals. Information from sources other than the Listing Agent may have been included in the MLS data. Unless otherwise specified in writing, the Broker/Agent has not and will not verify any information obtained from other sources. The Broker/Agent providing the information contained herein may or may not have been the Listing and/or Selling Agent.

Did you know? You can invite friends and family to your search. They can join your search, rate and discuss listings with you.