

1818 Linda Vista AvenueLancaster, CA 93535
Mortgage Calculator
Monthly Payment (Est.)
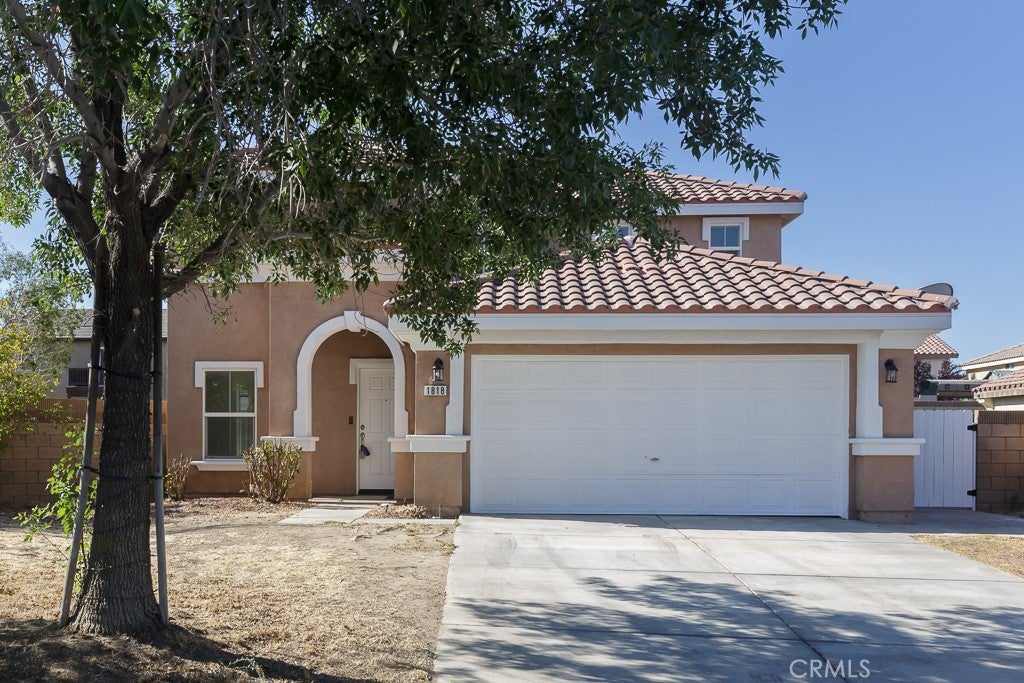
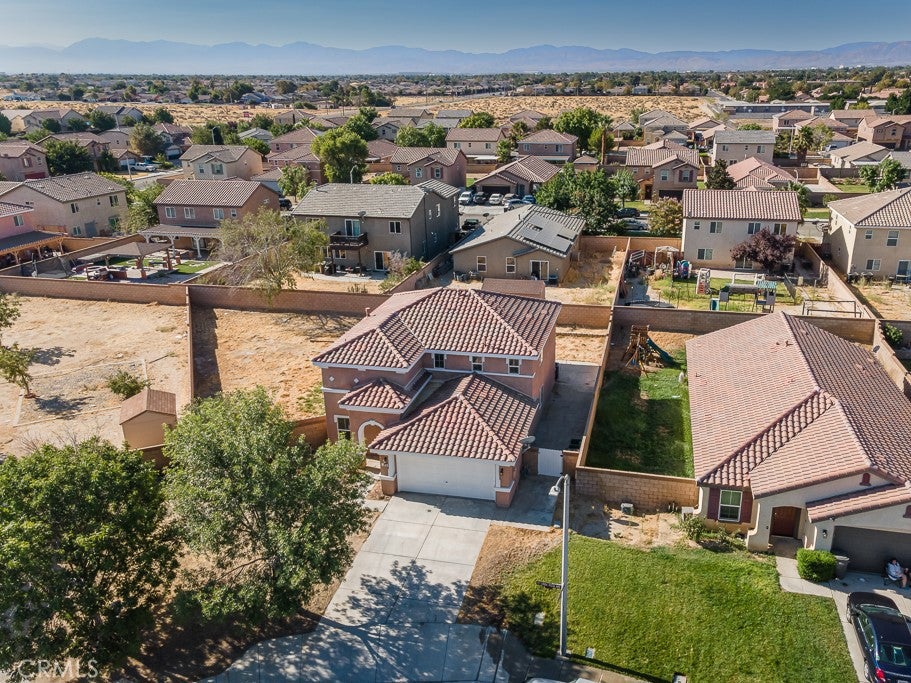
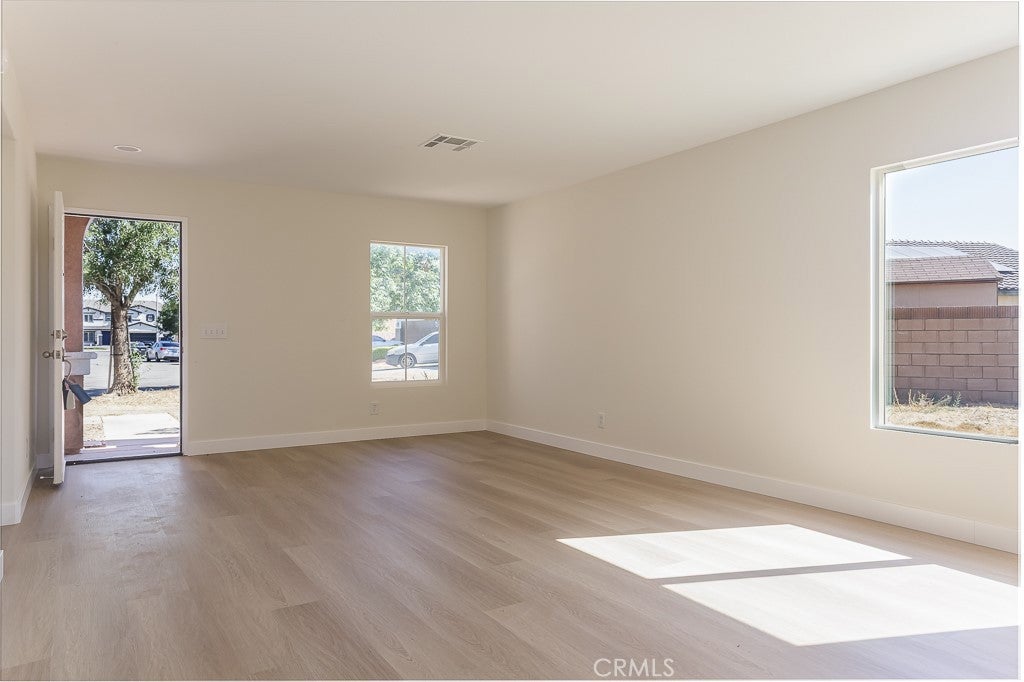
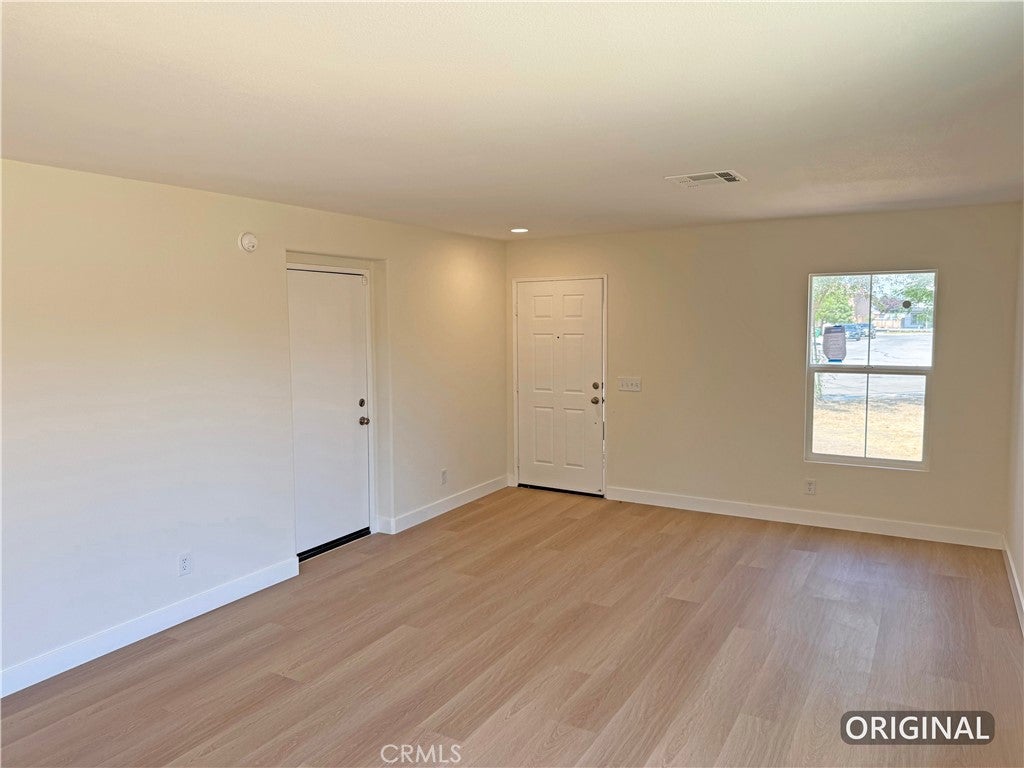
Enter an interest rate to see your estimated monthly payment.Recently renovated and move-in ready, this HomePath home offers a practical, versatile floor plan with a fresh modern interior throughout. The main level features an open living and dining area that flows naturally into the updated kitchen, complete with white cabinetry, new countertops, backsplash, stainless steel appliances and a center island that adds both workspace and casual gathering space. A downstairs bedroom with a nearby bath provides flexibility for guests, a home office or extended living arrangements. Upstairs, the spacious primary suite includes a private bath and walk-in closet, while two additional bedrooms, a hall bath and an upstairs laundry room complete the second level. The renovation continues throughout the home with fresh interior paint, updated flooring, new carpet, refreshed bathrooms and other improvements that give the property a clean, cohesive feel. Outside, the generous lot provides one of the home’s standout features: a large pool-sized side yard with substantial room for outdoor living, recreation, gardening or future improvements. A covered patio extends the living space outdoors, while the attached garage adds everyday convenience and storage. This is a Fannie Mae HomePath property. Some listing photos have been digitally altered for virtual staging purposes. Furnishings and décor shown may not be present at the property.
| 4 weeks ago | Listing first seen on site | |
| 4 weeks ago | Listing updated with changes from the MLS® |

This information is for your personal, non-commercial use and may not be used for any purpose other than to identify prospective properties you may be interested in purchasing. The display of MLS data is usually deemed reliable but is NOT guaranteed accurate by the MLS. Buyers are responsible for verifying the accuracy of all information and should investigate the data themselves or retain appropriate professionals. Information from sources other than the Listing Agent may have been included in the MLS data. Unless otherwise specified in writing, the Broker/Agent has not and will not verify any information obtained from other sources. The Broker/Agent providing the information contained herein may or may not have been the Listing and/or Selling Agent.

Did you know? You can invite friends and family to your search. They can join your search, rate and discuss listings with you.