

1861 Hideaway PlacePalmdale, CA 93551
Mortgage Calculator
Monthly Payment (Est.)
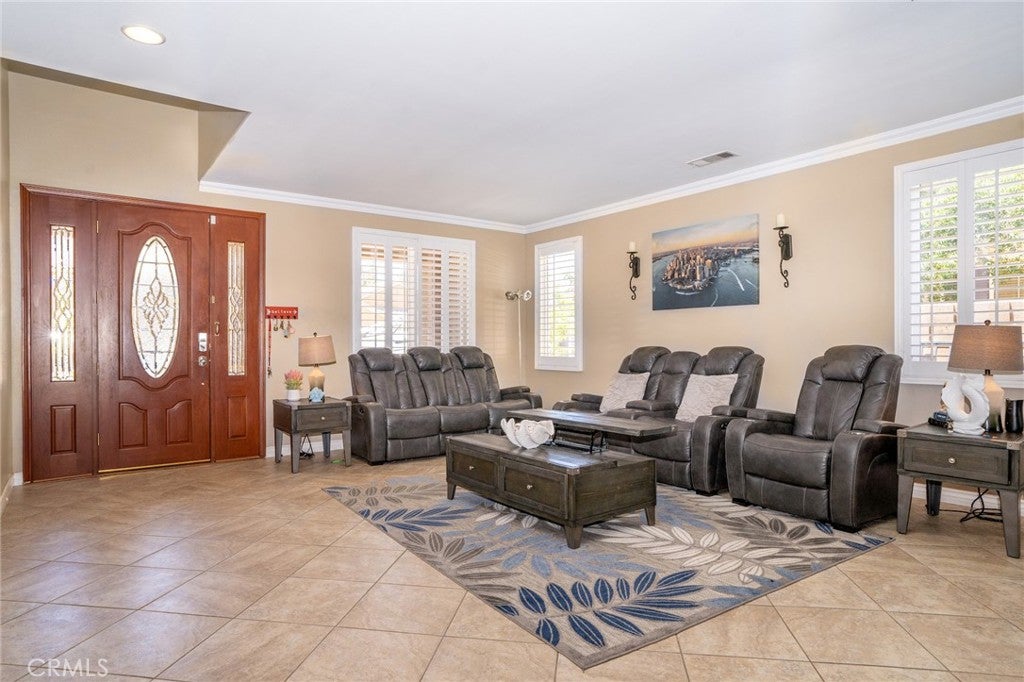
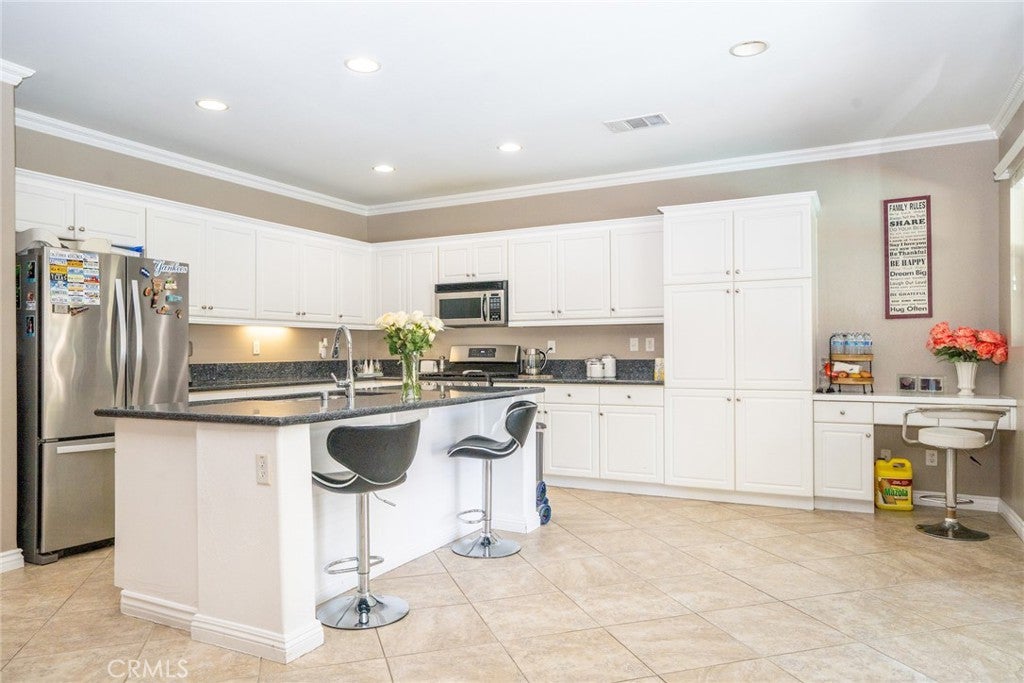
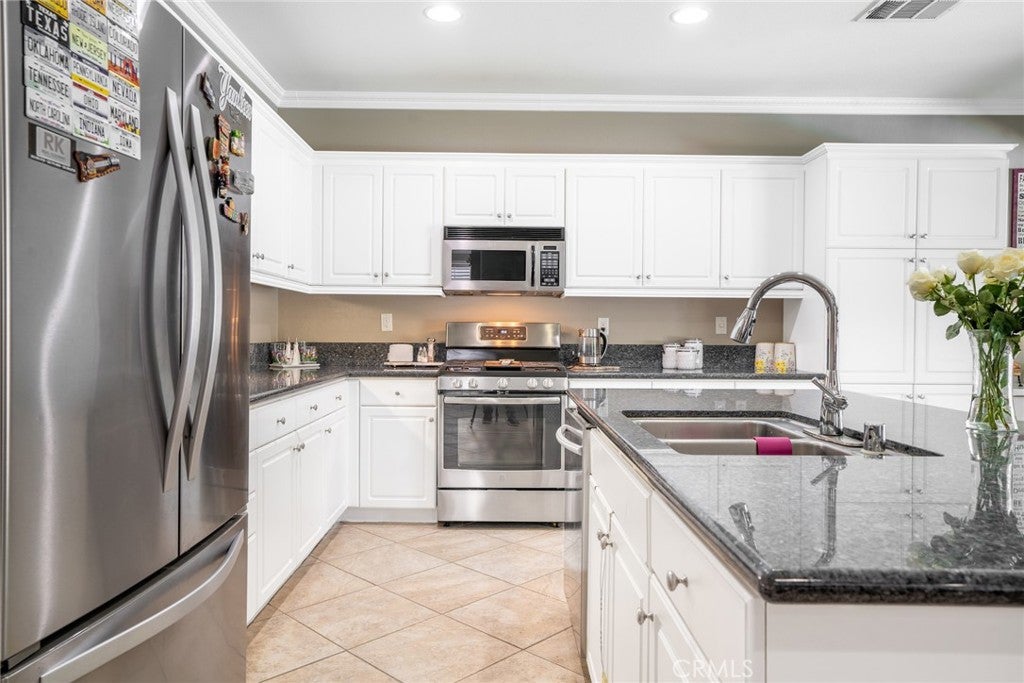
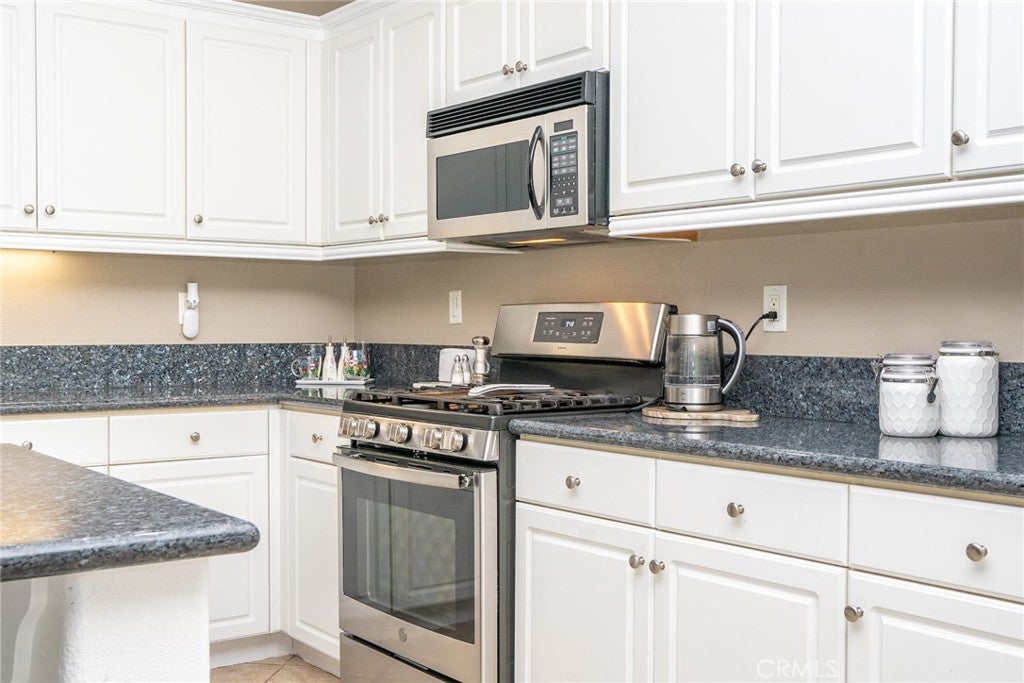
Enter an interest rate to see your estimated monthly payment.1861 Hideaway Pl is a luxurious pool home located in the highly desired neighborhood of West Palmdale. The home sits on a cul-de-sac and features a stamped concrete driveway, a 3-car garage, and RV parking. Inside, you are greeted by 9 ft. ceilings, recessed lighting, and custom wood plantation shutters throughout. The spacious living room flows into an open chef's kitchen equipped with white cabinets and granite countertops. The dining room, finished with a gas fireplace and custom carpeting, comfortably seats eight. The home spans over 3,100 sq ft and includes 5 bedrooms and 3 bathrooms, with one bedroom and bathroom located downstairs offering poolside views. Additionally, there is a full bathroom and a separate laundry room on the main level. Upstairs, an expansive den area with numerous windows allows ample natural light. All bedrooms are generously sized, and the bathrooms feature granite countertops. The primary suite boasts a lounging area, private balcony, walk-in closet, and bathtub. The backyard is a private oasis with a heated pool, Jacuzzi, waterfall feature, stamped concrete, and a fire pit. Conveniently located near shopping, dining, parks, schools, a hospital, and the 14 freeway, this home is perfect for creating lasting memories with friends and family.
| 4 weeks ago | Status changed to Pending | |
| 4 weeks ago | Listing updated with changes from the MLS® | |
| 4 weeks ago | Listing first seen on site |

This information is for your personal, non-commercial use and may not be used for any purpose other than to identify prospective properties you may be interested in purchasing. The display of MLS data is usually deemed reliable but is NOT guaranteed accurate by the MLS. Buyers are responsible for verifying the accuracy of all information and should investigate the data themselves or retain appropriate professionals. Information from sources other than the Listing Agent may have been included in the MLS data. Unless otherwise specified in writing, the Broker/Agent has not and will not verify any information obtained from other sources. The Broker/Agent providing the information contained herein may or may not have been the Listing and/or Selling Agent.

Did you know? You can invite friends and family to your search. They can join your search, rate and discuss listings with you.