

13315 Bonanza StreetArleta, CA 91331
Mortgage Calculator
Monthly Payment (Est.)
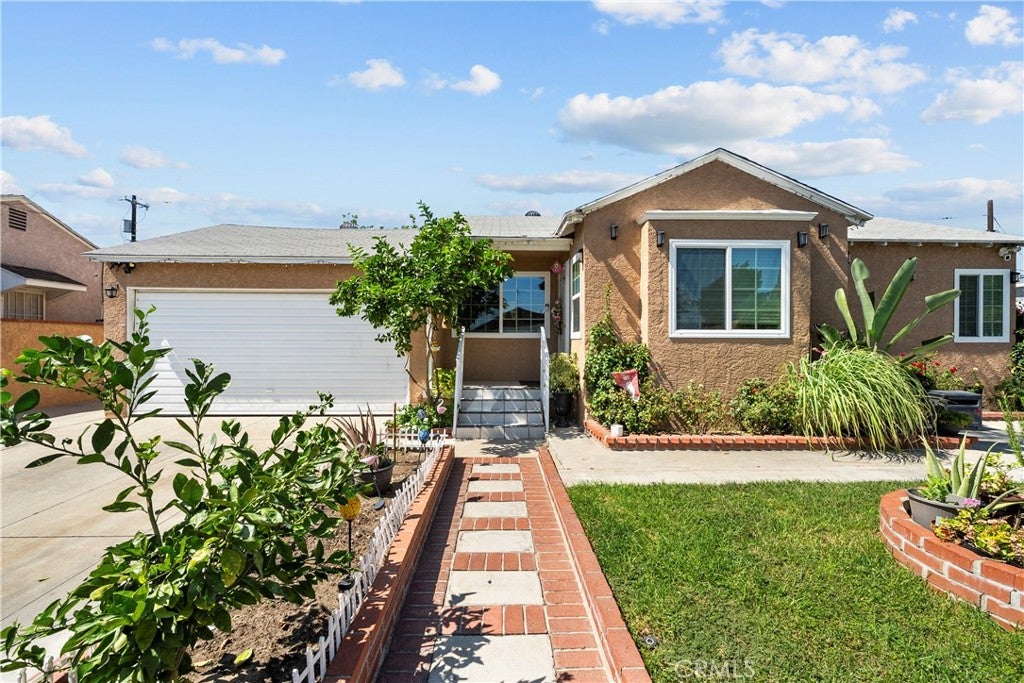
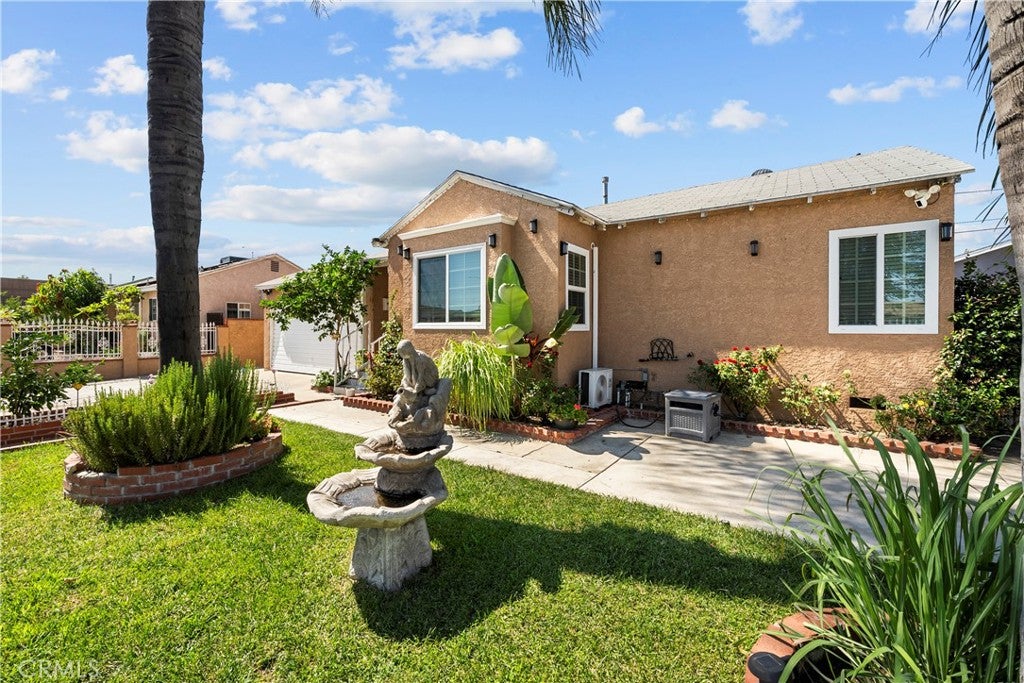
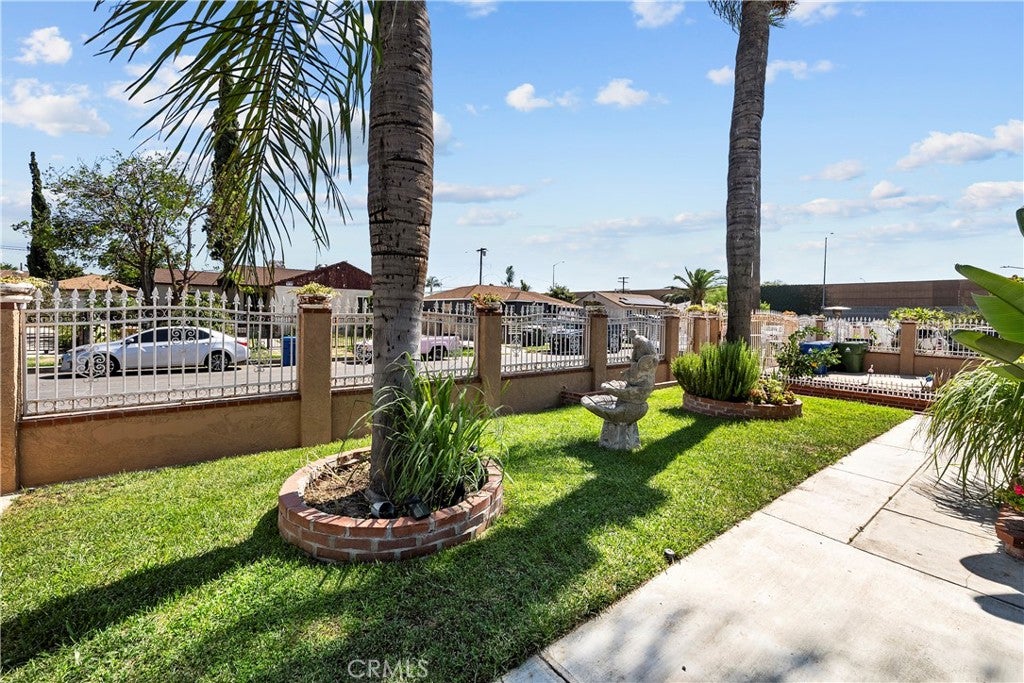
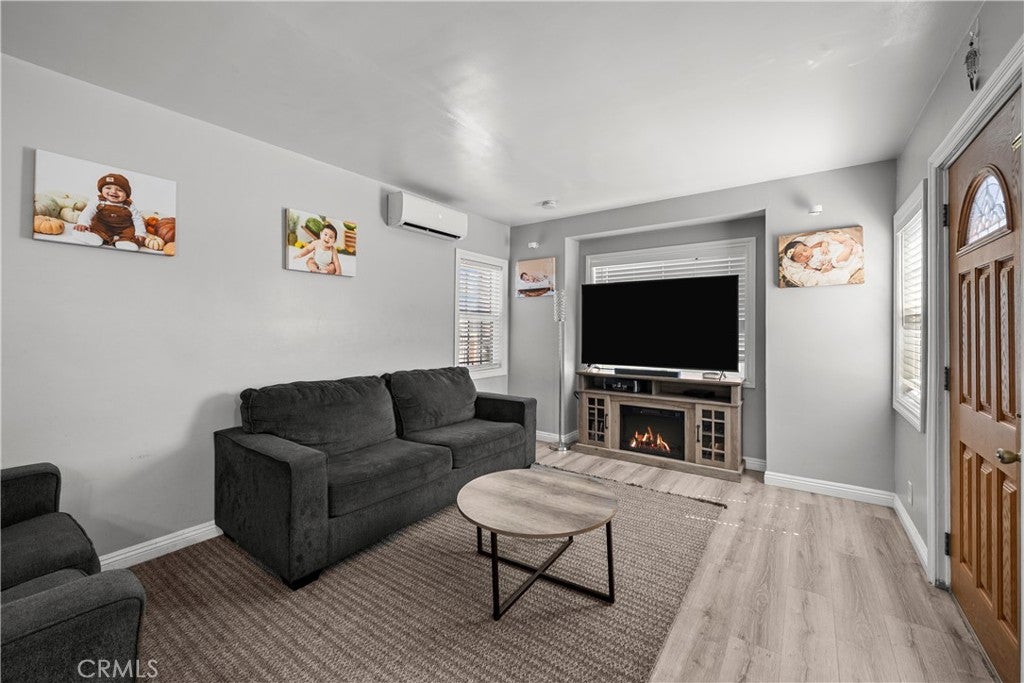
Enter an interest rate to see your estimated monthly payment.Welcome to this beautifully upgraded home offering a fantastic and versatile layout! The main home features 1,339 square feet of permitted living space with three spacious bedrooms and two bathrooms, plus an additional bonus area offering another bedroom and bathroom, perfect for guests, extended living, a home office, or added flexibility. The updated kitchen and bathrooms, vinyl wood flooring throughout, and individual mini-split systems in each bedroom give the home a fresh and comfortable feel. A two-car garage with direct access to the home is currently utilized for additional storage and laundry, providing even more functional space. Privacy is a standout feature with a gated entrance and block wall fencing surrounding the property, creating a private setting for entertaining while offering the ability to pull a vehicle into the rear of the property. With plenty of additional storage space and a convenient location just off the freeway near shopping, dining, and everyday necessities, this home offers space, privacy, versatility, and convenience all in one. Call for your appointment today!
| 2 weeks ago | Status changed to Pending | |
| 2 weeks ago | Listing updated with changes from the MLS® | |
| 3 weeks ago | Listing first seen on site |

This information is for your personal, non-commercial use and may not be used for any purpose other than to identify prospective properties you may be interested in purchasing. The display of MLS data is usually deemed reliable but is NOT guaranteed accurate by the MLS. Buyers are responsible for verifying the accuracy of all information and should investigate the data themselves or retain appropriate professionals. Information from sources other than the Listing Agent may have been included in the MLS data. Unless otherwise specified in writing, the Broker/Agent has not and will not verify any information obtained from other sources. The Broker/Agent providing the information contained herein may or may not have been the Listing and/or Selling Agent.

Did you know? You can invite friends and family to your search. They can join your search, rate and discuss listings with you.