

43766 SondiLancaster, CA 93536
Mortgage Calculator
Monthly Payment (Est.)
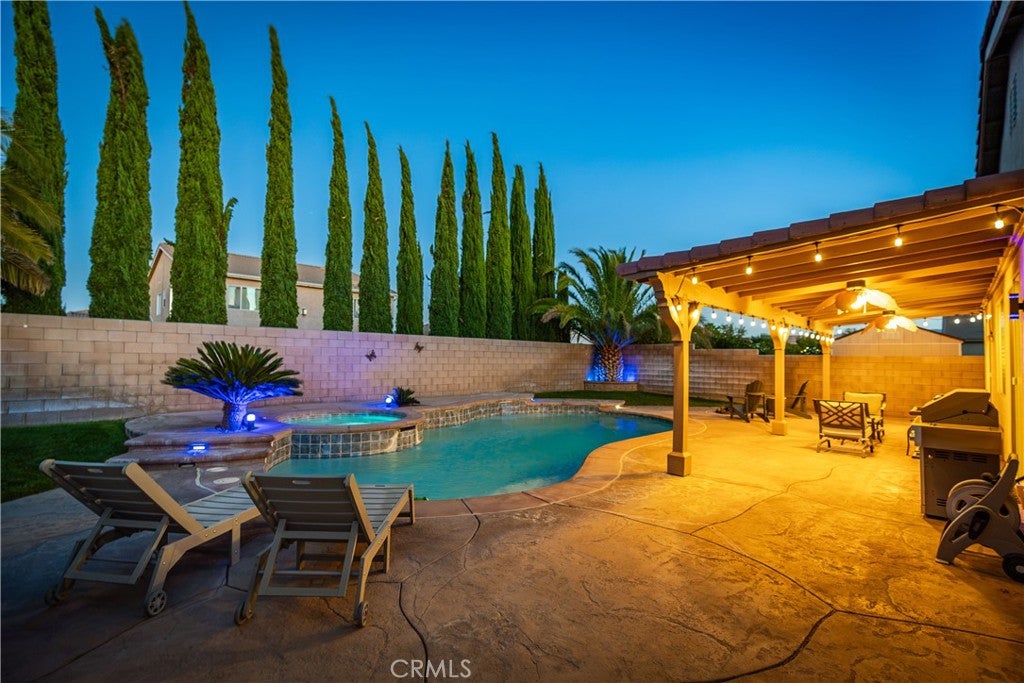
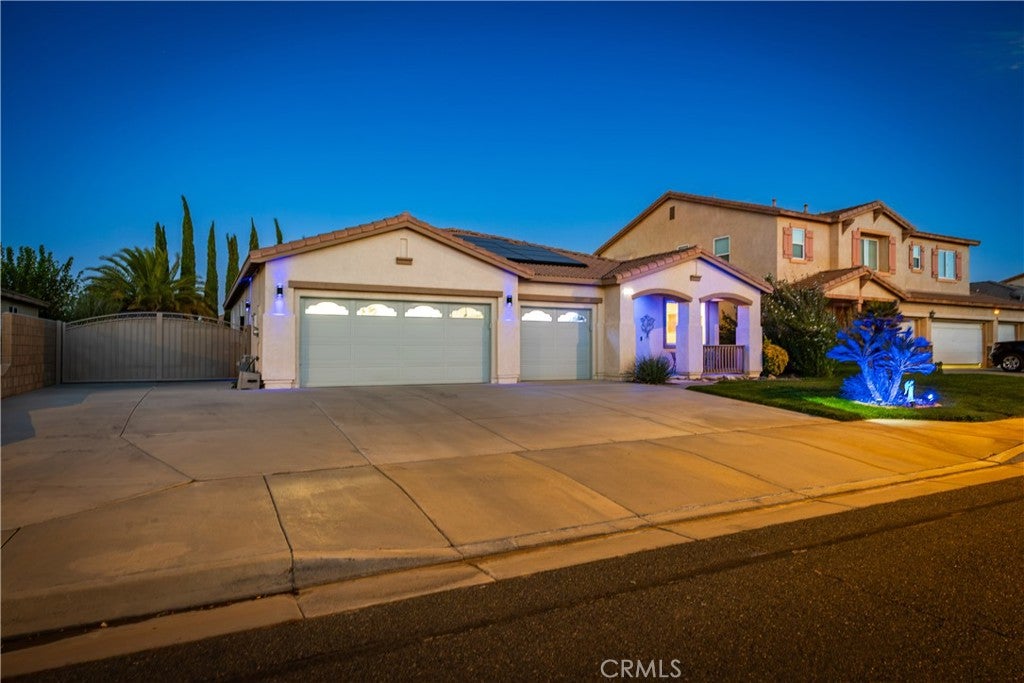
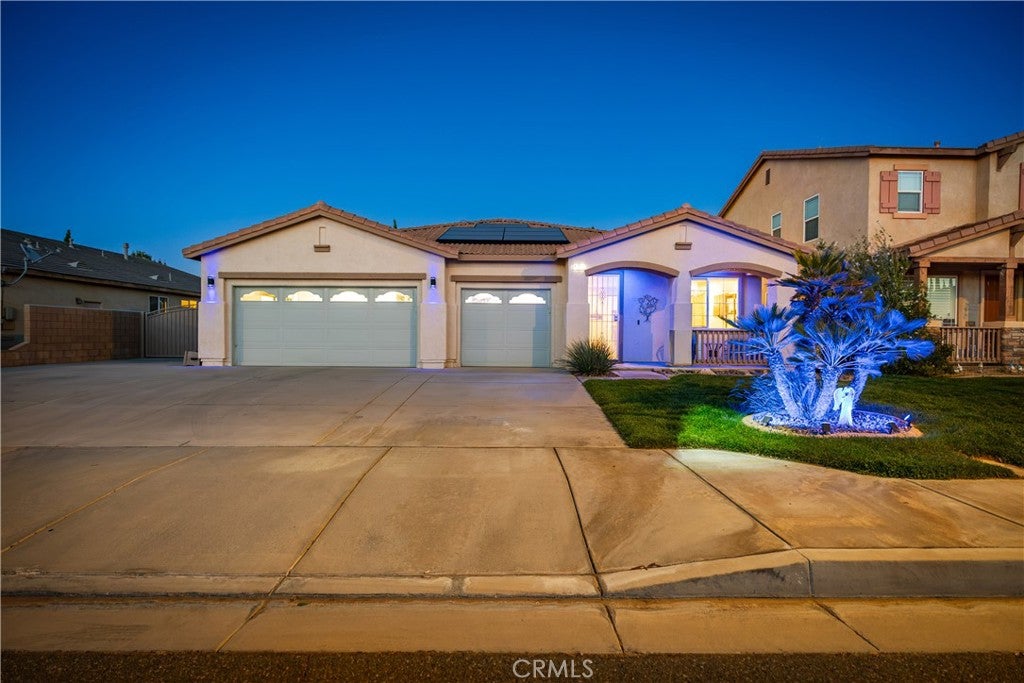
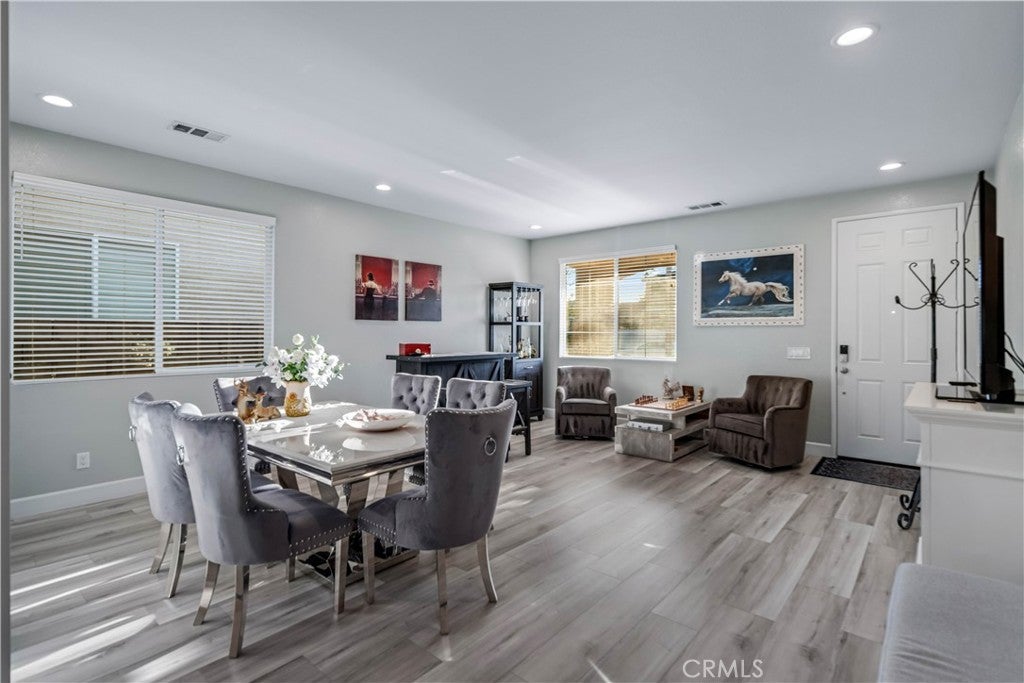
Enter an interest rate to see your estimated monthly payment.Beautifully upgraded single-story pool home featuring 4 bedrooms, a desirable split floor plan, and PAID-FOR 8 kw SOLAR SYSTEM! Thoughtful upgrades throughout create a stylish, move-in-ready home designed for both comfortable everyday living and entertaining. Luxury vinyl plank flooring flows throughout the interior, complemented by upgraded baseboards and modern finishes. The beautifully remodeled kitchen is a standout, featuring engineered stone countertops, rich modern cabinetry, a custom tile backsplash, stainless steel appliances, and plenty of workspace and storage. The open, inviting layout offers an easy flow through the main living areas while the split bedroom design provides added privacy. The spacious primary suite is its own private retreat, highlighted by a stunning custom-remodeled bathroom. Relax in the freestanding soaking tub or enjoy the oversized custom-tiled shower complete with a massage-style shower system. Dual sinks and beautifully selected finishes complete this spa-inspired space. Also features a large walk-in closet for your convenience. Step outside to your own backyard retreat! A large covered patio provides the perfect place for outdoor dining and entertaining while overlooking the sparkling in-ground pool and spa with cascading waterfall features. Stamped concrete surrounds the pool area, while grassy areas add a touch of green and provide additional space to enjoy the outdoors. Additional highlights include a fully drywalled 3-car garage with epoxy flooring and paved RV access complete with electrical hookups and clean-outs. With its paid-for solar, beautifully updated interior, resort-style backyard, RV accommodations, and 3-car garage, this home brings together the features buyers are looking for in one impressive package!
| yesterday | Price changed to $629,900 | |
| yesterday | Listing updated with changes from the MLS® | |
| 3 weeks ago | Listing first seen on site |

This information is for your personal, non-commercial use and may not be used for any purpose other than to identify prospective properties you may be interested in purchasing. The display of MLS data is usually deemed reliable but is NOT guaranteed accurate by the MLS. Buyers are responsible for verifying the accuracy of all information and should investigate the data themselves or retain appropriate professionals. Information from sources other than the Listing Agent may have been included in the MLS data. Unless otherwise specified in writing, the Broker/Agent has not and will not verify any information obtained from other sources. The Broker/Agent providing the information contained herein may or may not have been the Listing and/or Selling Agent.

Did you know? You can invite friends and family to your search. They can join your search, rate and discuss listings with you.