

8435 Farralone AvenueWest Hills, CA 91304
Mortgage Calculator
Monthly Payment (Est.)
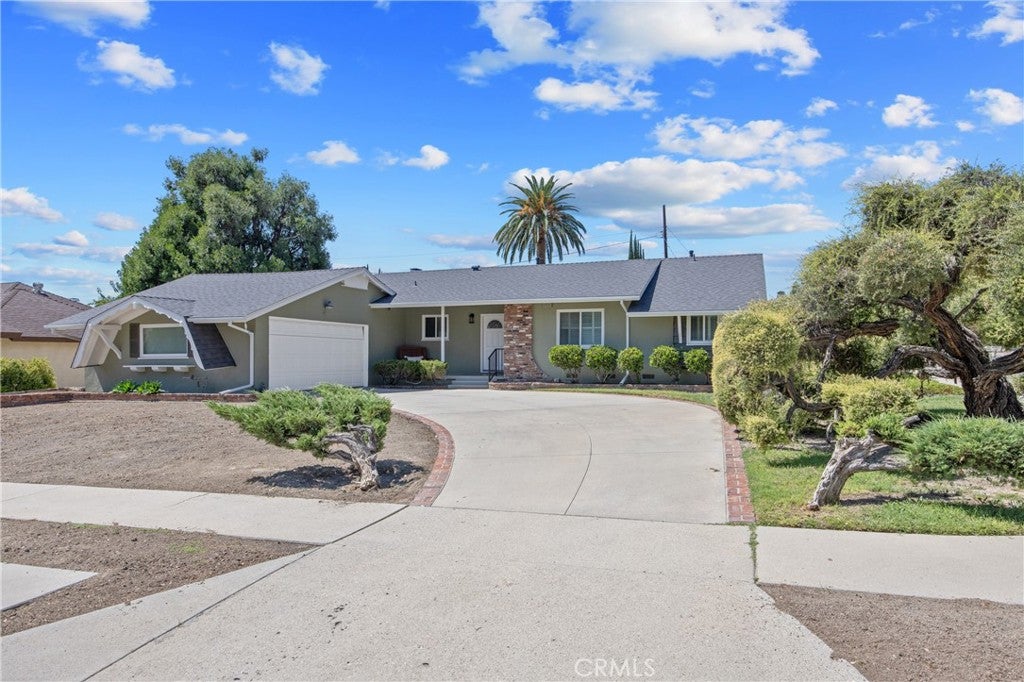
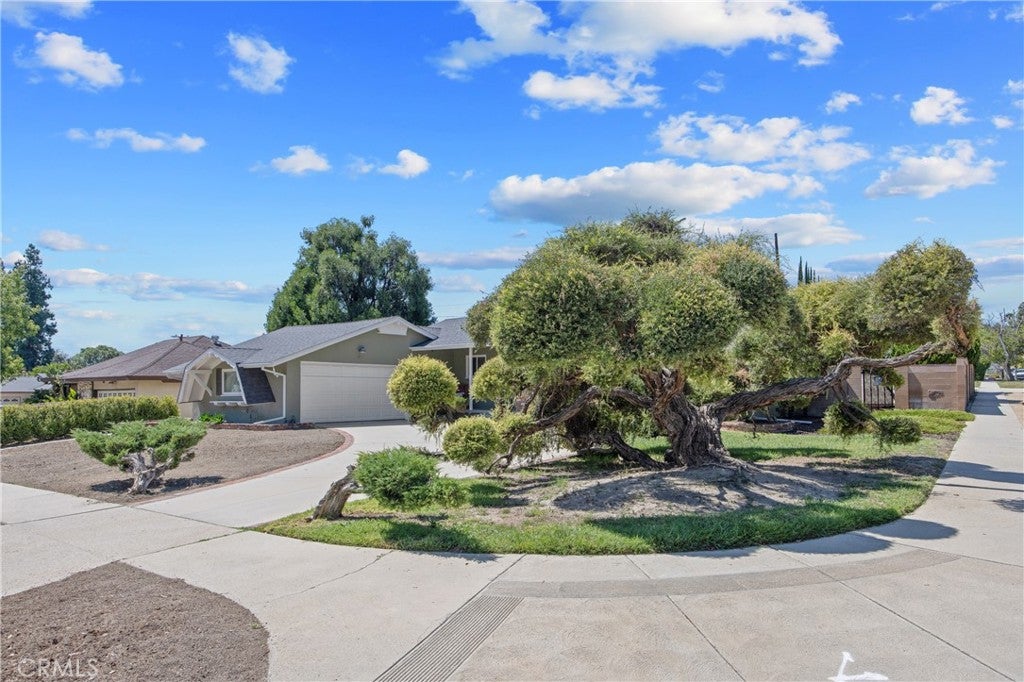
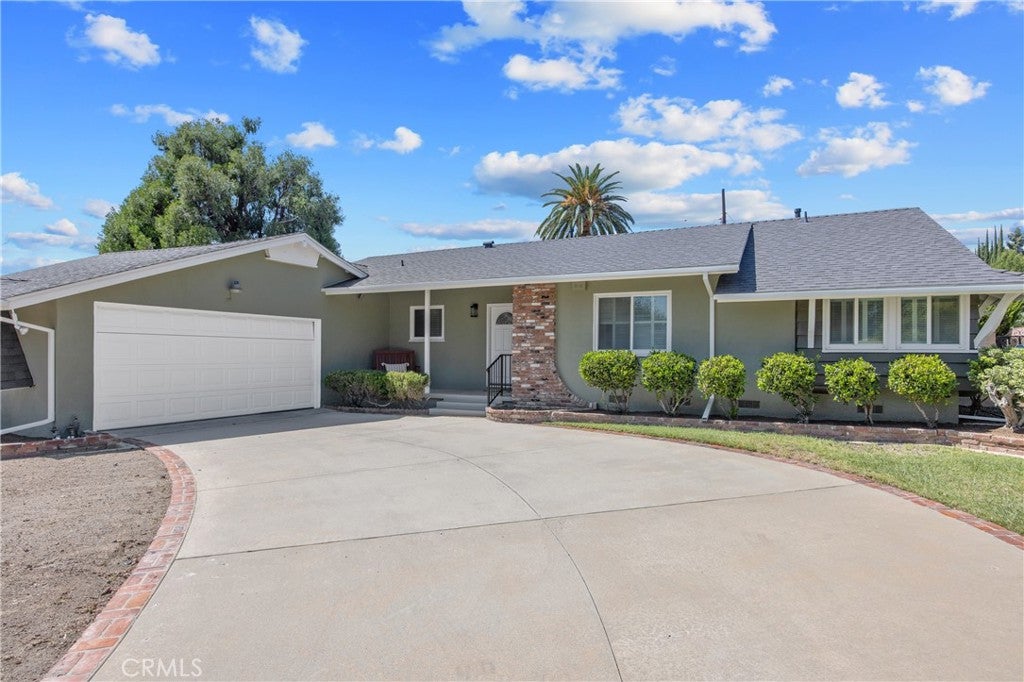
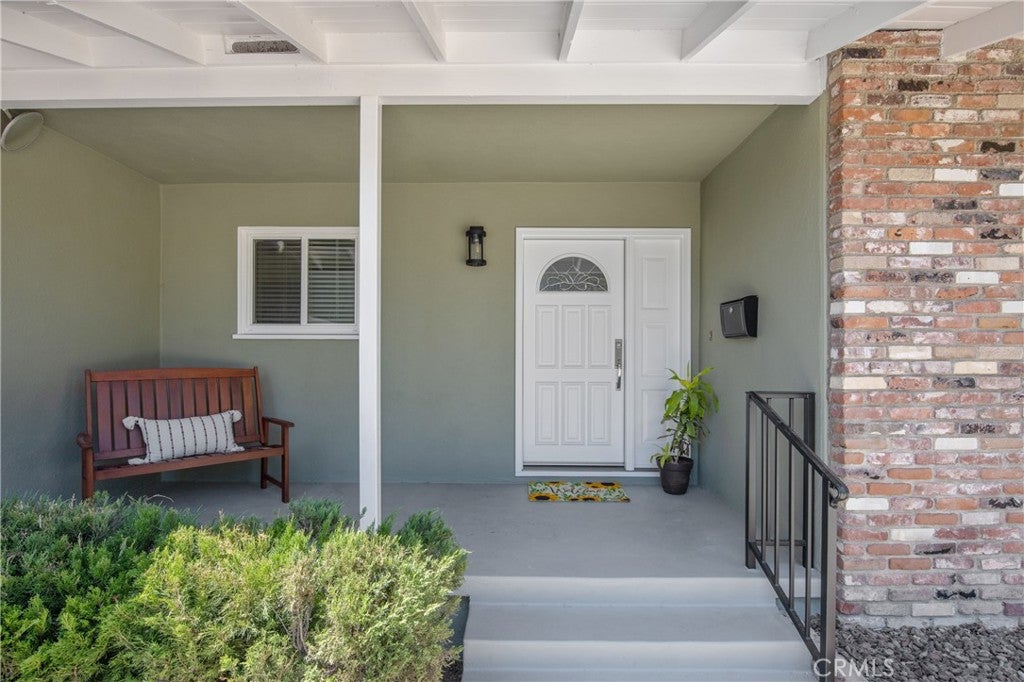
Enter an interest rate to see your estimated monthly payment.A Wonderful Place to Call Home in West Hills! Beautifully situated on a picturesque corner lot with amazing curb appeal, this inviting four-bedroom, two-bath home offers approximately 1,569 square feet of comfortable living space and makes a wonderful impression from the moment you arrive. The thoughtfully designed floor plan creates a seamless connection between the kitchen, dining area, and living room, providing an inviting setting for both everyday living and entertaining. Original hardwood floors add warmth and timeless character throughout, while the oversized living room serves as a comfortable gathering space with recessed lighting and a cozy fireplace. Beautiful views of the backyard can be enjoyed from the living room, creating a peaceful backdrop and a natural connection to the outdoor setting. The spacious primary suite provides a comfortable retreat with ample closet space and a private bathroom featuring a shower. Three additional bedrooms offer flexibility for family, guests, or a home office and share a second bathroom with a tub. Thoughtfully improved and well cared for over the years, the property features numerous updates that add comfort, efficiency, and peace of mind. Improvements include a newer roof, windows with clear safety film for added security, updated ductwork, attic insulation, an attic fan, electric water heater, gutters, and front door. Drought-resistant landscaping and a newer pergola further enhance the beauty and usability of the outdoor spaces. These valuable improvements make the property move-in ready while still providing the opportunity to add your own personal style and make it truly your own. Set on an impressive 12,000+ square-foot lot with potential for an ADU, the property presents an abundance of possibilities. The expansive backyard is ideal for entertaining, gardening, or simply enjoying the outdoors beneath the pergola, while established guava, orange, and lemon trees add to the charm of this special setting. This is a home that can complement many stages of life, whether purchasing a first home, needing more room, downsizing, or simply looking for a special place to enjoy the next chapter. With its warmth, character, generous outdoor space, and inviting indoor-outdoor setting, it’s a place that truly feels like home.
| 3 days ago | Listing first seen on site | |
| 3 days ago | Listing updated with changes from the MLS® |

This information is for your personal, non-commercial use and may not be used for any purpose other than to identify prospective properties you may be interested in purchasing. The display of MLS data is usually deemed reliable but is NOT guaranteed accurate by the MLS. Buyers are responsible for verifying the accuracy of all information and should investigate the data themselves or retain appropriate professionals. Information from sources other than the Listing Agent may have been included in the MLS data. Unless otherwise specified in writing, the Broker/Agent has not and will not verify any information obtained from other sources. The Broker/Agent providing the information contained herein may or may not have been the Listing and/or Selling Agent.

Did you know? You can invite friends and family to your search. They can join your search, rate and discuss listings with you.