

11428 GlenoaksPacoima, CA 91331
Mortgage Calculator
Monthly Payment (Est.)
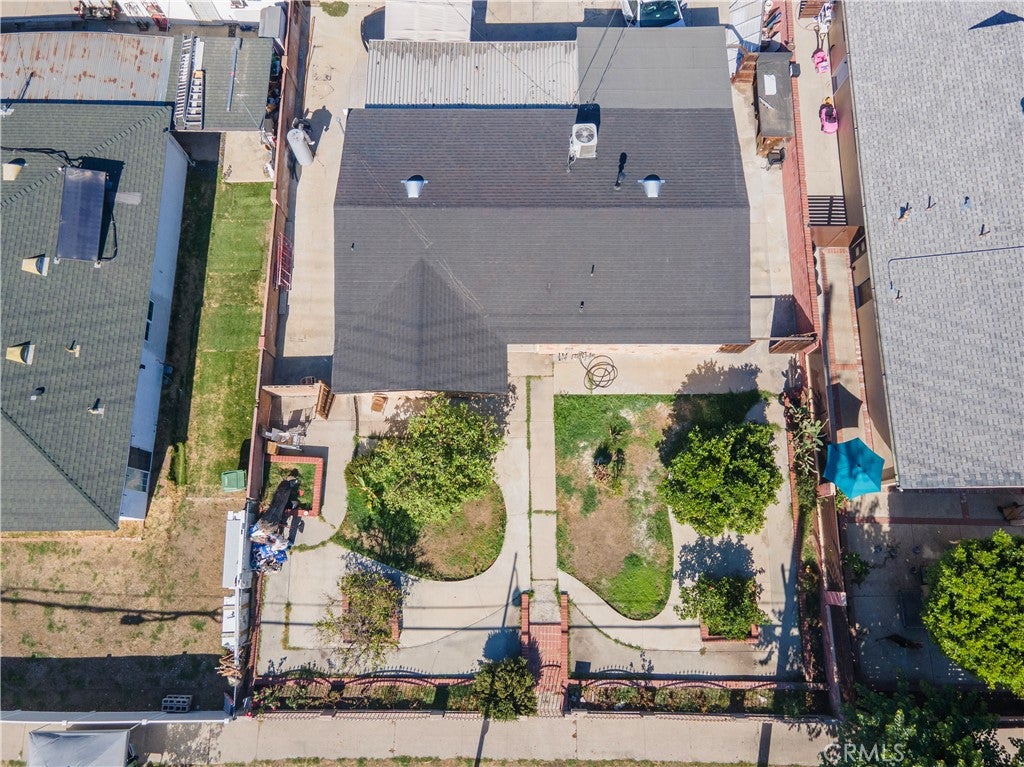
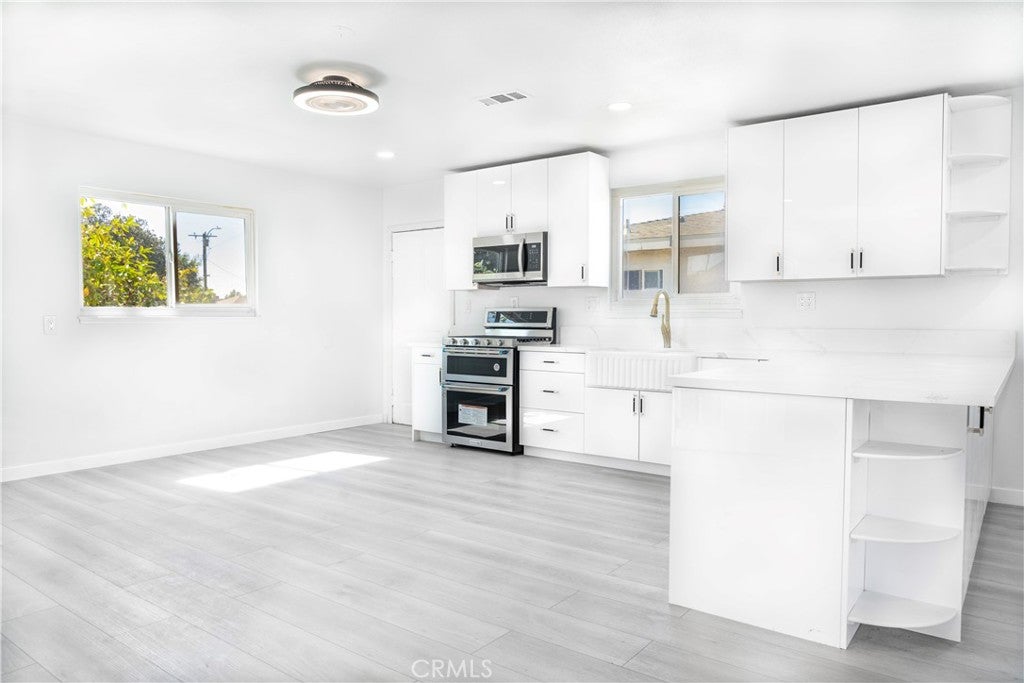
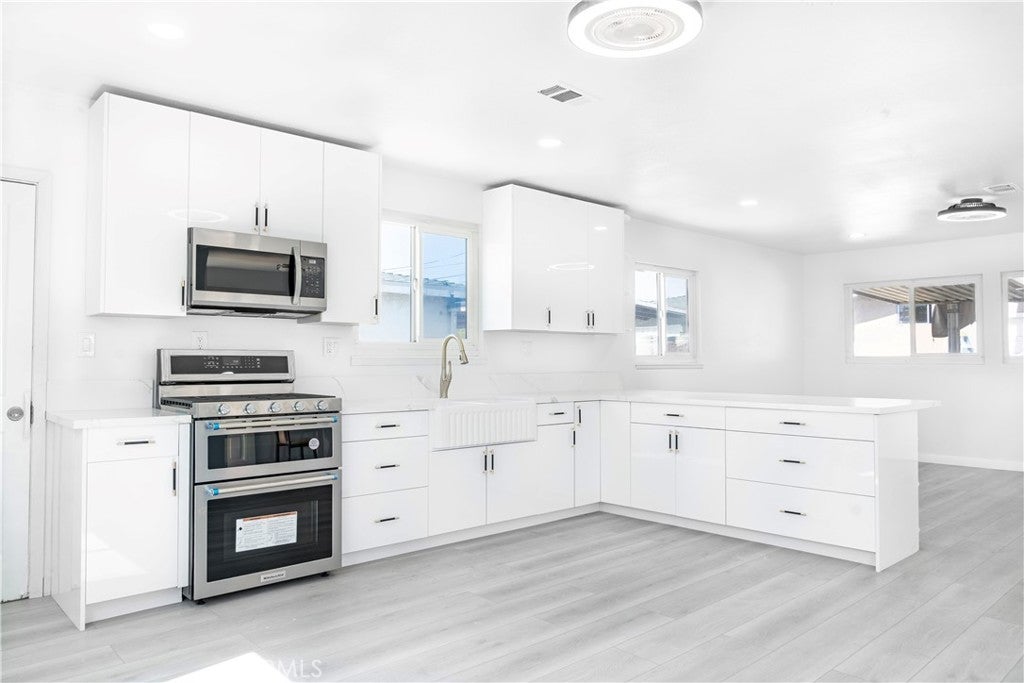
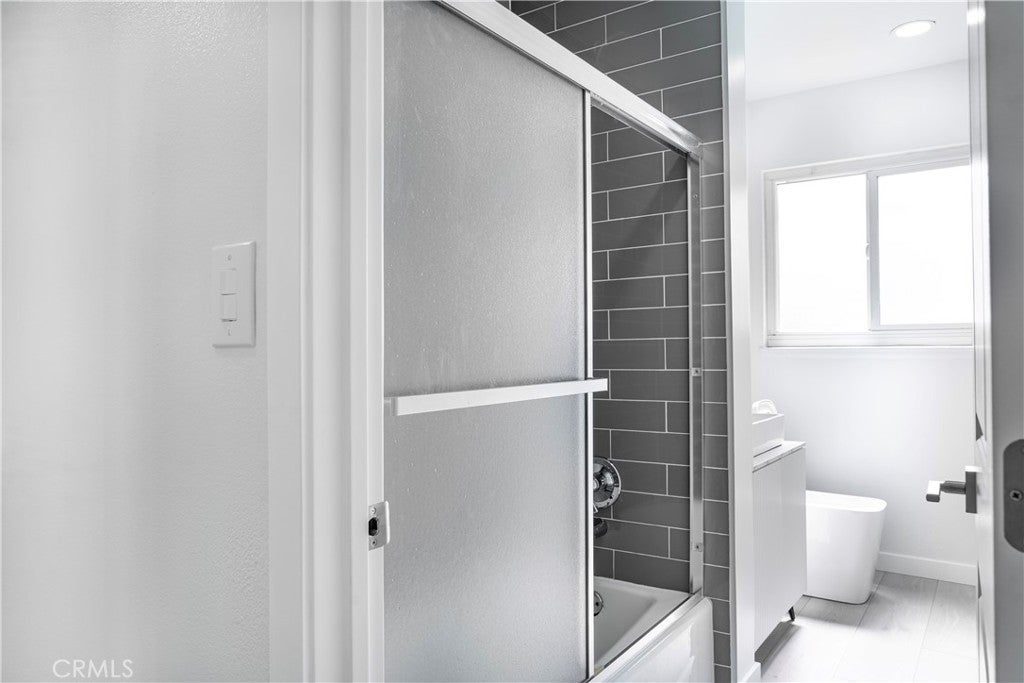
Enter an interest rate to see your estimated monthly payment.MOVE-IN READY, FULLY RENOVATED & SERIOUS YARD SPACE! Welcome to 11428 Glenoaks Blvd, a beautifully updated Pacoima home that combines a fresh modern interior with something increasingly difficult to find—an exceptionally large, fully cemented rear yard with tremendous usable space for multiple vehicles, work trucks, an RV, recreational vehicles, and more. Step inside to a bright, open, inviting interior with fresh finishes, modern flooring, recessed lighting, and abundant natural light. At the center of the home is the completely remodeled kitchen, designed with both appearance and functionality in mind. Crisp white cabinetry provides generous storage, complemented by sleek quartz countertops, stainless-steel appliances, modern hardware, and a statement farmhouse-style sink. The oversized peninsula adds counter and prep space while also creating a natural gathering spot for casual meals, entertaining, or morning coffee. The kitchen flows directly into the open living and dining areas, creating a spacious layout that feels comfortable, clean, and contemporary. The primary bedroom offers a bright, relaxing retreat with updated flooring, recessed lighting, and large mirrored closet doors that provide excellent storage while enhancing the feeling of space and light. The home's additional bedrooms continue the same clean, modern finishes, making the property truly move-in ready. The remodeled bathroom features contemporary dark tile, updated fixtures, a modern vanity, and a clean, stylish design. But the feature that truly separates this property is outside. The enormous gated rear yard is mostly paved, creating an incredible amount of usable space for multiple cars, trucks, an RV, recreational vehicles, equipment, or whatever outdoor setup works for you. The aerial views really show just how much space this property offers. Add a fenced front yard, mature fruit trees, mountain views, and generous outdoor areas, and you have a property that offers much more than a typical home. If you've been looking for a fully renovated home without sacrificing parking, yard space, or flexibility, 11428 Glenoaks Blvd deserves to be at the top of your showing list. Come see what this property has to offer!
| 2 weeks ago | Status changed to Pending | |
| 2 weeks ago | Listing updated with changes from the MLS® | |
| 3 weeks ago | Listing first seen on site |

This information is for your personal, non-commercial use and may not be used for any purpose other than to identify prospective properties you may be interested in purchasing. The display of MLS data is usually deemed reliable but is NOT guaranteed accurate by the MLS. Buyers are responsible for verifying the accuracy of all information and should investigate the data themselves or retain appropriate professionals. Information from sources other than the Listing Agent may have been included in the MLS data. Unless otherwise specified in writing, the Broker/Agent has not and will not verify any information obtained from other sources. The Broker/Agent providing the information contained herein may or may not have been the Listing and/or Selling Agent.

Did you know? You can invite friends and family to your search. They can join your search, rate and discuss listings with you.