5440 Lindley Avenue 310, Encino, CA, 91316

Save
Ask
Tour
Hide
Share
$559,000
16 Days On Site

5440 Lindley Avenue 310
Encino, CA 91316

For Sale|Condominium|Active
2
Beds
2
Total Baths
2
Full Baths
1,283
SqFt
$436
/SqFt
1973
Built
County:
Los Angeles
Listed by Rossitza Ivanova of Rodeo Realty rossi@rodeore.com
Call Now: 951-203-4426
Is this the listing for you? We can help make it yours.
951-203-4426
Upcoming Open Houses
Sat, Oct 10, 2:00 PM - 4:00 PM
5440 Lindley Avenue 3105440 Lindley Avenue 3105440 Lindley Avenue 3105440 Lindley Avenue 310
Save
Ask
Tour
Hide
Share

Mortgage Calculator

Monthly Payment (Est.)

Enter an interest rate to see your estimated monthly payment.
Calculator powered by Showcase IDX, a Constellation1 Company. Copyright ©2026 Information is deemed reliable but not guaranteed.

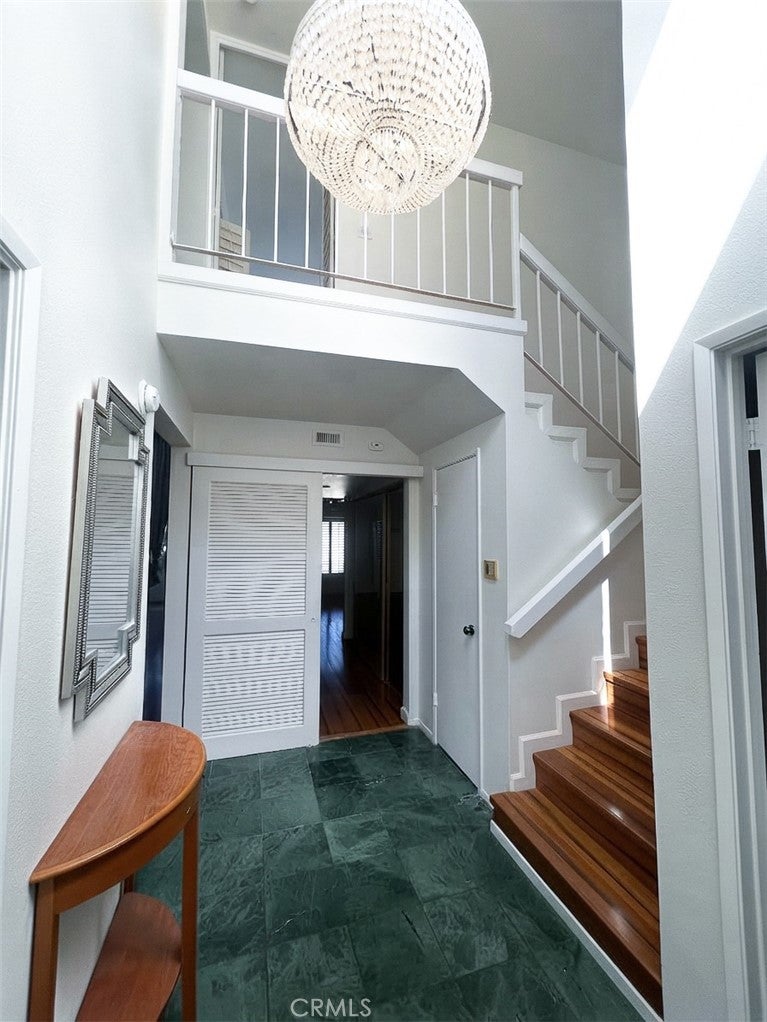
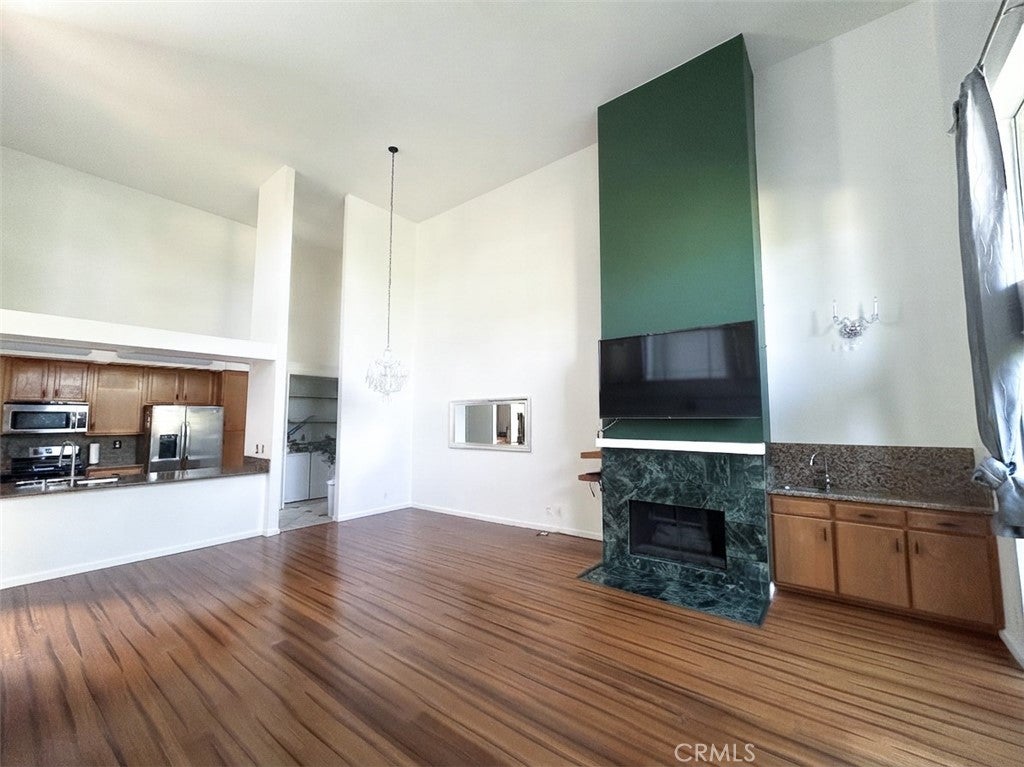
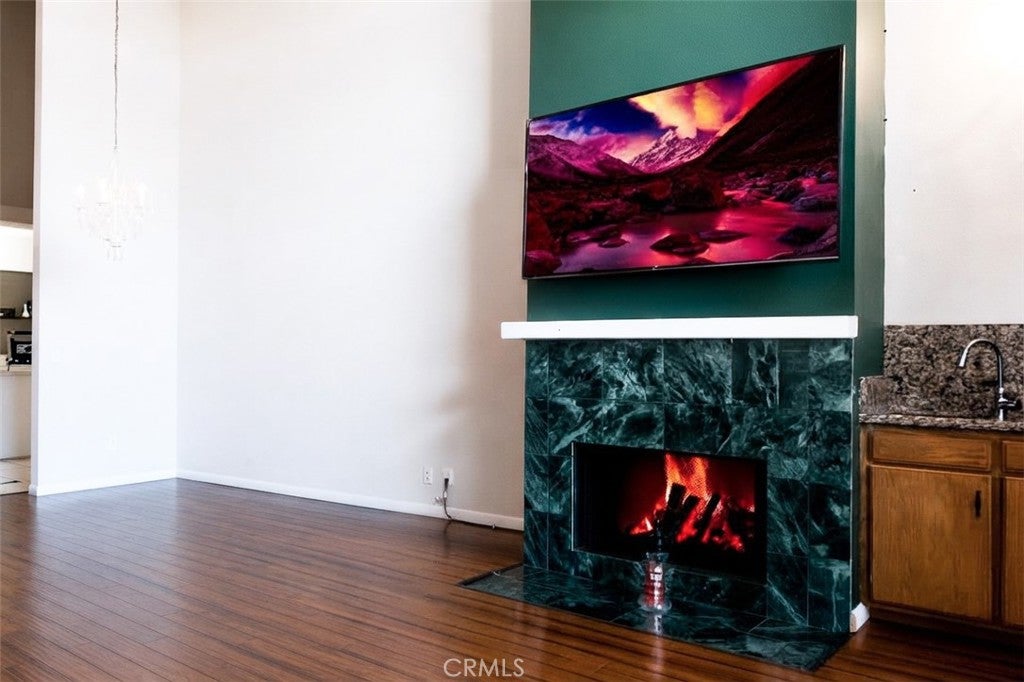
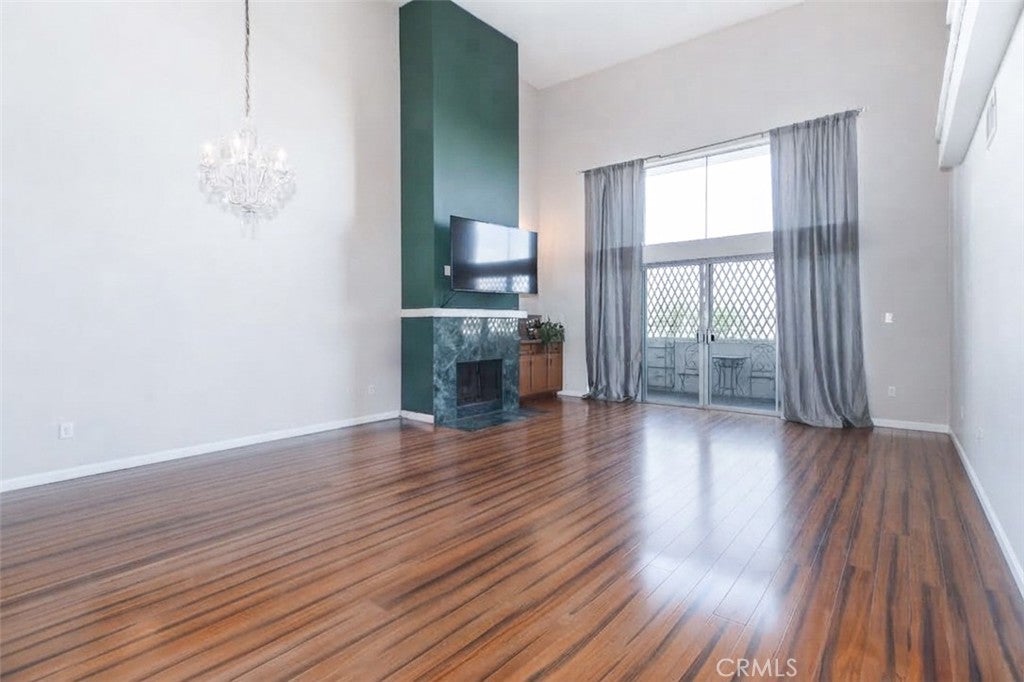
This is a must see unit. Come fall in love. This gorgeous top floor 2 bedroom, 2 bath condo will attract you with its open floor plan, extremely high ceilings and tons of natural light. The majestic double door entrance leads you in, towards an elegant crystal chandelier and a spacious living room with marble fireplace. The living room opens to a large patio with a view of mountains and the city. The patio connects the living room with the primary bedroom. This well-designed condo offers everything you need; bamboo floors in the living and dining rooms, quartz counter tops in the kitchen, in unit washer and dryer, and plenty of closet space. The well-maintained complex with a heated pool and spa has a resort style atmosphere. There is 2 car tandem parking spots in the ground level garage inside the building. It is in a prime location near Ventura Blvd in Encino, close to great shopping, fabulous restaurants and night life. All of this makes this unit very attractive and desirable, and it can be yours.

Save
Ask
Tour
Hide
Share
Listing Snapshot
Price 
$559,000
Days On Site 
16 Days
Bedrooms 
2
Inside Area (SqFt) 
1,283 sqft
Total Baths 
2
Full Baths 
2
Partial Baths 
N/A
Lot Size 
2.5741 Acres
Year Built 
1973
MLS® Number 
SR26203451
Status 
Active
Property Tax 
N/A
HOA/Condo/Coop Fees 
$625.68 monthly
Sq Ft Source 
Assessor
Friends & Family
Recent Activity
2 weeks agoListing first seen on site
2 weeks agoListing updated with changes from the MLS®
General Features
Acres 
2.5741
Disclosures 
CovenantsRestrictionsDisclosureHoaDisclosure
Garage 
Yes
Garage Spaces 
2
Land Lease 
No
Levels 
Two
Number Of Stories 
3
Parking 
AssignedUndergroundElectric Gate
Parking Spaces 
2
Pets 
Yes
Property Sub Type 
Condominium
Security 
Carbon Monoxide Detector(s)Smoke Detector(s)
Sewer 
Public Sewer
Special Circumstances 
Standard
Style 
PatioHome
Water Source 
Public
Zoning 
LAR3
Interior Features
Appliances 
DishwasherMicrowaveDryerWasher
Cooling 
Central AirElectricWhole House Fan
Fireplace 
Yes
Fireplace Features 
GasLiving Room
Flooring 
BambooCarpetStoneTileWood
Heating 
CentralElectricForced AirFireplace(s)Wall Furnace
Interior 
Entrance FoyerMaster Downstairs
Laundry Features 
Washer HookupElectric Dryer HookupInside
Main Level Bedrooms 
1
Spa 
Yes
EntryFoyer 
Foyer 
Kitchen 
Laundry 
Living Room 
Master Bedroom 
Save
Ask
Tour
Hide
Share
Exterior Features
Construction Details 
Stone
Lot Features 
Sprinklers In FrontLandscapedNear Public Transit
Pool Features 
CommunityHeatedTileAssociation
Spa 
Yes
Spa Features 
Community
View 
City LightsMountain(s)
Waterview 
City LightsMountain(s)
Community Features
Association Amenities 
Fitness CenterHot WaterInsuranceMeeting RoomPoolSpa/Hot TubCable TV
Association Fee 
$625.68
Association Fee Frequency 
Monthly
Community Features 
CurbsStreet LightsSidewalksPool
MLS Area 
ENC - Encino
School District 
Los Angeles Unified
Financing Terms Available 
CashConventional
Building Access 
west
Schools
School District
Los Angeles Unified
Elementary School
Unknown
Middle School
Unknown
High School
Unknown


This information is for your personal, non-commercial use and may not be used for any purpose other than to identify prospective properties you may be interested in purchasing. The display of MLS data is usually deemed reliable but is NOT guaranteed accurate by the MLS. Buyers are responsible for verifying the accuracy of all information and should investigate the data themselves or retain appropriate professionals. Information from sources other than the Listing Agent may have been included in the MLS data. Unless otherwise specified in writing, the Broker/Agent has not and will not verify any information obtained from other sources. The Broker/Agent providing the information contained herein may or may not have been the Listing and/or Selling Agent.

Neighborhood & Commute
Source: Walkscore
Disclosure: Community information and market data powered by Constellation Data Labs. Information is deemed reliable but not guaranteed.
Save
Ask
Tour
Hide
Share