

10070 Barling StreetShadow Hills, CA 91040
Mortgage Calculator
Monthly Payment (Est.)
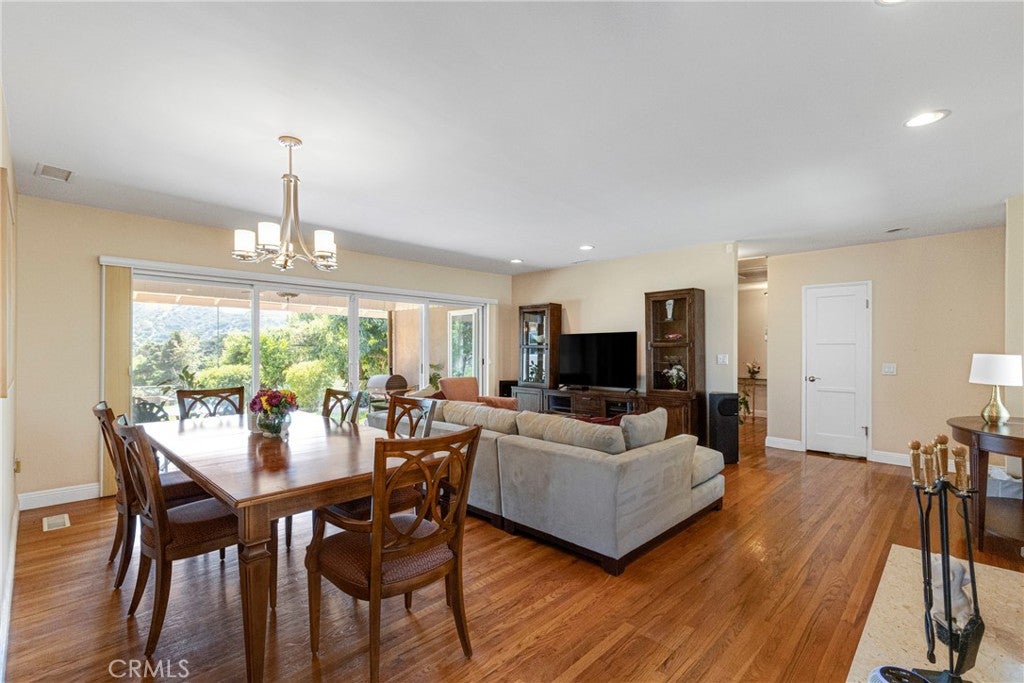
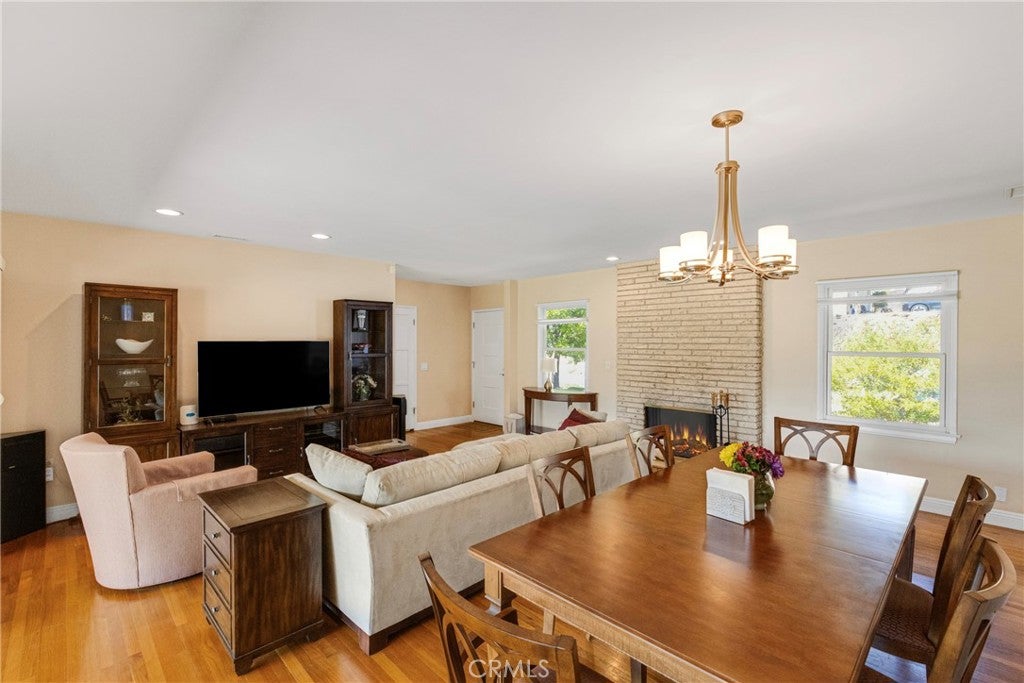
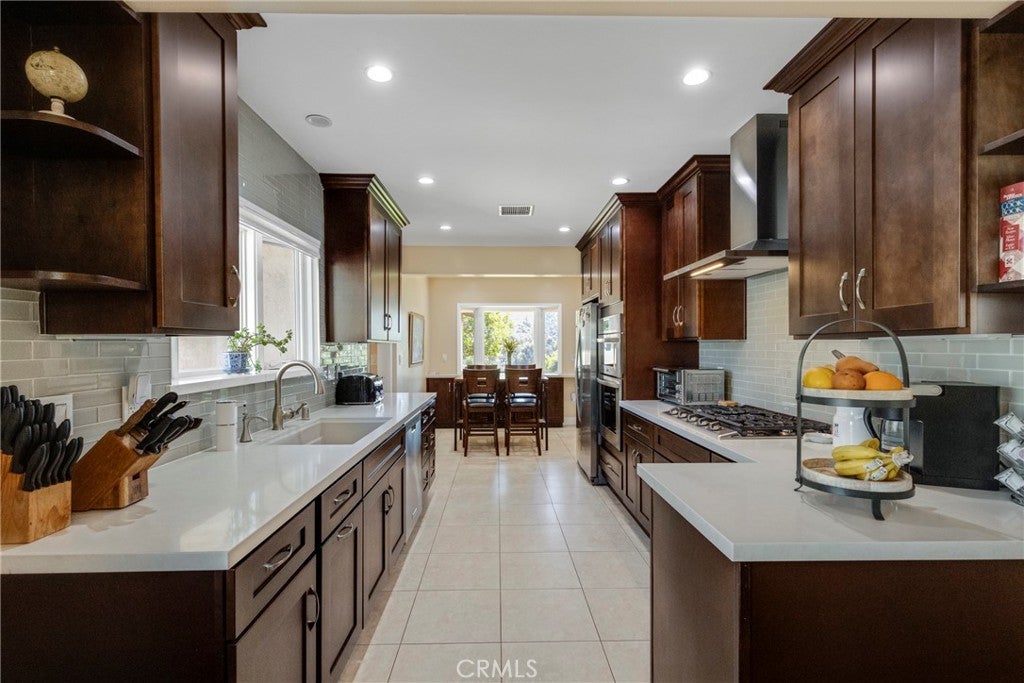
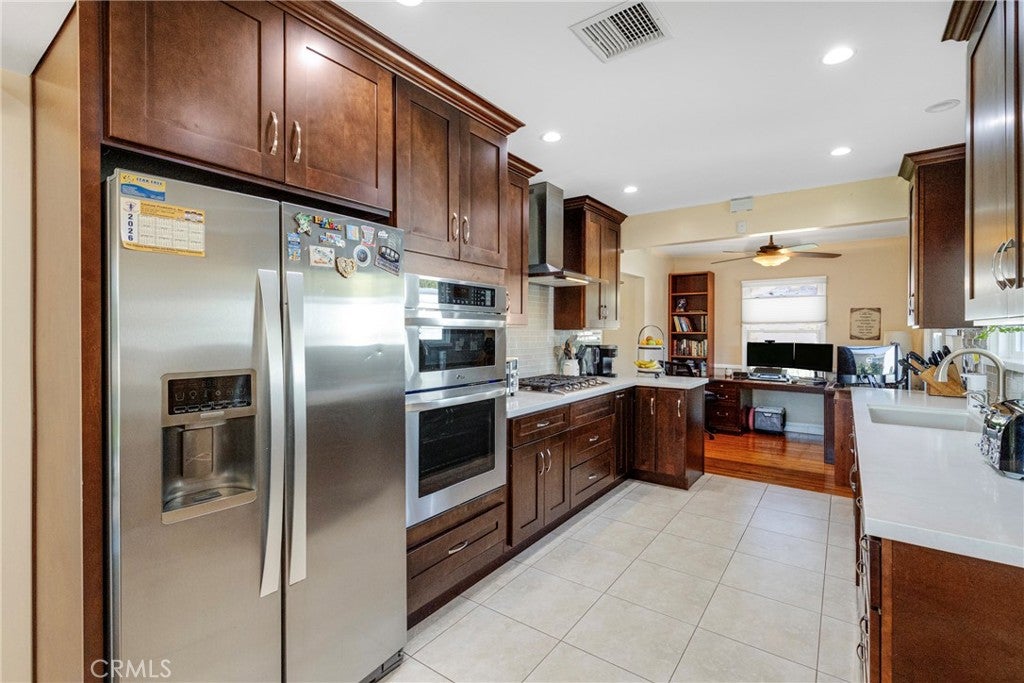
Enter an interest rate to see your estimated monthly payment.Welcome to this beautifully remodeled and turnkey 3 Bedrooms, 2 full Bathrooms offering 2029 sq ft of comfortable living space on an expansive 15,411 sq ft sprawling lot. * Pride of ownership with updated improvements through out the home, featuring split bedrooms design with an addition of a private Primary Suite, Walk In Closet and an expanded en-suite Bathroom completed in 2015 with permits. * The other 2 Bedrooms are on the opposite side, large and spacious rooms with custom shades and ceiling fans. * Natural Wood Floorings through out and tiled floors, Cozy Fireplace, Recessed lightings, Ceiling Fans, Central Air/Heat, Rain gutters, Covered Patio * The large windows with custom made shades that opens up to showcase the breath taking mountain views and pasture, bringing natural beauty and an abundance of light into the home. * The Remodeled Kitchen completed in 2021 features Quartz countertop, Dark Wood Cabinets with crown moulding, Soft-Close Cabinets, Built In Cooktop, Oven, Microwave and Refrigerator. The cozy Breakfast nook offers morning coffee overlooking the serene back yard * The front and backyard was professionally landscaped offering endless possibilities for entertaining, gardening, built a pool, stand alone - ADU or creating your own outdoor retreat. * The unobstructed Mountain views and pasture is calming and zen like, takes you away from the hustle and bustle of city life. * The 3 Car attached garage has plenty of storage cabinets, recessed lightings, finished dry walls, a utility sink and the 3rd Garage Bay has spacious work station for the auto enthusiast or possible enclosed ADU. * RV accessible parking with still plenty of driveway space. * Located in a tranquil cul-de-sac in the sought after Shadow Hills neighborhood of Sunland, a peaceful equestrian country atmosphere while providing the comfort and style of an updated home.
| 5 days ago | Status changed to Active Under Contract | |
| 5 days ago | Listing updated with changes from the MLS® | |
| 3 weeks ago | Listing first seen on site |

This information is for your personal, non-commercial use and may not be used for any purpose other than to identify prospective properties you may be interested in purchasing. The display of MLS data is usually deemed reliable but is NOT guaranteed accurate by the MLS. Buyers are responsible for verifying the accuracy of all information and should investigate the data themselves or retain appropriate professionals. Information from sources other than the Listing Agent may have been included in the MLS data. Unless otherwise specified in writing, the Broker/Agent has not and will not verify any information obtained from other sources. The Broker/Agent providing the information contained herein may or may not have been the Listing and/or Selling Agent.

Did you know? You can invite friends and family to your search. They can join your search, rate and discuss listings with you.