38470 Division, Palmdale, CA, 93550

Save
Ask
Tour
Hide
Share
$449,000
19 Days On Site

38470 Division
Palmdale, CA 93550

For Sale|Single Family Residence|Active
3
Beds
2
Total Baths
2
Full Baths
1,134
SqFt
$396
/SqFt
1983
Built
County:
Los Angeles
Listed by Miguel Castellanos of Re/Max All-Pro miguelcastellanosrealtor@gmail.com
Call Now: 951-203-4426
Is this the listing for you? We can help make it yours.
951-203-4426
Upcoming Open Houses
Sat, Oct 10, 10:00 AM - 3:00 PM
38470 Division38470 Division38470 Division38470 Division
Save
Ask
Tour
Hide
Share

Mortgage Calculator

Monthly Payment (Est.)

Enter an interest rate to see your estimated monthly payment.
Calculator powered by Showcase IDX, a Constellation1 Company. Copyright ©2026 Information is deemed reliable but not guaranteed.

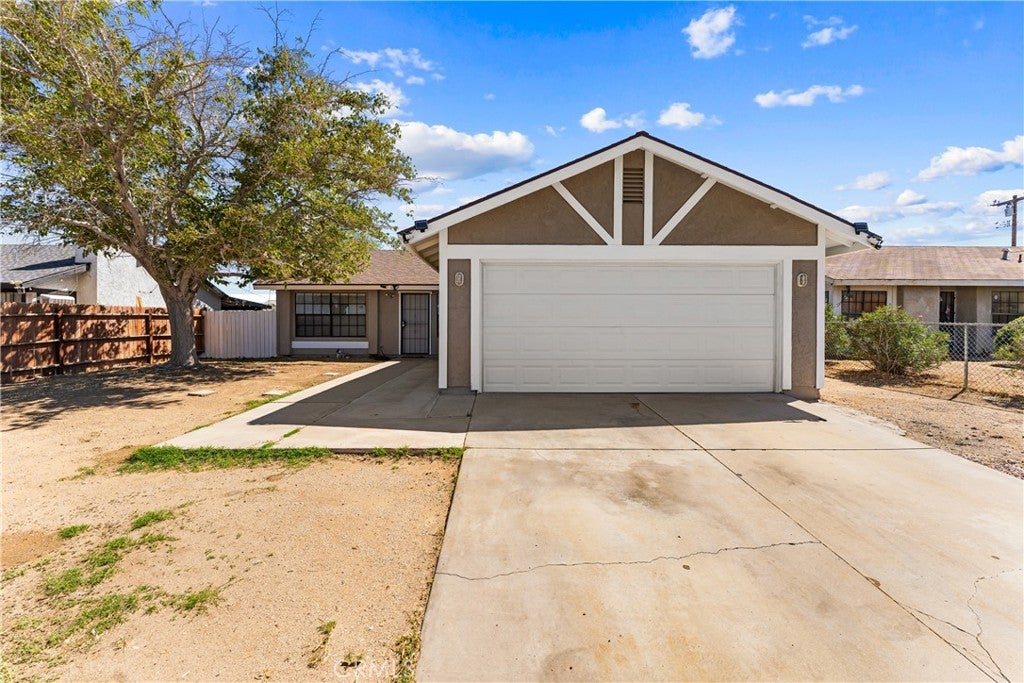
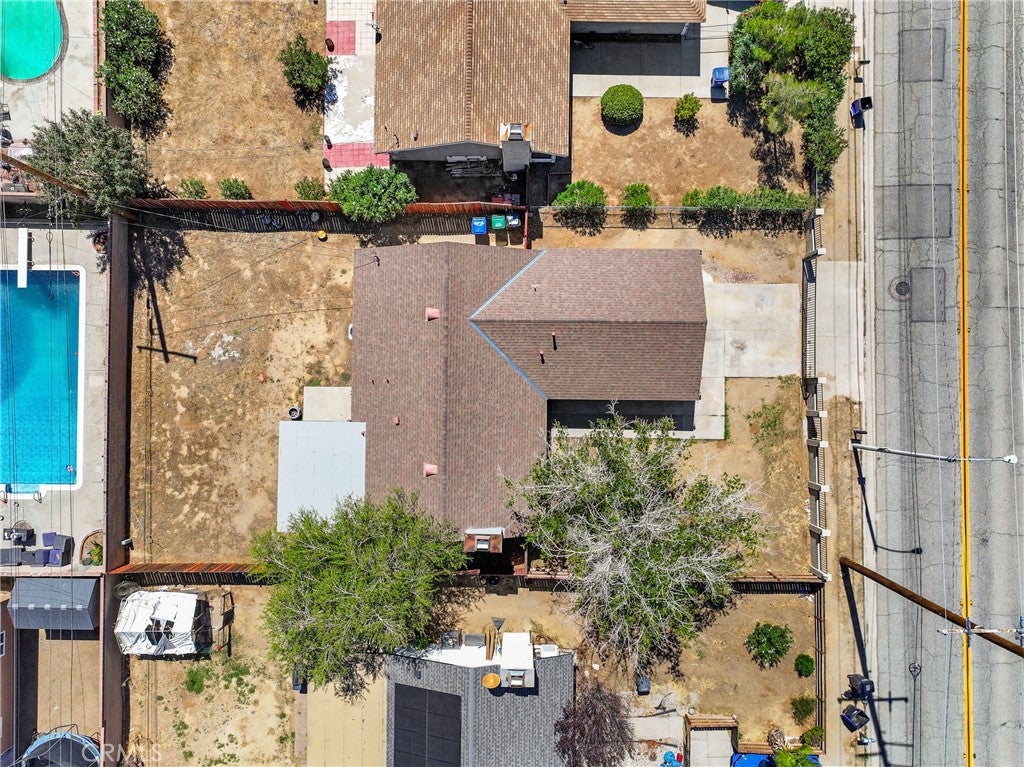
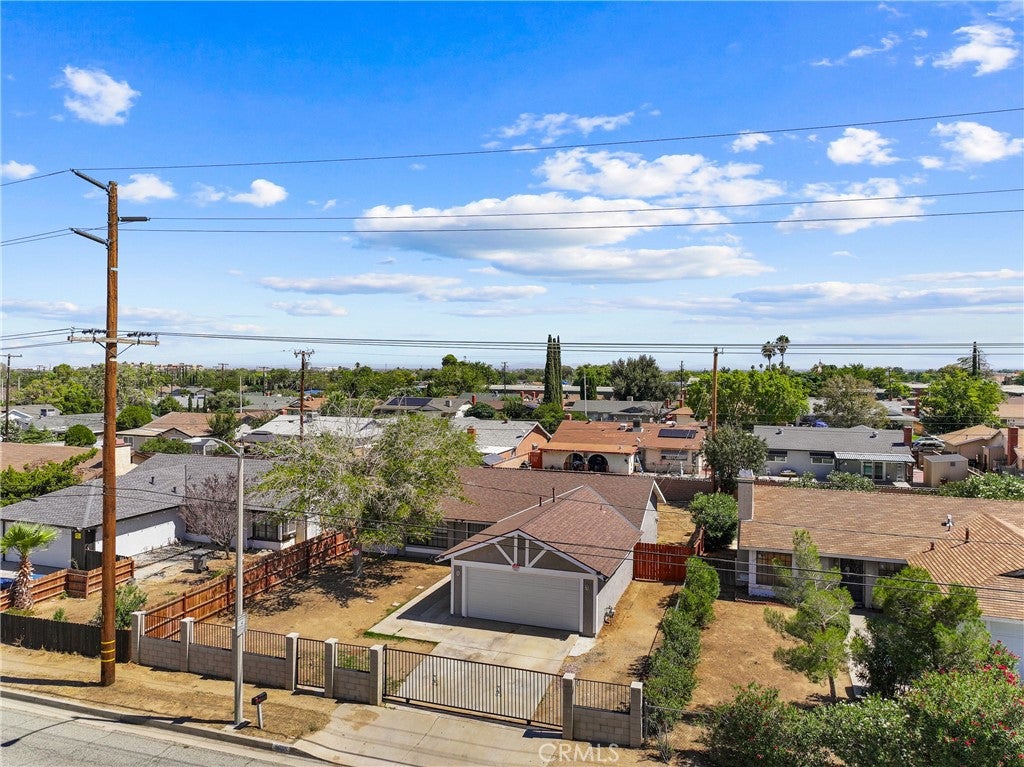
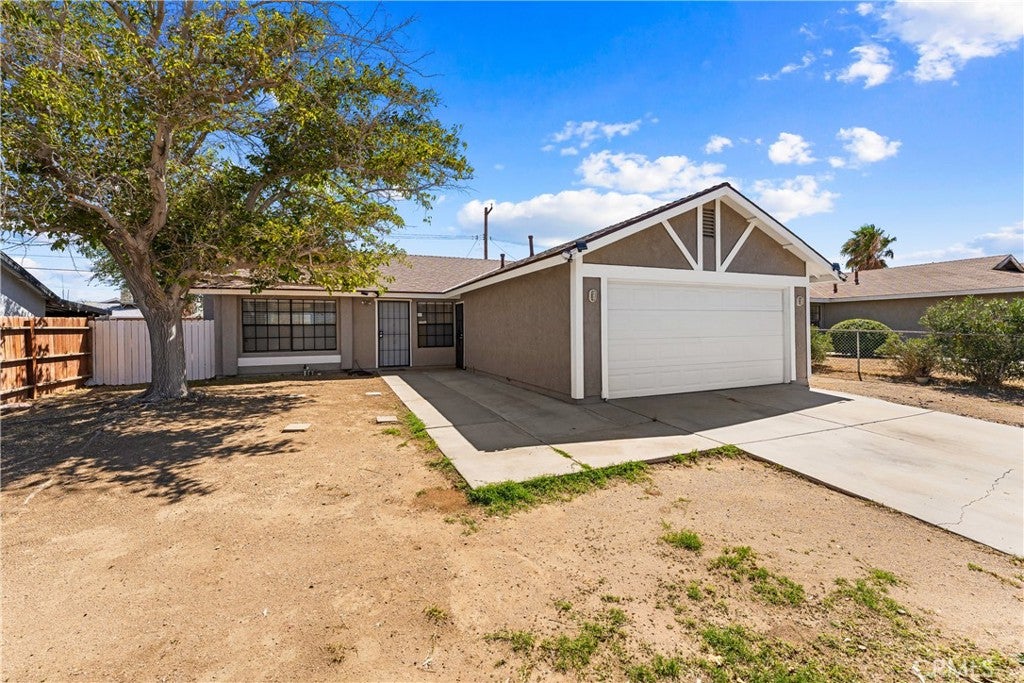
xcellent location with breathtaking mountain views from the front of the home. Conveniently located near shopping centers, the Antelope Valley Mall, Palmdale Regional Medical Center, and many other amenities. This cozy 3-bedroom, 2-bathroom home offers approximately 1,134 sq. ft. of living space and a 2-car garage. The front yard features a block wall with wrought-iron gates, providing added privacy and security. Inside, you’ll find a comfortable layout with laminate wood flooring and tile flooring, along with new interior and exterior paint. The bathrooms feature walk-in showers, while the kitchen offers tile countertops and new appliances. The spacious 6,969 sq. ft. lot provides plenty of outdoor potential. The backyard features a covered patio, concrete slab, and additional space ready for you to create your own backyard oasis. Don’t miss this great opportunity to make this home yours! Call now for more details. ¡Llame ahora para más información! ¡Gracias!

Save
Ask
Tour
Hide
Share
Listing Snapshot
Price 
$449,000
Days On Site 
19 Days
Bedrooms 
3
Inside Area (SqFt) 
1,134 sqft
Total Baths 
2
Full Baths 
2
Partial Baths 
N/A
Lot Size 
0.1571 Acres
Year Built 
1983
MLS® Number 
SR26204052
Status 
Active
Property Tax 
N/A
HOA/Condo/Coop Fees 
N/A
Sq Ft Source 
Assessor
Friends & Family
Recent Activity
3 weeks agoListing first seen on site
3 weeks agoListing updated with changes from the MLS®
General Features
Acres 
0.1571
Attached Garage 
Yes
Direction Faces 
West
Foundation 
Slab
Garage 
Yes
Garage Spaces 
2
Land Lease 
No
Levels 
One
Number Of Stories 
1
Parking 
AttachedGarage
Parking Spaces 
2
Property Sub Type 
Single Family Residence
Sewer 
Public Sewer
Special Circumstances 
Standard
Style 
Traditional
Utilities 
Electricity AvailableNatural Gas AvailableNatural Gas ConnectedSewer AvailableSewer ConnectedWater AvailableWater Connected
Water Source 
PublicSee Remarks
Interior Features
Appliances 
DishwasherDisposalGas RangeRange HoodWater HeaterWasher
Cooling 
Central Air
Fireplace 
Yes
Fireplace Features 
Living RoomSee Remarks
Flooring 
TileVinyl
Heating 
Central
Interior 
Ceiling Fan(s)Eat-in KitchenSee RemarksMaster Downstairs
Laundry Features 
Washer HookupElectric Dryer HookupGas Dryer HookupSee Remarks
Main Level Bedrooms 
3
Bathroom 
Bedroom 
Kitchen 
Features - Tile Counters
Master Bathroom 
Master Bedroom 
Save
Ask
Tour
Hide
Share
Exterior Features
Fencing 
BlockWood
Lot Features 
Back YardFront Yard
Patio And Porch 
CoveredPatio
Pool Features 
None
Road Frontage 
City Street
Roof 
CompositionShingleSee Remarks
Spa Features 
None
View 
DesertMountain(s)Neighborhood
Waterview 
DesertMountain(s)Neighborhood
Community Features
Community Features 
Street Lights
MLS Area 
PLM - Palmdale
School District 
Antelope Valley Union
Financing Terms Available 
CashConventionalFHA
Building Access 
Front Entrance
Roads 
Paved
Schools
School District
Antelope Valley Union
Elementary School
Unknown
Middle School
Unknown
High School
Unknown


This information is for your personal, non-commercial use and may not be used for any purpose other than to identify prospective properties you may be interested in purchasing. The display of MLS data is usually deemed reliable but is NOT guaranteed accurate by the MLS. Buyers are responsible for verifying the accuracy of all information and should investigate the data themselves or retain appropriate professionals. Information from sources other than the Listing Agent may have been included in the MLS data. Unless otherwise specified in writing, the Broker/Agent has not and will not verify any information obtained from other sources. The Broker/Agent providing the information contained herein may or may not have been the Listing and/or Selling Agent.

Neighborhood & Commute
Source: Walkscore
Disclosure: Community information and market data powered by Constellation Data Labs. Information is deemed reliable but not guaranteed.
Save
Ask
Tour
Hide
Share