4424 Whitsett Avenue 107, Studio City, CA, 91604

Save
Ask
Tour
Hide
Share
$819,000
17 Days On Site

4424 Whitsett Avenue 107
Studio City, CA 91604

For Sale|Condominium|Active
2
Beds
2
Total Baths
2
Full Baths
1,370
SqFt
$598
/SqFt
2009
Built
County:
Los Angeles
Listed by Gail Salem of Berkshire Hathaway HomeServices California Properties gailmsalem@gmail.com
Call Now: 951-203-4426
Is this the listing for you? We can help make it yours.
951-203-4426
Upcoming Open Houses
Sun, Oct 11, 12:00 PM - 3:00 PM
4424 Whitsett Avenue 1074424 Whitsett Avenue 1074424 Whitsett Avenue 1074424 Whitsett Avenue 107
Save
Ask
Tour
Hide
Share

Mortgage Calculator

Monthly Payment (Est.)

Enter an interest rate to see your estimated monthly payment.
Calculator powered by Showcase IDX, a Constellation1 Company. Copyright ©2026 Information is deemed reliable but not guaranteed.

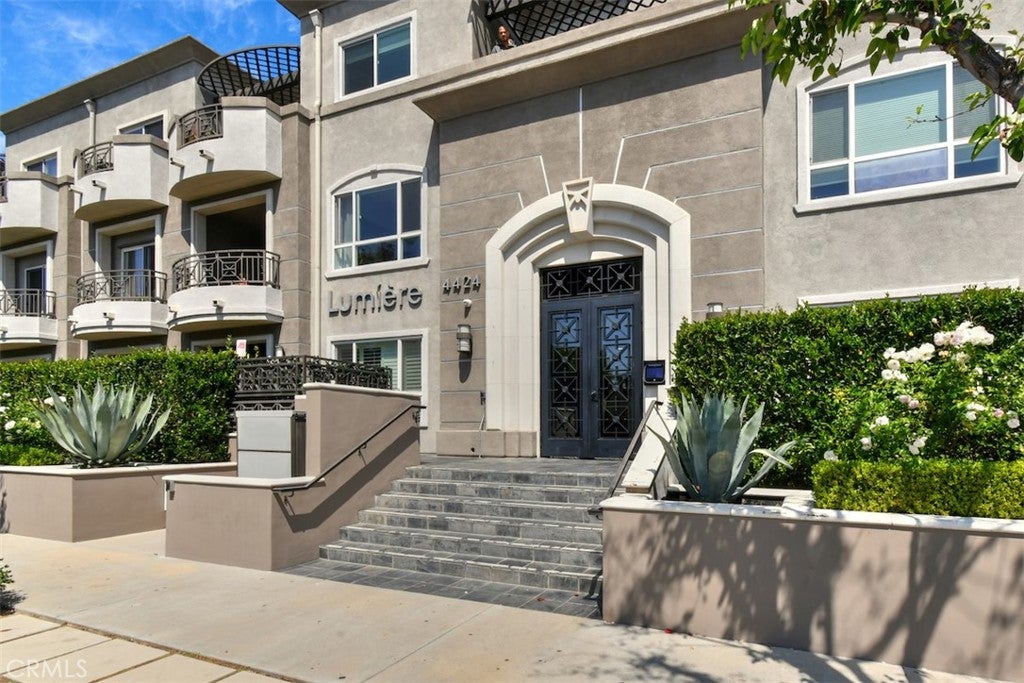
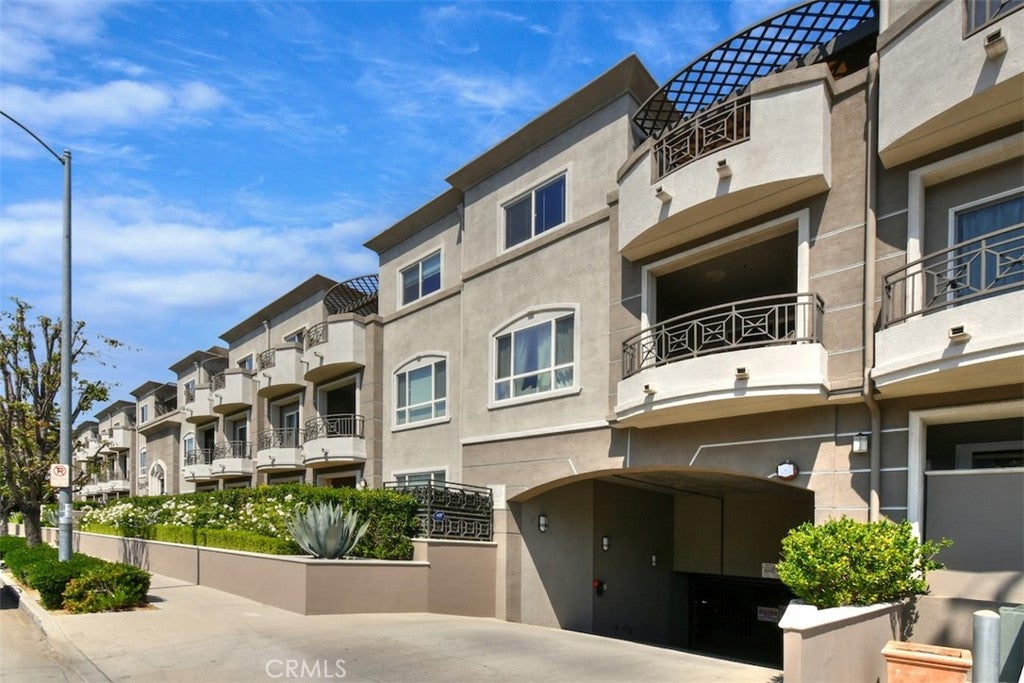
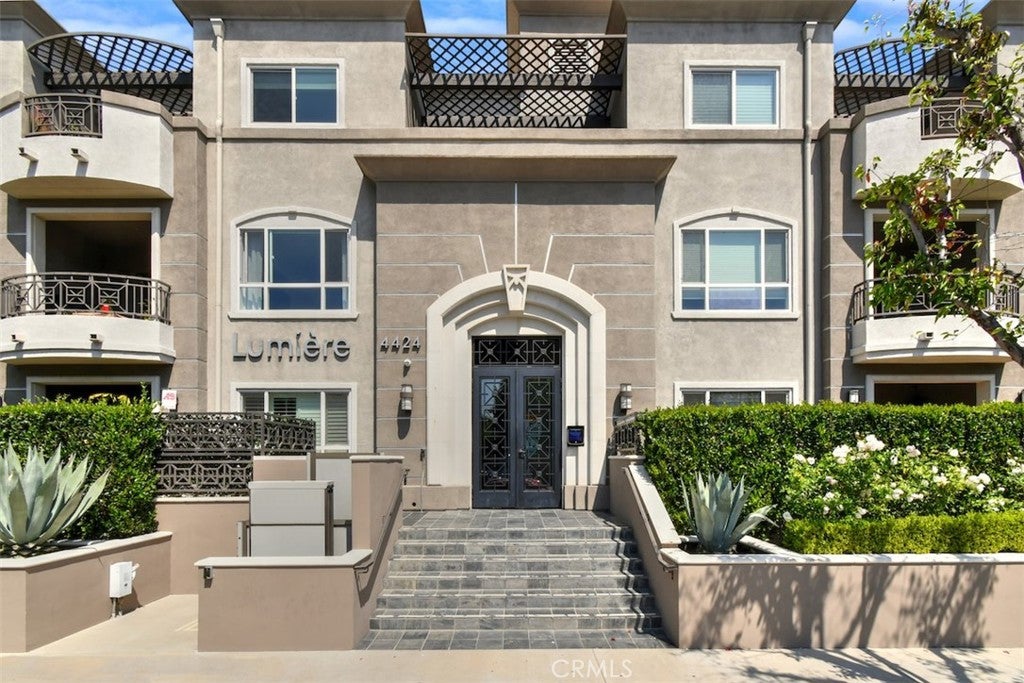
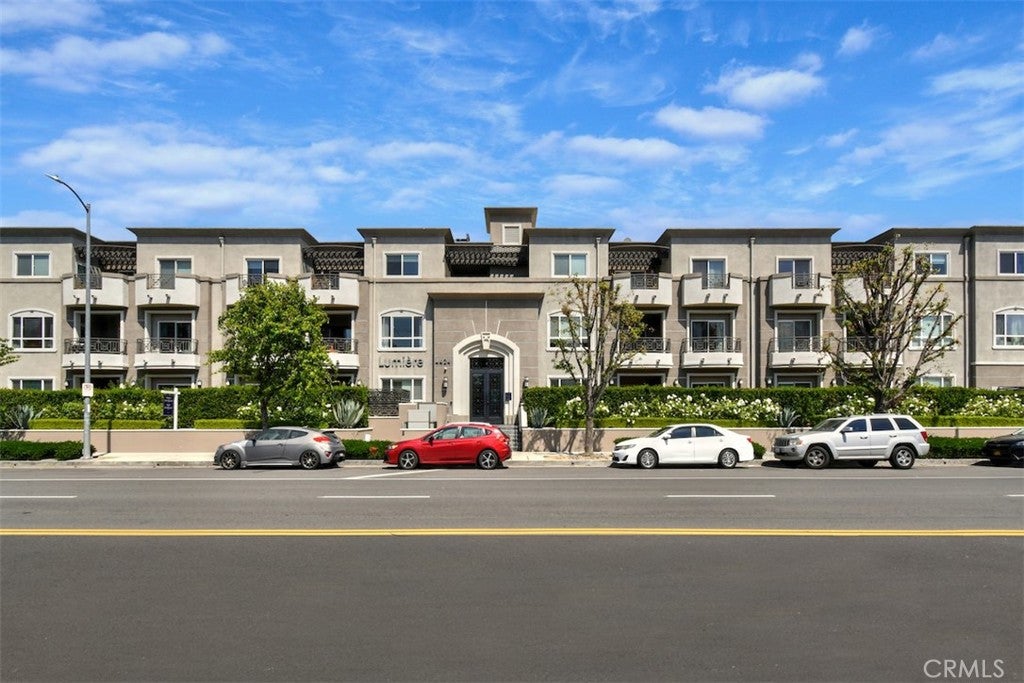
Privately positioned in the rear of the highly sought-after Lumiere Condominiums, this beautifully appointed first floor residence offers the perfect blend of style, comfort, and indoor- outdoor living. The spacious open concept floor plan is highlighted by rich wood flooring, a cozy fireplace, and expansive sliding glass doors that open to a private, serene patio, an ideal setting for morning coffee, outdoor dining, or relaxing evenings. The gourmet kitchen seamlessly overlooks the Livingroom and patio areas, creating the perfect space for entertaining. Features include stainless steel appliances, granite countertops, abundant cabinetry with updated finishes, and a convenient breakfast bar. The luxurious primary suite serves as a peaceful retreat, complete with direct patio access, a wall of mirrored closets, a walk-in closet, and a spa inspired bath featuring dual vanities, a soaking tub, and a separate walk-in shower. Situated on the opposite side of the unit for added privacy, the secondary bedroom and bath offer flexibility for guests, a home office, or a variety of lifestyle needs. Additional amenities include a storage shed, full-size washer and dryer, central HVAC, and two separate parking spaces in a gated underground garage. Residents of Lumiere enjoy access to a well-equipped fitness center with a restroom and outdoor sitting area. Located just moments from Ventura Boulevard's renowned dining, shopping, and entertainment destinations, this exceptional home also offers convenient access to the Westside, Downtown Los Angeles, major freeways, and nearby parks and recreation areas. Experience the best of Studio City living in this sophisticated and inviting residence.

Save
Ask
Tour
Hide
Share
Listing Snapshot
Price 
$819,000
Days On Site 
17 Days
Bedrooms 
2
Inside Area (SqFt) 
1,370 sqft
Total Baths 
2
Full Baths 
2
Partial Baths 
N/A
Lot Size 
0.7748 Acres
Year Built 
2009
MLS® Number 
SR26204130
Status 
Active
Property Tax 
N/A
HOA/Condo/Coop Fees 
$700 monthly
Sq Ft Source 
Assessor
Friends & Family
Recent Activity
3 weeks agoListing first seen on site
3 weeks agoListing updated with changes from the MLS®
General Features
Acres 
0.7748
Attached Garage 
Yes
Disclosures 
CovenantsRestrictionsDisclosureHoaDisclosureHomeWarranty
Garage 
Yes
Garage Spaces 
2
Land Lease 
No
Levels 
One
Number Of Stories 
3
Parking 
AttachedAssignedCoveredUndergroundGarageGarage Door OpenerGuestCommunity StructureSee Remarks
Parking Spaces 
1
Pets 
Yes
Property Sub Type 
Condominium
Security 
PrewiredCarbon Monoxide Detector(s)Fire Sprinkler SystemKey Card EntrySmoke Detector(s)Security Lights
Sewer 
Public Sewer
Special Circumstances 
Standard
Style 
ModernTraditional
Utilities 
Sewer ConnectedWater Connected
Water Source 
Public
Zoning 
LAR3
Interior Features
Appliances 
DishwasherGas CooktopDisposalGas OvenGas RangeIce MakerMicrowaveRefrigeratorSelf Cleaning OvenDryerWasher
Cooling 
Central Air
Fireplace 
Yes
Fireplace Features 
ElectricLiving Room
Flooring 
CarpetTileWood
Heating 
Central
Interior 
Ceiling Fan(s)Crown MoldingGranite CountersStone CountersRecessed LightingWired for SoundWalk-In Closet(s)
Laundry Features 
InsideLaundry Closet
Main Level Bedrooms 
2
Window Features 
Double Pane WindowsPlantation Shutters
Bathroom 
Features - Stone Counters
Dining Room 
Exercise Room 
Kitchen 
Living Room 
Master Bathroom 
Master Bedroom 
Other 
Features - Walk-In Closet(s)
Save
Ask
Tour
Hide
Share
Exterior Features
Exterior 
Balcony
Lot Features 
Landscaped
Patio And Porch 
Patio
Pool Features 
None
Roof 
Composition
Spa Features 
None
View 
NeighborhoodTrees/Woods
Waterview 
NeighborhoodTrees/Woods
Windows/Doors 
Double Pane WindowsPlantation Shutters
Community Features
Association Amenities 
Fitness CenterMaintenance GroundsHot WaterInsuranceManagementSecurityTrashWater
Association Fee 
$700.0
Association Fee Frequency 
Monthly
Community Features 
SuburbanSidewalks
MLS Area 
STUD - Studio City
School District 
Los Angeles Unified
Financing Terms Available 
CashConventionalSubmit
Building Access 
Front
Schools
School District
Los Angeles Unified
Elementary School
Riverside
Middle School
Walter Reed
High School
North Hollywood


This information is for your personal, non-commercial use and may not be used for any purpose other than to identify prospective properties you may be interested in purchasing. The display of MLS data is usually deemed reliable but is NOT guaranteed accurate by the MLS. Buyers are responsible for verifying the accuracy of all information and should investigate the data themselves or retain appropriate professionals. Information from sources other than the Listing Agent may have been included in the MLS data. Unless otherwise specified in writing, the Broker/Agent has not and will not verify any information obtained from other sources. The Broker/Agent providing the information contained herein may or may not have been the Listing and/or Selling Agent.

Neighborhood & Commute
Source: Walkscore
Disclosure: Community information and market data powered by Constellation Data Labs. Information is deemed reliable but not guaranteed.
Save
Ask
Tour
Hide
Share