28859 Michelle Drive, Agoura Hills, CA, 91301

Save
Ask
Tour
Hide
Share
$1,249,000
20 Days On Site

28859 Michelle Drive
Agoura Hills, CA 91301

Single Family Residence|Pending
4
Beds
2
Total Baths
2
Full Baths
2,061
SqFt
$606
/SqFt
1980
Built
Subdivision:
Fountainwood (854)
County:
Los Angeles
Listed by Teri Mann of Teri Mann, Broker Manngrouprealestate@gmail.com
Call Now: 951-203-4426
Is this the listing for you? We can help make it yours.
951-203-4426
28859 Michelle Drive28859 Michelle Drive28859 Michelle Drive28859 Michelle Drive
Save
Ask
Tour
Hide
Share

Mortgage Calculator

Monthly Payment (Est.)

Enter an interest rate to see your estimated monthly payment.
Calculator powered by Showcase IDX, a Constellation1 Company. Copyright ©2026 Information is deemed reliable but not guaranteed.

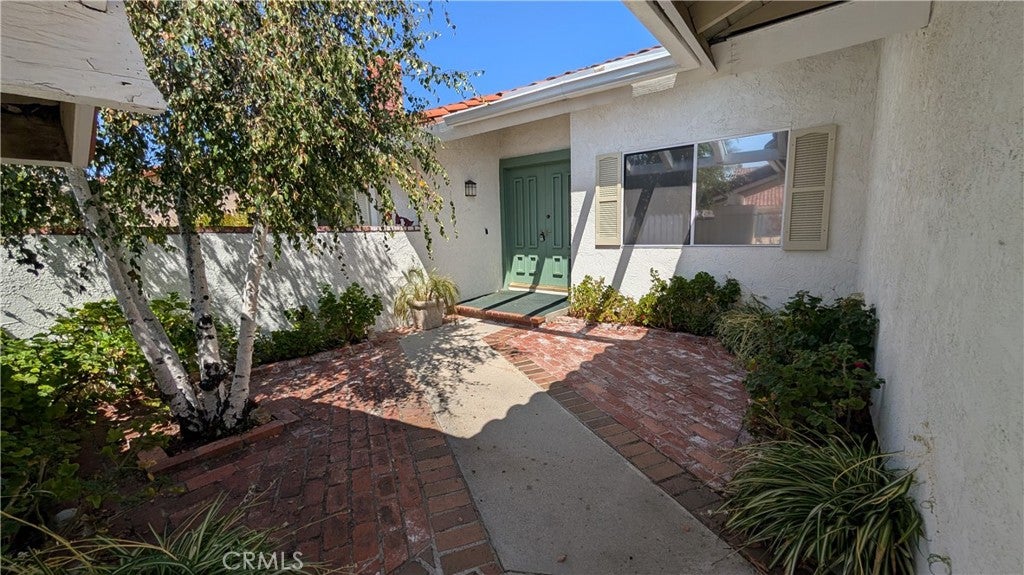
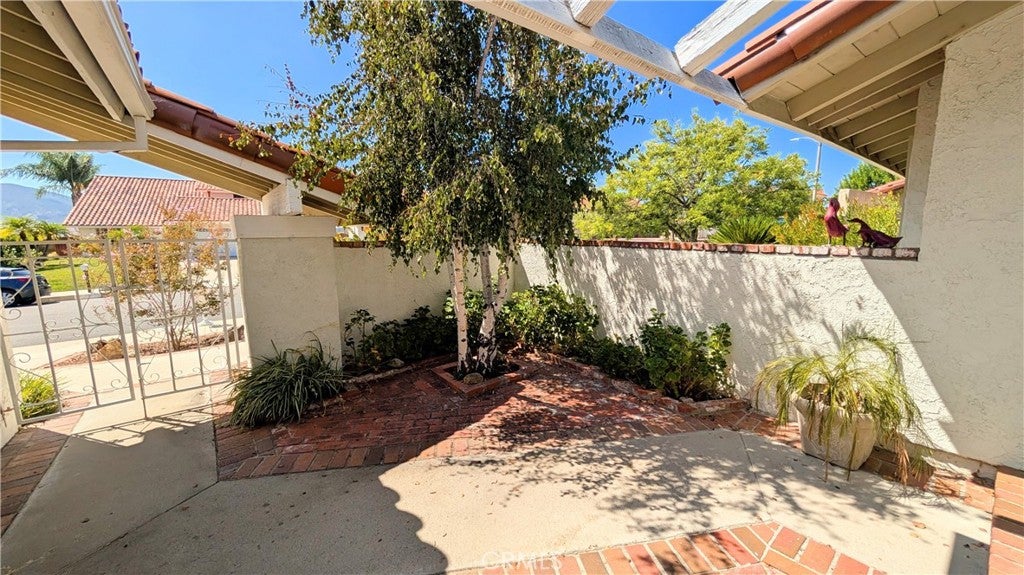
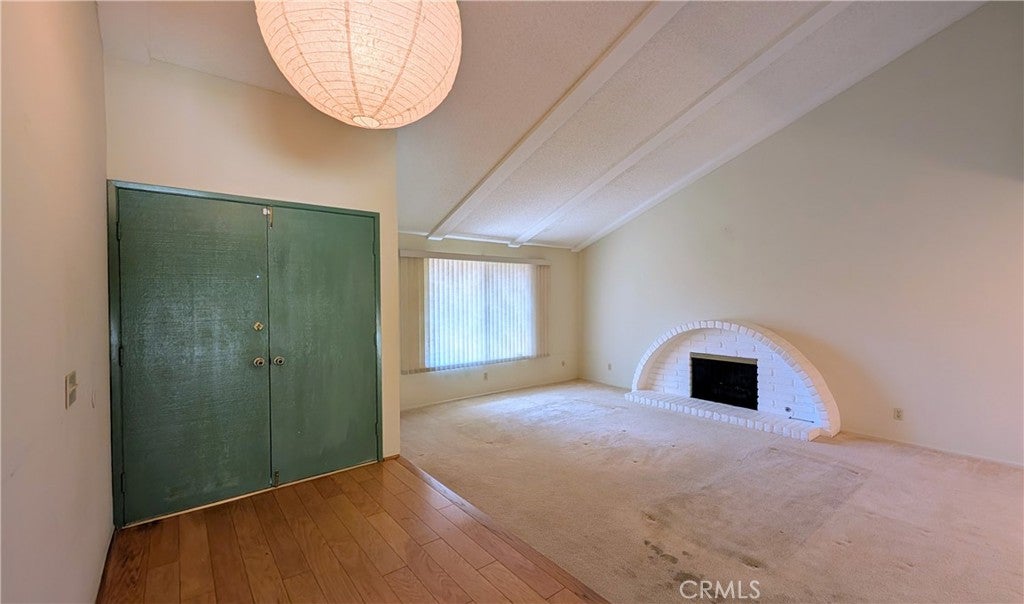
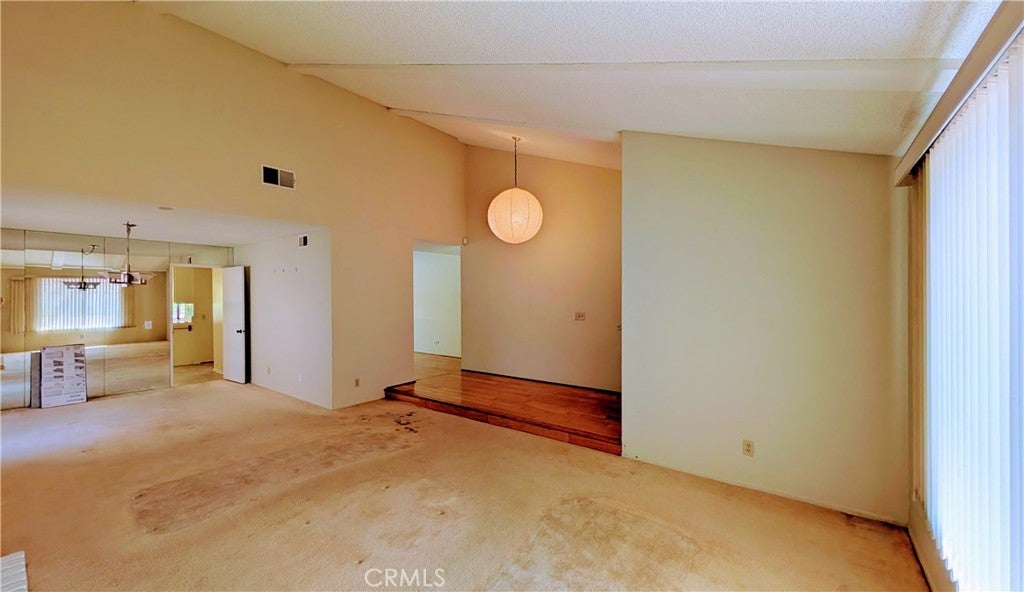
A Diamond in the Rough! This single-story cosmetic-fixer with pool is in the highly sought after Fountainwood neighborhood and sits on a quiet interior cul-de-sac. The gently-sloped front yard leads to a private gated courtyard that arrives at a classic double-door entry, opening into a high vaulted ceiling living-room with fireplace. A separate dining area leads to breakfast area in the spacious kitchen. This is a perfect canvas to create your dream kitchen. Large pass-through windows reach out to your patio and pool. Adjacent the kitchen is a separate family room with wet-bar, and a huge wall that easily accommodates your 100” tv! Neutral wood-grain plank floors lead to 4 bedrooms. Primary bedroom is huge with vaulted ceiling, separate en-suite bathroom and changing area, with 2 closets - one a large walk-in, and direct access to the rear patio and pool. The large pool with spa invites you to the rear yard, with covered shady patio and uncovered concrete pad with firepit. Large Mediterranean-style pool is surrounded by terraced levels of seating/sun-bathing and landscaped planters with mature flowering bushes as well as space for your new garden. Direct access to a 2-car attached garage, new AC condenser. Walking distance to multiple excellent schools and a lush manicured park. No monthly HOA. Update this into your dream home. This large floorplan is all-original and needs someone to show it some love - make it the showplace it can be. The updates are cosmetic, the bones are good, the neighborhood is exceptional, and the price is right.

Save
Ask
Tour
Hide
Share
Listing Snapshot
Price 
$1,249,000
Days On Site 
20 Days
Bedrooms 
4
Inside Area (SqFt) 
2,061 sqft
Total Baths 
2
Full Baths 
2
Partial Baths 
N/A
Lot Size 
0.169 Acres
Year Built 
1980
MLS® Number 
SR26204145
Status 
Pending
Property Tax 
N/A
HOA/Condo/Coop Fees 
N/A
Sq Ft Source 
Assessor
Friends & Family
Recent Activity
a week agoStatus changed to Pending
a week agoListing updated with changes from the MLS®
3 weeks agoListing first seen on site
General Features
Acres 
0.169
Attached Garage 
Yes
Direction Faces 
Southwest
Foundation 
Slab
Garage 
Yes
Garage Spaces 
2
Land Lease 
No
Levels 
One
Number Of Stories 
1
Parking 
AttachedConcreteDirect AccessDrivewayGarage Faces FrontGarageOn Street
Parking Spaces 
4
Property Sub Type 
Single Family Residence
Sewer 
Public Sewer
Special Circumstances 
Standard
Style 
ContemporaryRanchSpanish
Utilities 
Cable AvailableElectricity AvailableNatural Gas AvailableWater Available
Water Source 
Public
Interior Features
Appliances 
DishwasherFree-Standing RangeMicrowaveRefrigerator
Cooling 
Central Air
Fireplace 
Yes
Fireplace Features 
Living Room
Flooring 
CarpetLaminateWood
Heating 
Central
Interior 
Wet BarCeiling Fan(s)Eat-in KitchenHigh CeilingsEntrance FoyerWalk-In Closet(s)Master Downstairs
Laundry Features 
Washer HookupElectric Dryer HookupGas Dryer HookupInsideLaundry Room
Main Level Bedrooms 
4
Spa 
Yes
Bathroom 
Features - Tile Counters
Bedroom 
EntryFoyer 
Family Room 
Foyer 
Kitchen 
Living Room 
Master Bedroom 
Other 
Features - Walk-In Closet(s)
Save
Ask
Tour
Hide
Share
Exterior Features
Construction Details 
Stucco
Exterior 
Fire Pit
Fencing 
Block
Lot Features 
Cul-De-SacGentle Sloping
Patio And Porch 
Rear PorchFront PorchPatio
Pool Features 
PrivateGuniteIn Ground
Private Pool 
Yes
Road Frontage 
City Street
Roof 
Spanish Tile
Spa 
Yes
Spa Features 
In Ground
View 
Mountain(s)NeighborhoodPool
Waterview 
Mountain(s)NeighborhoodPool
Community Features
Accessibility Features 
Safe Emergency Egress from HomeAccessible DoorsAccessible Hallway(s)
Community Features 
CurbsSuburbanPark
MLS Area 
AGOA - Agoura
School District 
Los Angeles Unified
Financing Terms Available 
CashConventional1031 Exchange
Building Access 
front yard
Schools
School District
Los Angeles Unified
Elementary School
Willow
Middle School
Mariposa
High School
Agoura


This information is for your personal, non-commercial use and may not be used for any purpose other than to identify prospective properties you may be interested in purchasing. The display of MLS data is usually deemed reliable but is NOT guaranteed accurate by the MLS. Buyers are responsible for verifying the accuracy of all information and should investigate the data themselves or retain appropriate professionals. Information from sources other than the Listing Agent may have been included in the MLS data. Unless otherwise specified in writing, the Broker/Agent has not and will not verify any information obtained from other sources. The Broker/Agent providing the information contained herein may or may not have been the Listing and/or Selling Agent.

Neighborhood & Commute
Source: Walkscore
Disclosure: Community information and market data powered by Constellation Data Labs. Information is deemed reliable but not guaranteed.
Save
Ask
Tour
Hide
Share