1417 Zermatt, Pine Mountain Club, CA, 93222

Save
Ask
Tour
Hide
Share
$365,000
19 Days On Site

1417 Zermatt
Pine Mountain Club, CA 93222

For Sale|Single Family Residence|Active
3
Beds
2
Total Baths
2
Full Baths
1,043
SqFt
$350
/SqFt
2000
Built
County:
Kern
Listed by Jennifer Dier of Jennings Realty jendeer55@gmail.com
Call Now: 951-203-4426
Is this the listing for you? We can help make it yours.
951-203-4426
1417 Zermatt1417 Zermatt1417 Zermatt1417 Zermatt
Save
Ask
Tour
Hide
Share

Mortgage Calculator

Monthly Payment (Est.)

Enter an interest rate to see your estimated monthly payment.
Calculator powered by Showcase IDX, a Constellation1 Company. Copyright ©2026 Information is deemed reliable but not guaranteed.

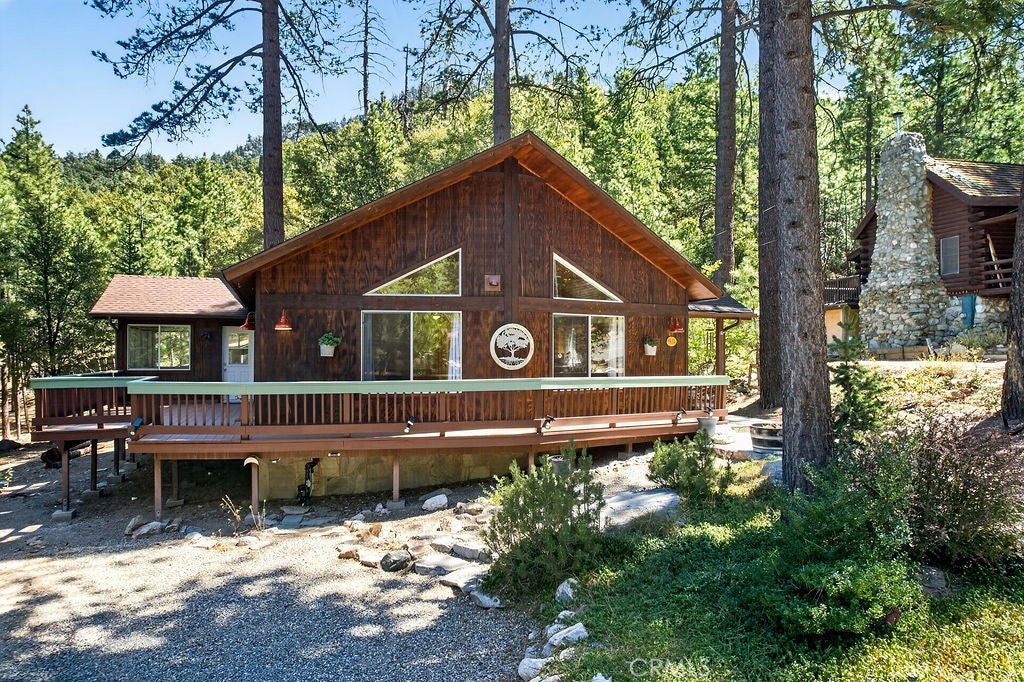
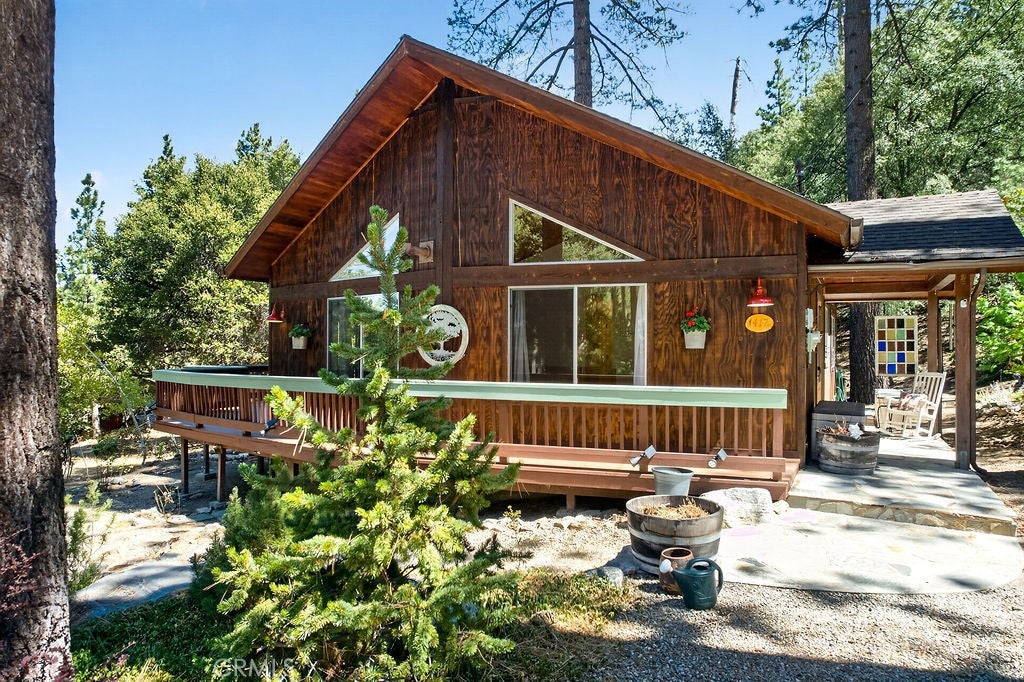
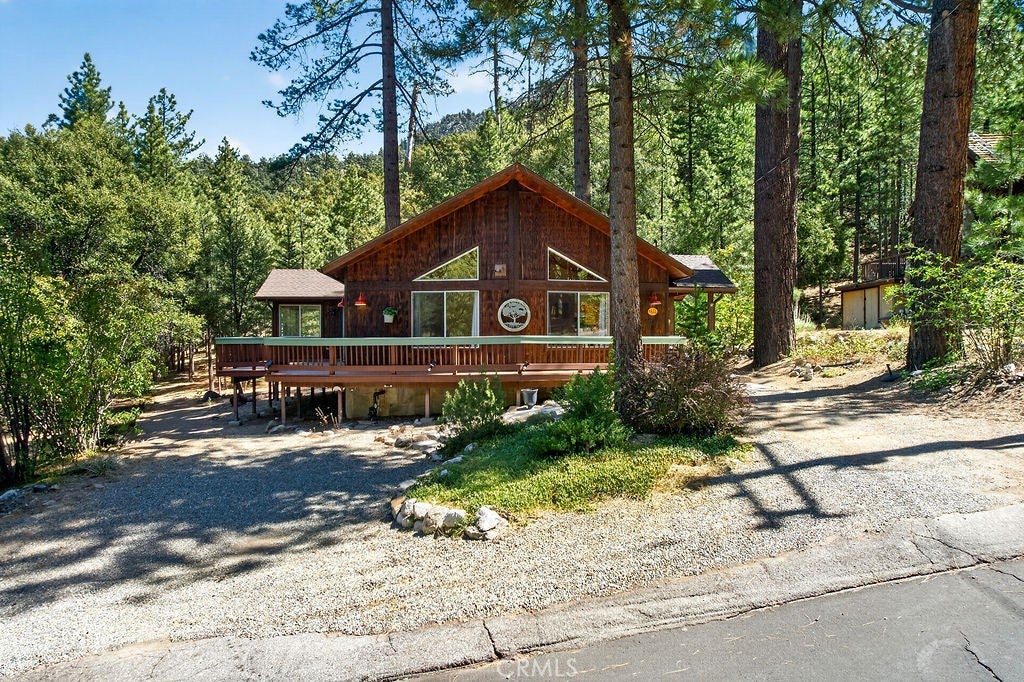
Charming and practical, this one-level home with two level driveways backs to the greenbelt. The loving care of the current owners is evident. Walk across the flagstones to the front door and enter the great room with the galley kitchen to the right. Solid wood cabinets, a propane range, a dishwasher and a newer refrigerator make this kitchen compact and convenient. Open to the living and dining areas, move on into the living space with a vaulted ceiling and high windows which bring in light while the use of a pellet stove creates a cozy home. Central heat and a newer water heater and water softener make this a home that will be comfortable right away. The hallway leads to a bathroom with a shower head over the spa tub. The laundry closet is in the hallway leading to the primary suite and a guest bedroom.The primary suite features two closets and a bathroom wth a long vanity and a corner shower. The side deck, accessed by sliding glass doors from the living area, offers beautiful forest views and access to an additional room. Windows on three sides provide forest views and a bright space, so use your imagination. It has been an office and could be a bedroom or artist studio. This home has had modifications done for fire safety. The eaves have been enclosed with non-flammable "Hardy' boards and where possible, vents have been replaced with wildfire rated vents that close automatically when exposed to high temperatures (BrandguardVents.com). Don't miss out! Make an appointment with your realtor and see this one soon.

Save
Ask
Tour
Hide
Share
Listing Snapshot
Price 
$365,000
Days On Site 
19 Days
Bedrooms 
3
Inside Area (SqFt) 
1,043 sqft
Total Baths 
2
Full Baths 
2
Partial Baths 
N/A
Lot Size 
0.2486 Acres
Year Built 
2000
MLS® Number 
SR26205074
Status 
Active
Property Tax 
N/A
HOA/Condo/Coop Fees 
$149.92 monthly
Sq Ft Source 
Assessor
Friends & Family
Recent Activity
3 weeks agoListing first seen on site
3 weeks agoListing updated with changes from the MLS®
General Features
Acres 
0.2486
Disclosures 
CovenantsRestrictionsDisclosureHoaDisclosure
Land Lease 
No
Levels 
One
Number Of Stories 
1
Parking 
DrivewayGravel
Pets 
Yes
Property Sub Type 
Single Family Residence
Security 
Smoke Detector(s)24 Hour Security
Sewer 
Septic Tank
Special Circumstances 
Standard
Style 
Bungalow
Utilities 
Cable AvailableElectricity ConnectedNatural Gas Not AvailablePropaneSewer Not AvailableWater Connected
Interior Features
Appliances 
DishwasherPropane CooktopRefrigeratorDryerWasherOven
Fireplace 
Yes
Fireplace Features 
Pellet Stove
Flooring 
LaminateVinyl
Heating 
Forced AirPellet Stove
Interior 
High Ceilings
Laundry Features 
Washer HookupLaundry Closet
Main Level Bedrooms 
3
Spa 
Yes
Bathroom 
Great Room 
Kitchen 
Features - Laminate Counters
Laundry 
Master Bedroom 
Save
Ask
Tour
Hide
Share
Exterior Features
Construction Details 
Wood SidingBoard & Batten Siding
Other Structures 
Shed(s)
Patio And Porch 
DeckFront Porch
Pool Features 
HeatedIn GroundAssociation
Spa 
Yes
Spa Features 
HeatedIn Ground
View 
Mountain(s)
Waterfront Features 
Lake
Waterview 
Mountain(s)
Community Features
Association Amenities 
ClubhouseSport CourtDog ParkGolf CourseMeeting RoomBarbecuePicnic AreaPlaygroundPoolRecreation RoomRV ParkingSpa/Hot TubTennis Court(s)Trail(s)Trash
Association Fee 
$1799.0
Association Fee Frequency 
Annually
Community Features 
FishingGolfStable(s)LakePark
MLS Area 
PMCL - Pine Mountain Club
School District 
El Tejon Unified
Horse Property 
Riding Trail
Financing Terms Available 
CashConventionalFHAUSDA LoanVA Loan1031 Exchange
Building Access 
Ground level
Roads 
Paved
Schools
School District
El Tejon Unified
Elementary School
Unknown
Middle School
Unknown
High School
Unknown


This information is for your personal, non-commercial use and may not be used for any purpose other than to identify prospective properties you may be interested in purchasing. The display of MLS data is usually deemed reliable but is NOT guaranteed accurate by the MLS. Buyers are responsible for verifying the accuracy of all information and should investigate the data themselves or retain appropriate professionals. Information from sources other than the Listing Agent may have been included in the MLS data. Unless otherwise specified in writing, the Broker/Agent has not and will not verify any information obtained from other sources. The Broker/Agent providing the information contained herein may or may not have been the Listing and/or Selling Agent.

Neighborhood & Commute
Source: Walkscore
Disclosure: Community information and market data powered by Constellation Data Labs. Information is deemed reliable but not guaranteed.
Save
Ask
Tour
Hide
Share