

768 W Newgrove StreetLancaster, CA 93534
Mortgage Calculator
Monthly Payment (Est.)
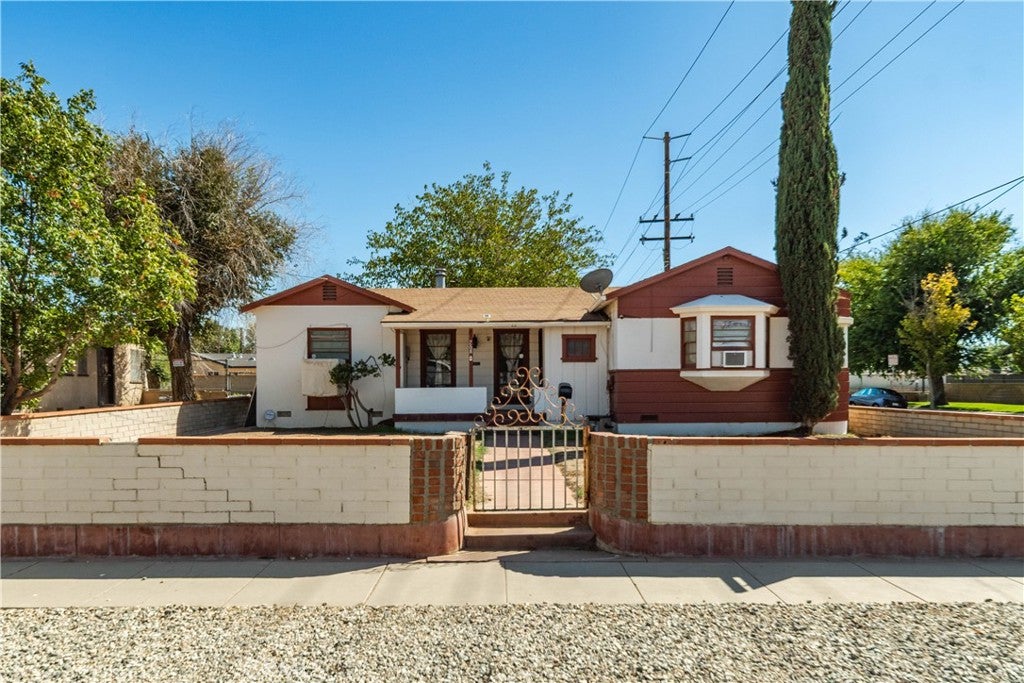
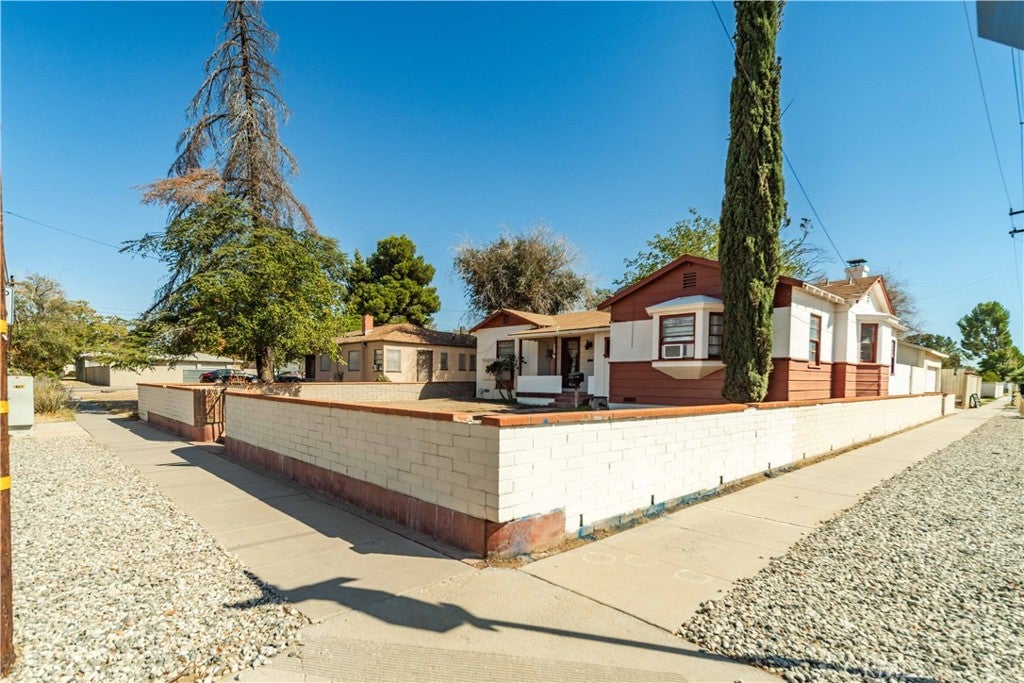
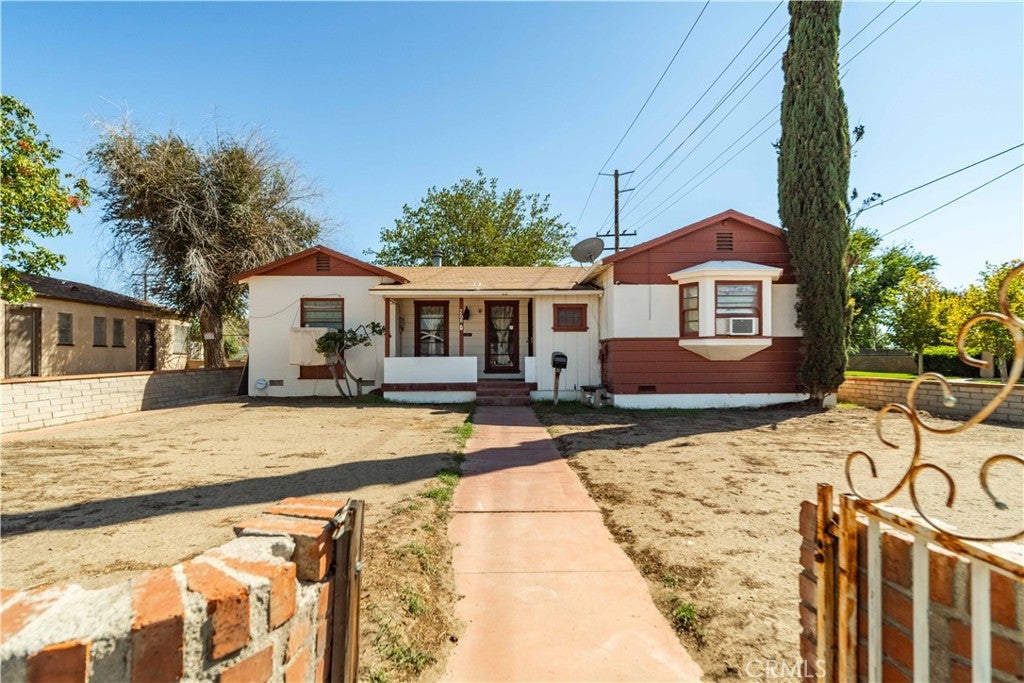
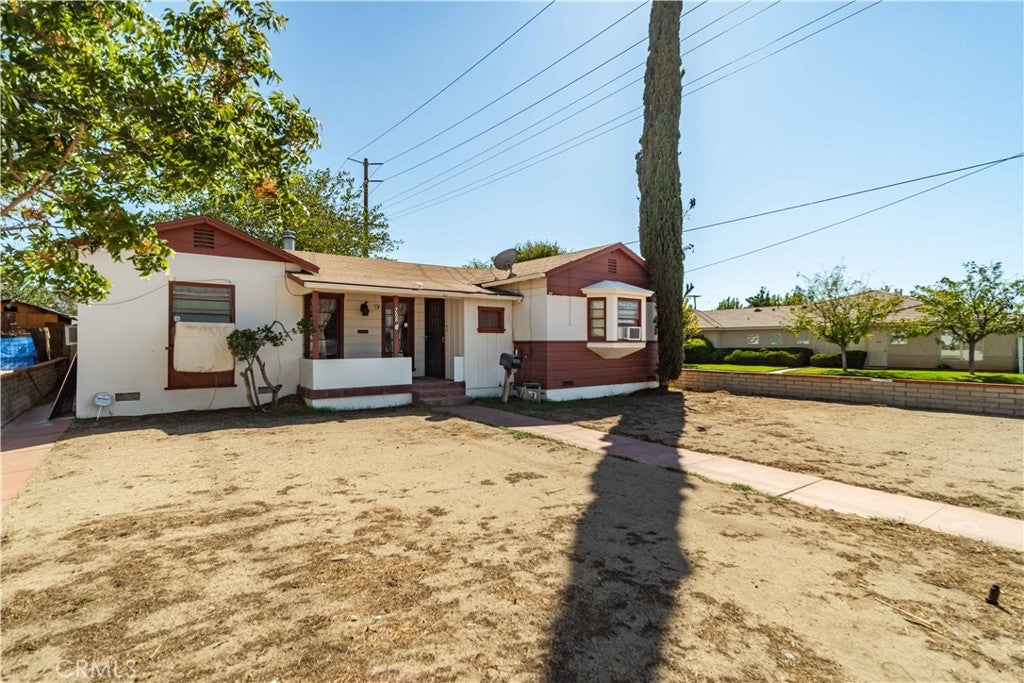
Enter an interest rate to see your estimated monthly payment.Charming vintage home situated on a spacious corner lot with fresh interior paint, beautiful wood flooring, and unique architectural details throughout. The remodeled kitchen features updated countertops, backsplash, GFCI outlets, and new lower cabinets, plus an included Samsung refrigerator, Samsung double oven, and dishwasher. The inviting living room features two French doors that open to a large covered patio and an expansive backyard, perfect for relaxing or entertaining. The exceptionally spacious dining room provides ample space for gatherings. Each bedroom includes a ceiling fan, and the front bedroom features a lovely bay window. Additional highlights include an indoor laundry room with an attached half bathroom, new water pipes, a tankless water heater, window air-conditioning units, an evaporative cooler, security cameras, and a unique below-home space with potential for use as a wine cellar. The detached oversized two-car garage includes an updated Wi-Fi-enabled wireless garage door opener. Conveniently located near shopping, dining, schools and commuter routes, this one-of-a-kind Lancaster home is ready for its next owner!
| 3 weeks ago | Listing first seen on site | |
| 3 weeks ago | Listing updated with changes from the MLS® |

This information is for your personal, non-commercial use and may not be used for any purpose other than to identify prospective properties you may be interested in purchasing. The display of MLS data is usually deemed reliable but is NOT guaranteed accurate by the MLS. Buyers are responsible for verifying the accuracy of all information and should investigate the data themselves or retain appropriate professionals. Information from sources other than the Listing Agent may have been included in the MLS data. Unless otherwise specified in writing, the Broker/Agent has not and will not verify any information obtained from other sources. The Broker/Agent providing the information contained herein may or may not have been the Listing and/or Selling Agent.

Did you know? You can invite friends and family to your search. They can join your search, rate and discuss listings with you.