

12434 Daryl AvenueGranada Hills, CA 91344
Mortgage Calculator
Monthly Payment (Est.)
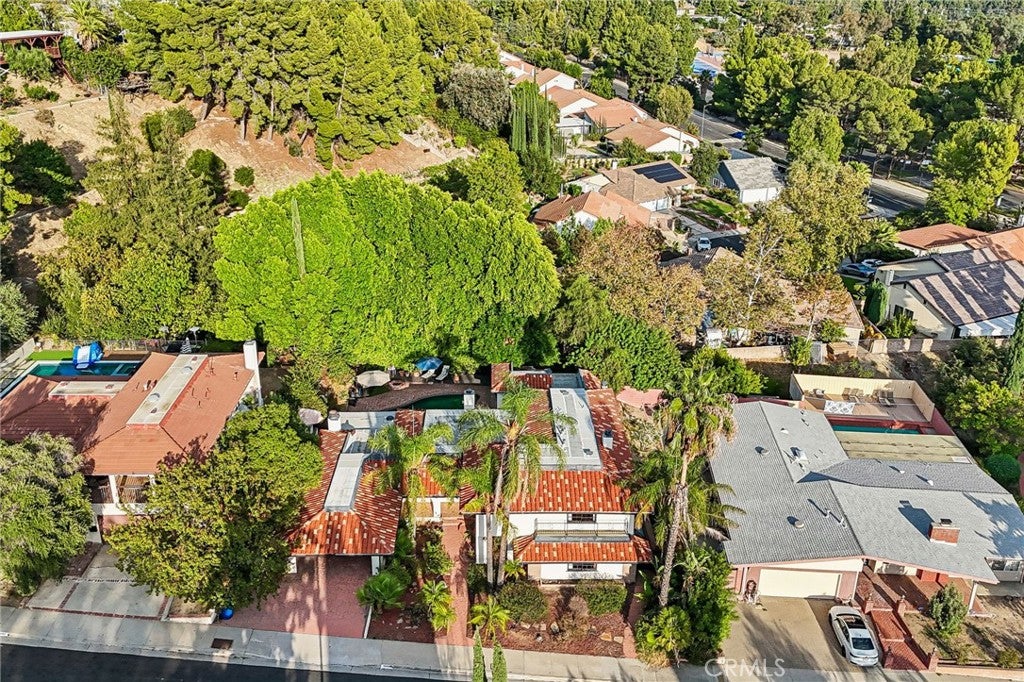
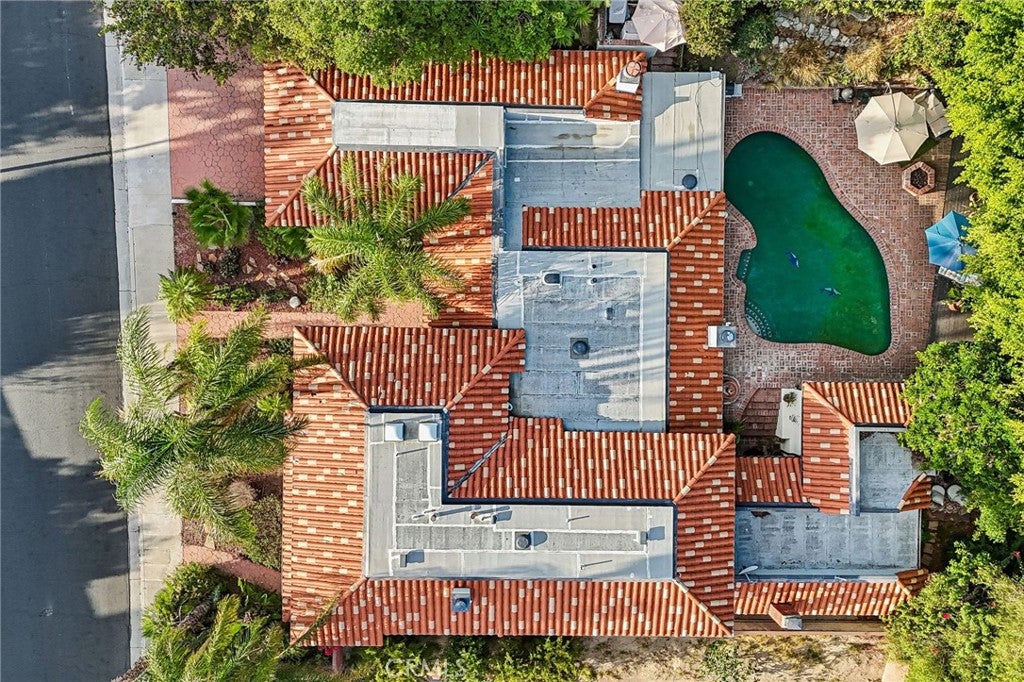
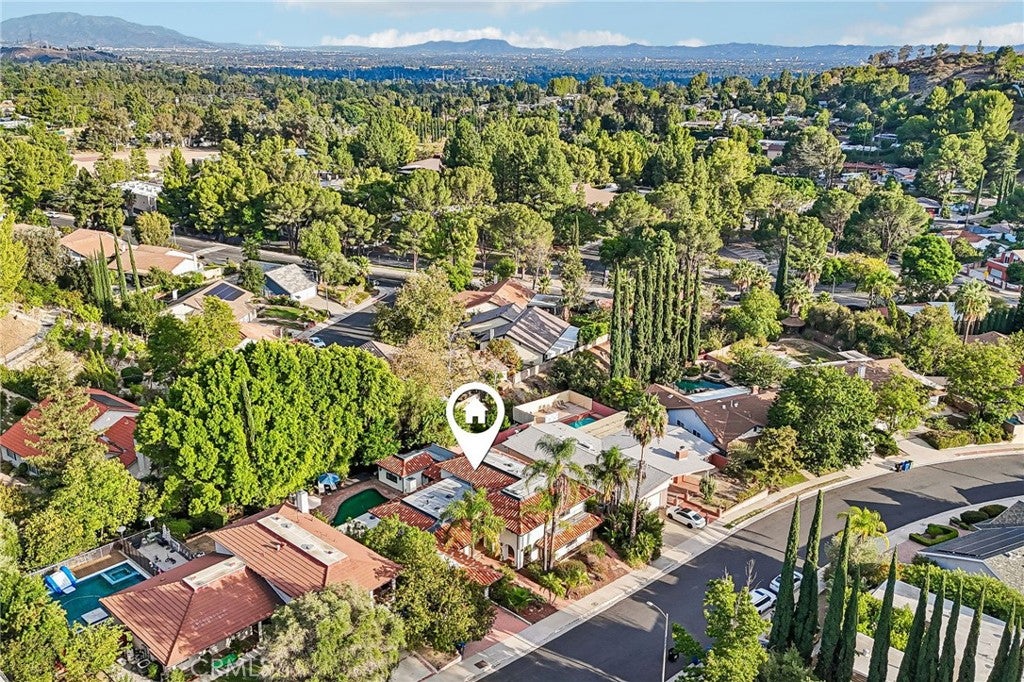
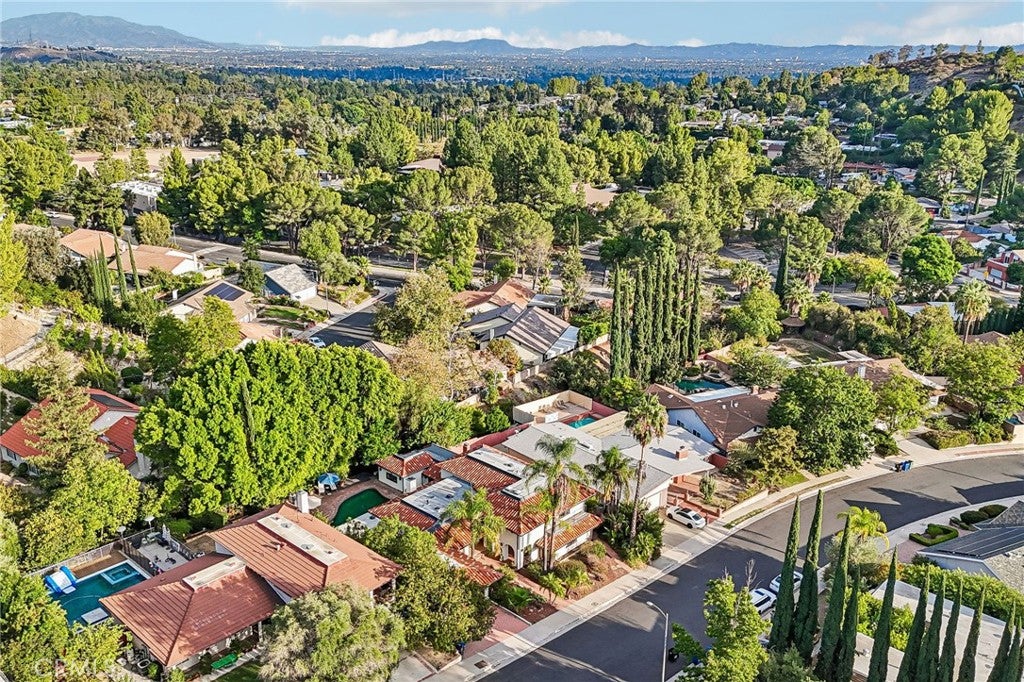
Enter an interest rate to see your estimated monthly payment.Set within one of Granada Hills’ most desirable neighborhoods, this distinctive Spanish style residence blends impressive scale, timeless character and exceptional privacy. Expanded from its original floor plan to more than 4,400 square feet, the home offers 5 generously sized bedrooms, including 2 en suite retreats, and 4 bathrooms. A grand double door entry introduces an interior rich with architectural detail, including Spanish tile flooring, extensive crown molding, raised six-panel doors, designer lighting and hardwood floors throughout much of the home. The expansive living room is designed for both elegant entertaining and everyday comfort, featuring a fireplace and French doors that open to the lush rear grounds, creating a seamless connection between indoor and outdoor living. The oversized kitchen serves as the heart of the home with a substantial center island, abundant workspace and a casual dining area, while the separate formal dining room provides a refined setting for dinner parties and special gatherings. Open-beam ceilings, recessed lighting and a total of three fireplaces further enhance the home’s warmth and distinctive character. The spacious primary suite offers a private retreat complete with a tiled fireplace and custom mantle, dual closets and a private bathroom. All secondary bedrooms are notably large, including a downstairs en suite bedroom ideal for overnight guests, extended family or private staff accommodations. Outside, the property transforms into a private resort style escape. Mature, lush landscaping creates exceptional privacy, while the sparkling pool, outdoor kitchen with built-in BBQ and gas fire pit provide an ideal setting for entertaining year-round. Striking palm trees enhance the front landscaping and complement the home’s classic Spanish aesthetic. Additional highlights include a two-car covered carport and a prime Granada Hills location near shopping, dining and convenient freeway access. Just moments from scenic O’Melveny Park, residents can enjoy miles of hiking and cycling trails, picnic areas and open space. A rare opportunity to own a substantial Spanish-style residence offering remarkable size, privacy, architectural charm and true Southern California indoor-outdoor living.
| 3 days ago | Price changed to $1,649,950 | |
| 3 days ago | Listing updated with changes from the MLS® | |
| 2 weeks ago | Listing first seen on site |

This information is for your personal, non-commercial use and may not be used for any purpose other than to identify prospective properties you may be interested in purchasing. The display of MLS data is usually deemed reliable but is NOT guaranteed accurate by the MLS. Buyers are responsible for verifying the accuracy of all information and should investigate the data themselves or retain appropriate professionals. Information from sources other than the Listing Agent may have been included in the MLS data. Unless otherwise specified in writing, the Broker/Agent has not and will not verify any information obtained from other sources. The Broker/Agent providing the information contained herein may or may not have been the Listing and/or Selling Agent.

Did you know? You can invite friends and family to your search. They can join your search, rate and discuss listings with you.