

11753 Tanglefoot LaneFrazier Park, CA 93225
Mortgage Calculator
Monthly Payment (Est.)
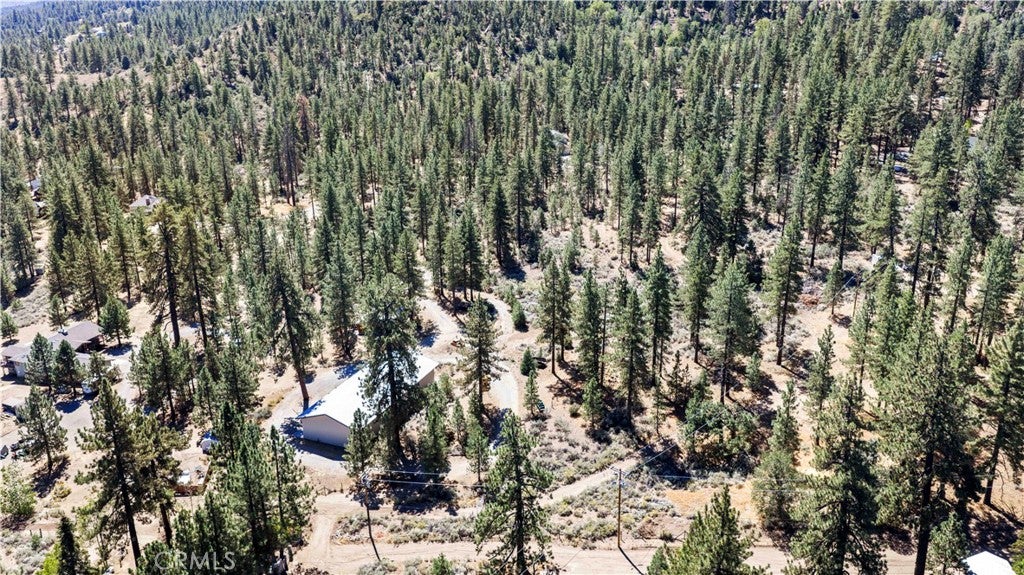
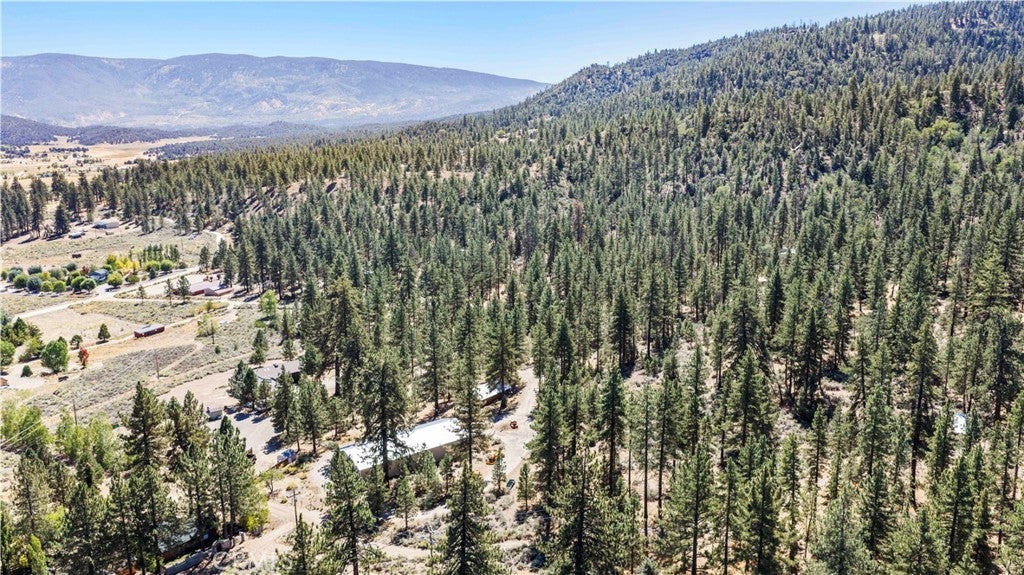
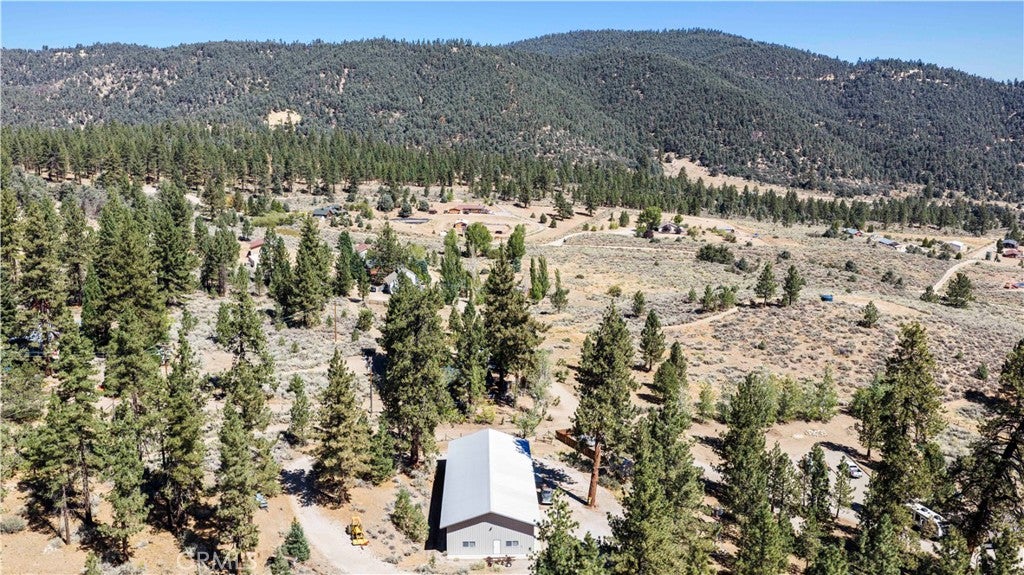
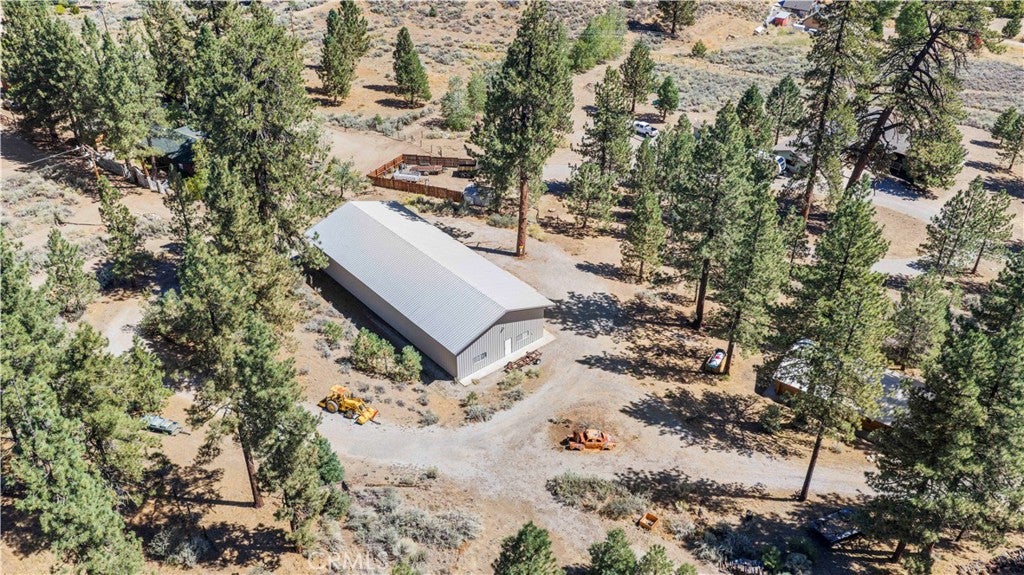
Enter an interest rate to see your estimated monthly payment.Welcome to 11753 Tanglefoot Lane in Cuddy Valley, a truly rare opportunity to own over 5 acres of heavily treed mountain property offering exceptional privacy, natural beauty, and room to create something special. Surrounded by more than 100 mature trees, including magnificent Ponderosa pines with several believed to be approximately 200 to 300 years old, the setting feels peaceful, secluded, and completely immersed in nature, with close proximity to Los Padres National Forest and the opportunity to enjoy all four seasons throughout the year. Dual gated entrances provide convenient access to the property, where the existing 1 bedroom, 1 bathroom home is an authentic log home built by PrecisionCraft, offering the warmth and character of true log construction along with a durable metal roof, vaulted ceilings, and an open floor plan centered around a spacious kitchen with a large island that opens directly to the living room. The property also presents an incredible opportunity to build a future dream main residence nestled among the trees while retaining the existing log home as a guest house, retreat, or additional living space. The centerpiece is the massive approximately 4,000 square foot detached all metal garage and shop built by Metallic, also topped with a metal roof and featuring approximately 21 foot ceilings and 15 foot doors with room for up to 20 vehicles, multiple RVs and trailers, off road toys, equipment, workshop space, or an impressive private car collection. Adding even more versatility, the garage includes a kitchenette currently set up as an awesome poker room and entertaining space, plus a full bathroom with a shower, making the shop just as functional for gatherings and long weekends as it is for serious storage and workspace. Despite the peaceful mountain setting, the property is still just about 40 minutes from Santa Clarita, while outdoor recreation and entertainment are all within easy reach. For off road enthusiasts, Hungry Valley Off Road State Vehicular Recreation Area is approximately 20 minutes away, while boating and water sports enthusiasts can be at Pyramid Lake in about 30 minutes. Dining, entertainment, and nightlife at the new Hard Rock Casino are also approximately 40 minutes away. With over 5 acres, remarkable old growth Ponderosa pines, authentic log construction, substantial garage space, true four season living, and exceptional access to recreation and entertainment!
| 3 weeks ago | Listing first seen on site | |
| 3 weeks ago | Listing updated with changes from the MLS® |

This information is for your personal, non-commercial use and may not be used for any purpose other than to identify prospective properties you may be interested in purchasing. The display of MLS data is usually deemed reliable but is NOT guaranteed accurate by the MLS. Buyers are responsible for verifying the accuracy of all information and should investigate the data themselves or retain appropriate professionals. Information from sources other than the Listing Agent may have been included in the MLS data. Unless otherwise specified in writing, the Broker/Agent has not and will not verify any information obtained from other sources. The Broker/Agent providing the information contained herein may or may not have been the Listing and/or Selling Agent.

Did you know? You can invite friends and family to your search. They can join your search, rate and discuss listings with you.