19339 Sidani Lane, Saugus, CA, 91350

Save
Ask
Tour
Hide
Share
$999,000
17 Days On Site

19339 Sidani Lane
Saugus, CA 91350

For Sale|Single Family Residence|Active
5
Beds
3
Total Baths
3
Full Baths
2,978
SqFt
$335
/SqFt
2004
Built
Subdivision:
Madison (St. Clare) (MADSC)
County:
Los Angeles
Listed by Poupee Komenkul of Rodeo Realty poupee7777@yahoo.com
Call Now: 951-203-4426
Is this the listing for you? We can help make it yours.
951-203-4426
19339 Sidani Lane19339 Sidani Lane19339 Sidani Lane19339 Sidani Lane
Save
Ask
Tour
Hide
Share

Mortgage Calculator

Monthly Payment (Est.)

Enter an interest rate to see your estimated monthly payment.
Calculator powered by Showcase IDX, a Constellation1 Company. Copyright ©2026 Information is deemed reliable but not guaranteed.

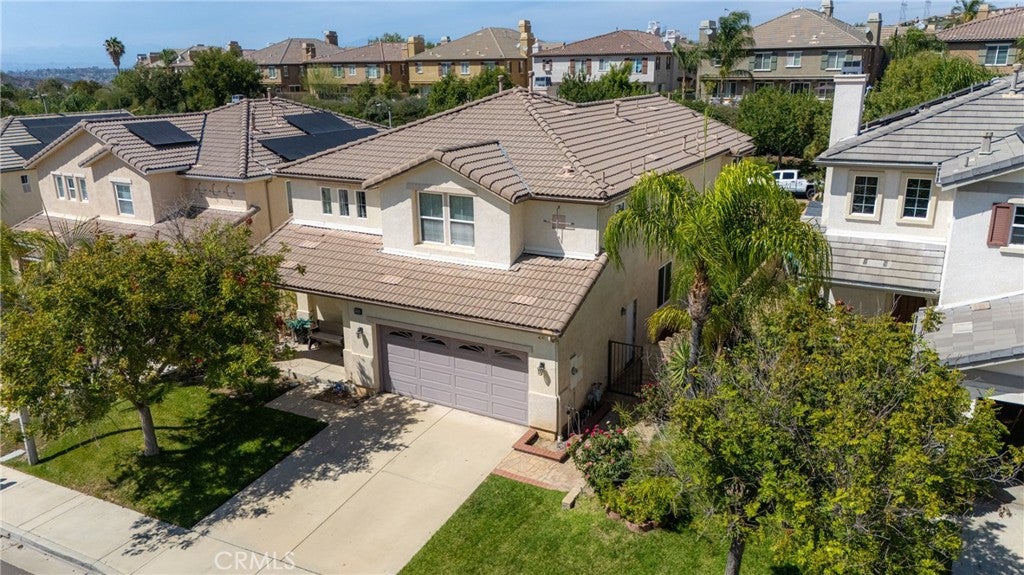
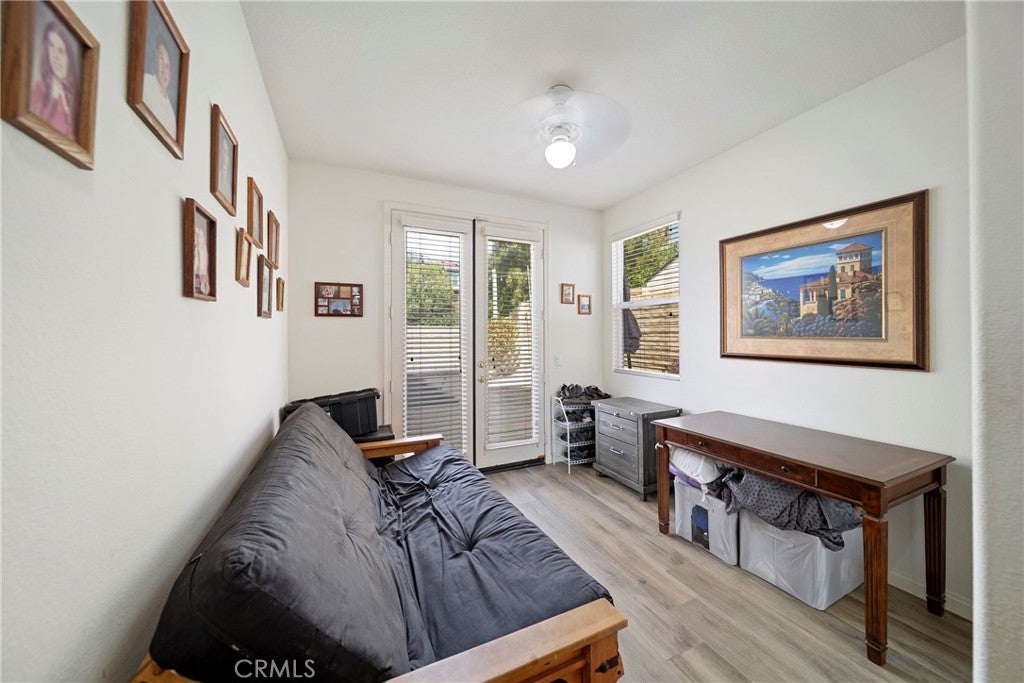
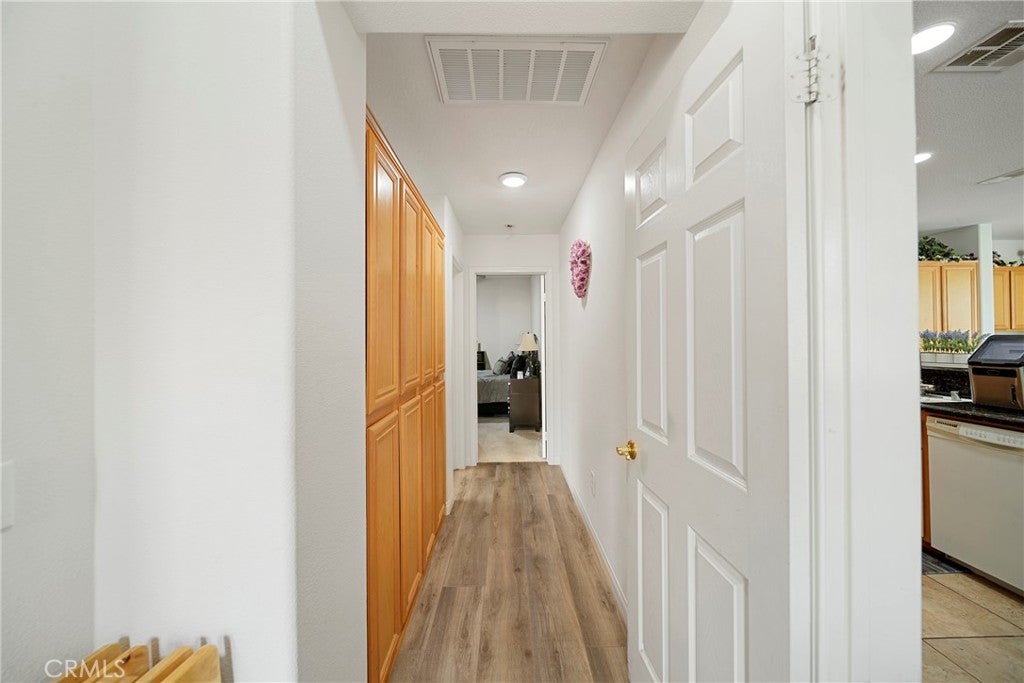
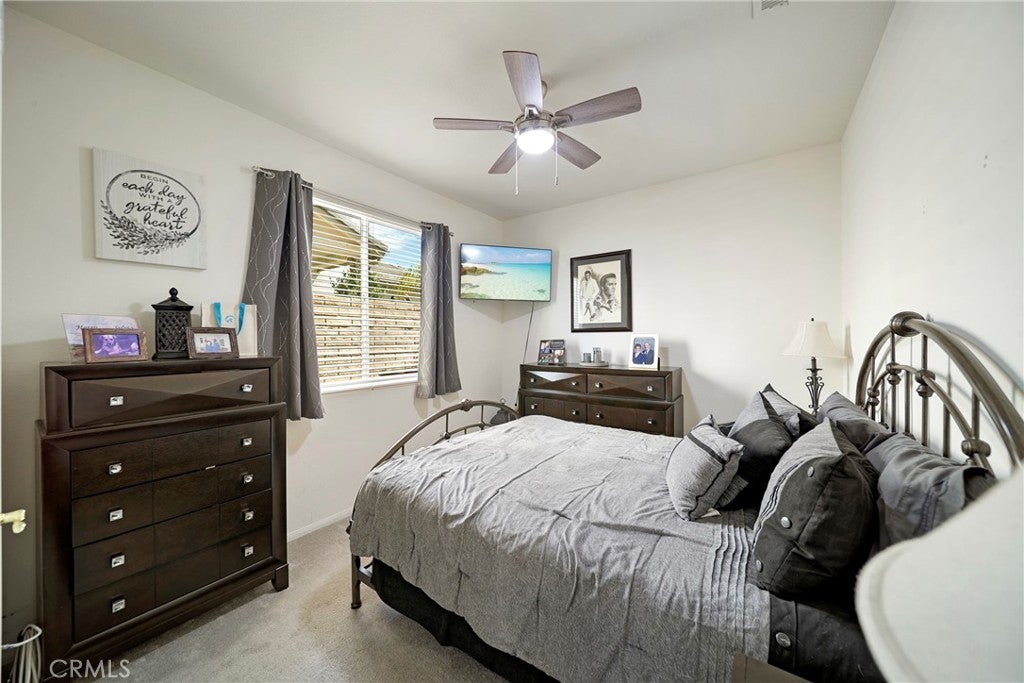
NEARLY 3,000 SQ FT + PRIVATE-ENTRY MOTHER-IN-LAW SUITE + NO MELLO ROOS! Welcome to this spacious and beautifully cared-for home in the highly desirable St. Clare neighborhood of Saugus. Offering the largest John Laing floor plan, this impressive residence features 5 bedrooms, 3 bathrooms, an upstairs loft, and flexible private-entry mother-in-law quarters ideal for multigenerational living, extended family, guests, a home office, or additional privacy. The expansive floor plan offers both a formal living room and separate family room, providing plenty of space for everyday living and entertaining. The kitchen features granite countertops, a convenient breakfast bar, abundant cabinetry, recessed lighting, and a cozy fireplace nearby. Two separate dining areas provide flexibility for casual meals or larger gatherings. Additional interior features include plantation shutters, wood blinds, tile flooring downstairs, ceiling fans throughout, surround sound, and upgraded wiring. Upstairs, the generous loft creates another versatile living space perfect for a media room, office, playroom, or additional lounge. The private mother-in-law quarters feature their own separate entrance, creating an excellent opportunity for those seeking a flexible multigenerational floor plan while still maintaining privacy. Outside, enjoy a custom landscaped backyard with decorative stamped concrete, space for entertaining, a dog run, and additional improvements. The garage includes built-in storage for added convenience. Located within the desirable St. Clare community, residents enjoy resort-style HOA amenities including a pool, spa, basketball court, park, and playground. Best of all — NO MELLO ROOS! With nearly 3,000 square feet, multiple living and dining areas, a private-entry secondary living space, upstairs loft, and an excellent community location, this home offers exceptional space, versatility, and value. A rare opportunity for buyers looking for room to spread out, accommodate extended family, work from home, and enjoy all that the St. Clare neighborhood has to offer.

Save
Ask
Tour
Hide
Share
Listing Snapshot
Price 
$999,000
Days On Site 
17 Days
Bedrooms 
5
Inside Area (SqFt) 
2,978 sqft
Total Baths 
3
Full Baths 
3
Partial Baths 
N/A
Lot Size 
0.114 Acres
Year Built 
2004
MLS® Number 
SR26206515
Status 
Active
Property Tax 
N/A
HOA/Condo/Coop Fees 
$95 monthly
Sq Ft Source 
Assessor
Friends & Family
Recent Activity
2 weeks agoListing first seen on site
2 weeks agoListing updated with changes from the MLS®
General Features
Acres 
0.114
Attached Garage 
Yes
Disclosures 
CovenantsRestrictionsDisclosure
Foundation 
Concrete PerimeterSlab
Garage 
Yes
Garage Spaces 
2
Land Lease 
No
Levels 
Two
Number Of Stories 
2
Parking 
AttachedConcreteDrivewayGarage Faces FrontGarageOff SitePavedPrivateOn StreetSide By Side
Parking Spaces 
4
Property Sub Type 
Single Family Residence
Security 
Carbon Monoxide Detector(s)Smoke Detector(s)
Sewer 
Public Sewer
Special Circumstances 
Standard
Style 
MediterraneanPatioHome
Utilities 
Electricity ConnectedNatural Gas ConnectedSewer ConnectedWater Connected
Water Source 
Public
Interior Features
Appliances 
Double OvenDishwasherGas CooktopDisposalGas OvenGas RangeGas Water HeaterIce MakerMicrowave
Cooling 
Central AirDual
Fireplace 
Yes
Fireplace Features 
Family RoomGas
Flooring 
CarpetLaminateTile
Heating 
CentralForced AirZoned
Interior 
Breakfast BarCoffered Ceiling(s)Eat-in KitchenGranite CountersHigh CeilingsOpen FloorplanPantryRecessed LightingStorageTile CountersWired for SoundEntrance FoyerWalk-In Closet(s)
Laundry Features 
Washer HookupElectric Dryer HookupGas Dryer HookupInsideLaundry ClosetUpper Level
Main Level Bedrooms 
1
Spa 
Yes
Window Features 
BlindsDouble Pane WindowsShutters
Bathroom 
Features - Soaking Tub, Tile Counters
Bonus Room 
CenterHall 
Den 
Dining Room 
Foyer 
Kitchen 
Features - Granite Counters, Kitchen Island
Laundry 
Loft 
Master Bathroom 
Master Bedroom 
Other 
Save
Ask
Tour
Hide
Share
Exterior Features
Construction Details 
BrickBlockConcretePlasterStuccoUnknown
Fencing 
BlockBrick
Lot Features 
Back YardFront YardGreenbeltSprinklers In RearLandscapedLevelNear Public TransitPavedRolling Slope
Patio And Porch 
Patio
Pool Features 
CommunityAssociation
Road Frontage 
City StreetPrivate Road
Roof 
OtherSlateTile
Spa 
Yes
Spa Features 
Community
View 
Park/GreenbeltNeighborhood
Waterview 
Park/GreenbeltNeighborhood
Windows/Doors 
BlindsDouble Pane WindowsShutters
Community Features
Association Amenities 
BarbecuePicnic AreaPlaygroundPoolSpa/Hot Tub
Association Fee 
$95.0
Association Fee Frequency 
Monthly
Community Features 
Street LightsSidewalksParkPool
MLS Area 
PLUM - Plum Canyon
School District 
William S. Hart Union
Financing Terms Available 
CashFHAVA Loan
Building Access 
Front
Roads 
Paved
Schools
School District
William S. Hart Union
Elementary School
Unknown
Middle School
Arroyo Seco
High School
Unknown


This information is for your personal, non-commercial use and may not be used for any purpose other than to identify prospective properties you may be interested in purchasing. The display of MLS data is usually deemed reliable but is NOT guaranteed accurate by the MLS. Buyers are responsible for verifying the accuracy of all information and should investigate the data themselves or retain appropriate professionals. Information from sources other than the Listing Agent may have been included in the MLS data. Unless otherwise specified in writing, the Broker/Agent has not and will not verify any information obtained from other sources. The Broker/Agent providing the information contained herein may or may not have been the Listing and/or Selling Agent.

Neighborhood & Commute
Source: Walkscore
Disclosure: Community information and market data powered by Constellation Data Labs. Information is deemed reliable but not guaranteed.
Save
Ask
Tour
Hide
Share