222 2nd, Fillmore, CA, 93015

Save
Ask
Tour
Hide
Share
$780,000
2 Days On Site

222 2nd
Fillmore, CA 93015

For Sale|Single Family Residence|Active
3
Beds
2
Total Baths
2
Full Baths
1,768
SqFt
$441
/SqFt
1967
Built
Subdivision:
Fillmore: Other (55)
County:
Ventura
Listed by Rory Maus of Keller Williams VIP Properties rmaus55@hotmail.com
Call Now: 951-203-4426
Is this the listing for you? We can help make it yours.
951-203-4426
Upcoming Open Houses
Sat, Oct 10, 1:00 PM - 4:00 PM
Sat, Oct 17, 1:00 PM - 4:00 PM
222 2nd222 2nd222 2nd222 2nd
Save
Ask
Tour
Hide
Share

Mortgage Calculator

Monthly Payment (Est.)

Enter an interest rate to see your estimated monthly payment.
Calculator powered by Showcase IDX, a Constellation1 Company. Copyright ©2026 Information is deemed reliable but not guaranteed.

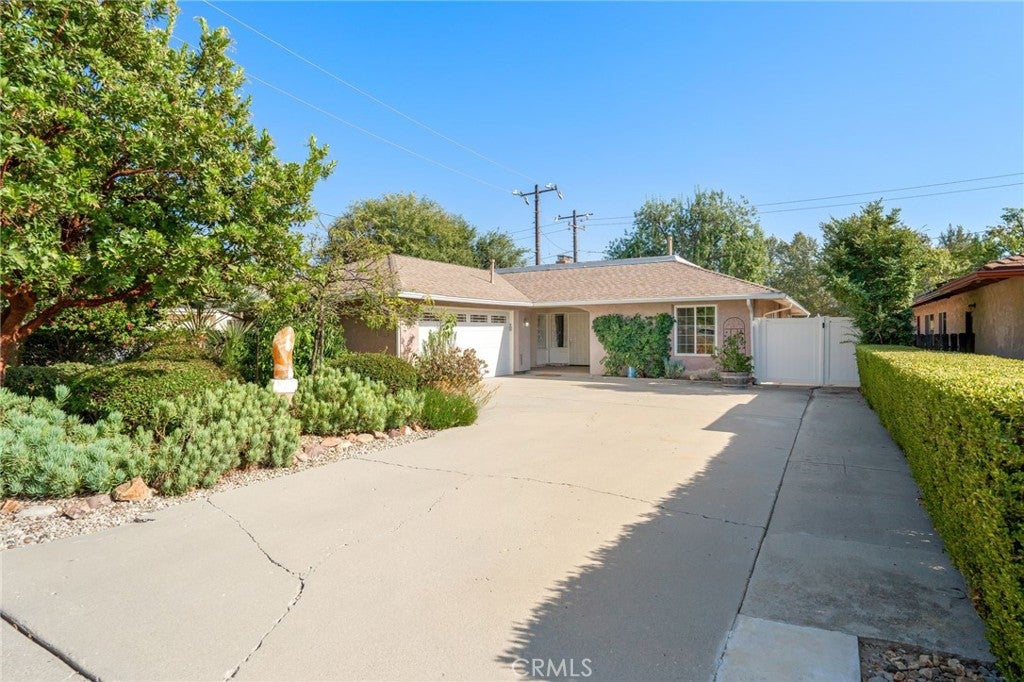
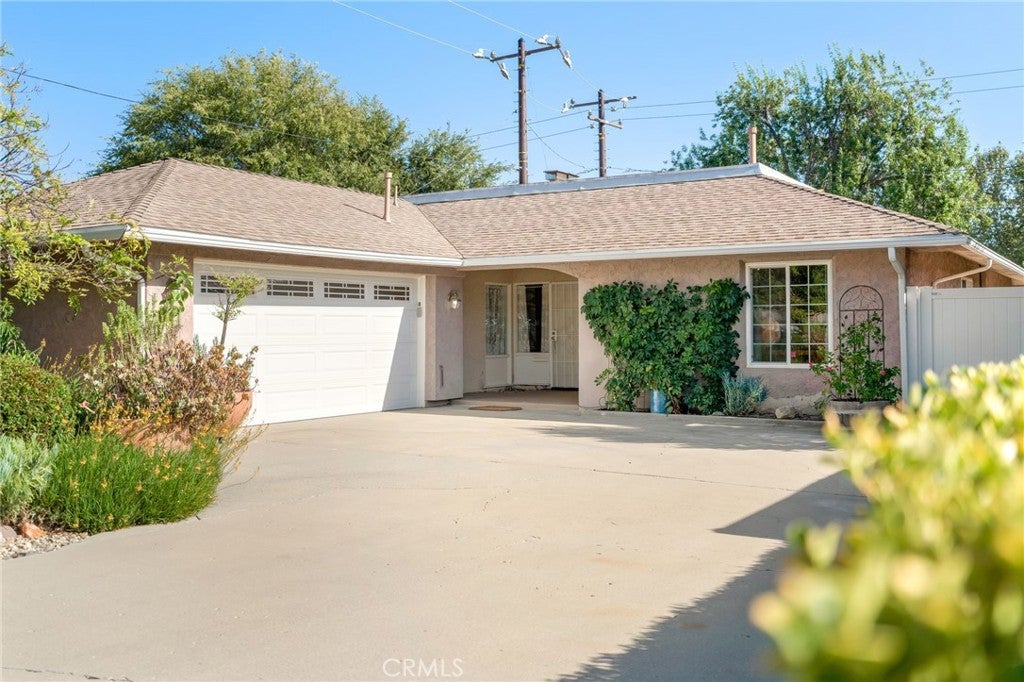
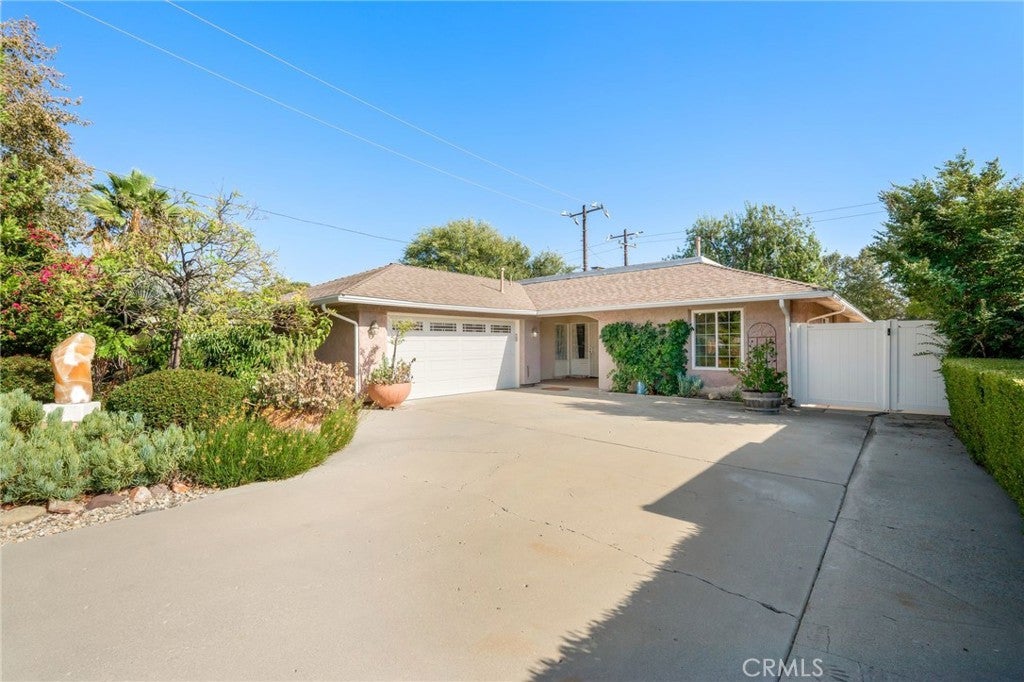
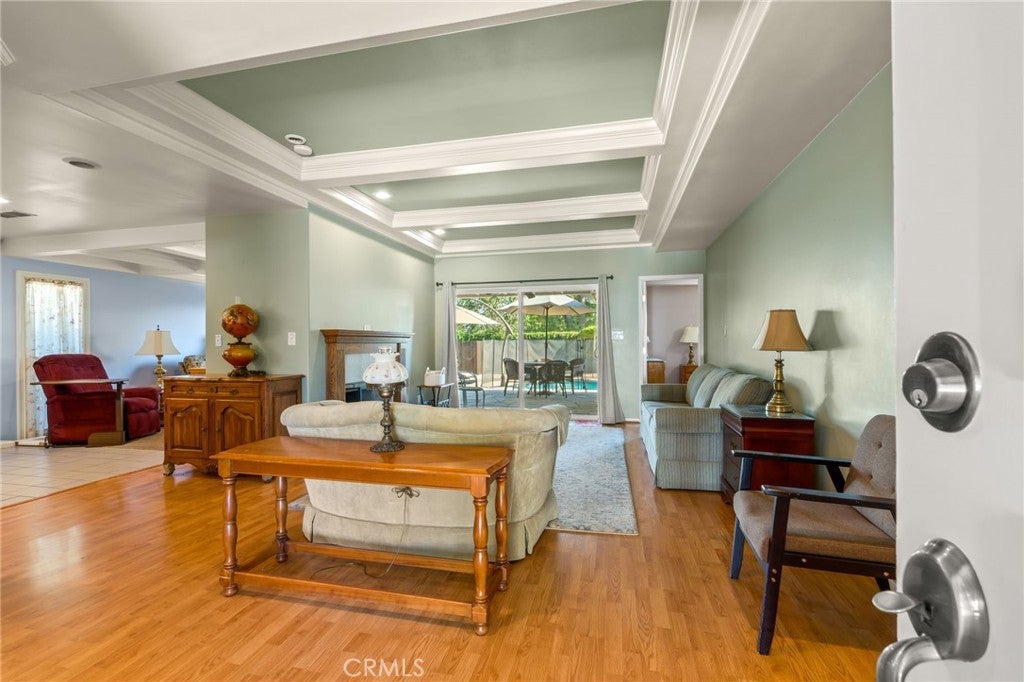
Welcome to this charming 3-bedroom, 2-bath home located in one of Fillmore’s most sought-after neighborhoods. Situated on a quiet street with minimal traffic, this inviting home offers the perfect combination of comfort, convenience, and small-town charm. Enjoy a short walk to local schools, downtown shopping, and nearby parks, along with beautiful mountain views and spectacular sunsets. The spacious primary bedroom features a walk-in closet, while the primary bathroom offers double sinks, a vanity, and plenty of storage. The inviting living room and TV area feature two fireplaces, creating a warm and comfortable atmosphere, which provides space for relaxing or entertaining. The large kitchen and dining area flows perfectly into the living room for entertaining friends and family. The home has been well cared for and is move-in ready. Additional features include fully owned solar panels and a newer HVAC system installed approximately two years ago. Step outside to a beautifully landscaped backyard designed for entertaining and relaxation. The professionally landscaped yard features attractive pavers and a heated pool, creating a wonderful setting for family gatherings, summer days, or relaxing evenings at home. The front yard offers excellent curb appeal while remaining low maintenance, with drought-friendly succulents, automated irrigation timers, strawberry bushes, and a mature avocado tree. A larger driveway provides additional off-street parking, with plenty of street parking available as well. With its desirable location, peaceful neighborhood setting, mountain views, owned solar, newer HVAC, spacious primary room, inviting living areas, and beautiful outdoor spaces, this well-maintained home is a wonderful opportunity to enjoy the best of small-town Fillmore living.

Save
Ask
Tour
Hide
Share
Listing Snapshot
Price 
$780,000
Days On Site 
2 Days
Bedrooms 
3
Inside Area (SqFt) 
1,768 sqft
Total Baths 
2
Full Baths 
2
Partial Baths 
N/A
Lot Size 
0.1799 Acres
Year Built 
1967
MLS® Number 
SR26206729
Status 
Active
Property Tax 
N/A
HOA/Condo/Coop Fees 
N/A
Sq Ft Source 
Assessor
Friends & Family
Recent Activity
3 days agoListing first seen on site
3 days agoListing updated with changes from the MLS®
General Features
Acres 
0.1799
Attached Garage 
Yes
Direction Faces 
North
Foundation 
Slab
Garage 
Yes
Garage Spaces 
1
Land Lease 
No
Levels 
One
Number Of Stories 
1
Parking 
AttachedDirect AccessDrivewayGarage
Parking Spaces 
1
Property Sub Type 
Single Family Residence
Sewer 
Public Sewer
Style 
Ranch
Utilities 
Cable ConnectedElectricity ConnectedNatural Gas ConnectedPhone AvailableSewer ConnectedWater Connected
Water Source 
Public
Zoning 
SFR
Interior Features
Appliances 
Convection OvenDishwasherElectric RangeGas RangeWater SoftenerWater Heater
Basement 
Sump Pump
Cooling 
Central Air
Electric 
220 Volts in Kitchen220 Volts in Laundry
Fireplace 
Yes
Fireplace Features 
DenFamily RoomLiving Room
Flooring 
CarpetTileWood
Heating 
CentralForced AirFireplace(s)
Interior 
Ceiling Fan(s)Eat-in KitchenOpen FloorplanRecessed LightingStorageWalk-In Closet(s)Master Downstairs
Laundry Features 
Electric Dryer HookupGas Dryer HookupInsideLaundry Room
Main Level Bedrooms 
3
Window Features 
Window CoveringsBlindsBay Window(s)Double Pane WindowsDrapesScreensShuttersWood Frames
Bathroom 
Features - Tile Counters
Bedroom 
Den 
Dining Room 
EntryFoyer 
Family Room 
Kitchen 
Living Room 
Master Bathroom 
Master Bedroom 
Save
Ask
Tour
Hide
Share
Exterior Features
Construction Details 
Stucco
Exterior 
GardenLighting
Lot Features 
Back YardFront YardGardenSprinklers In RearSprinklers In FrontLandscapedPavedRectangular LotSecluded
Other Structures 
Shed(s)
Patio And Porch 
Rear PorchFront PorchPatioPorch
Pool Features 
PrivateFencedFilteredHeated
Private Pool 
Yes
Road Frontage 
City Street
Roof 
Composition
Spa Features 
None
View 
HillsMountain(s)PoolTrees/Woods
Waterfront Features 
Lake
Waterview 
HillsMountain(s)PoolTrees/Woods
Windows/Doors 
Window CoveringsBlindsBay Window(s)Double Pane WindowsDrapesScreensShuttersWood Frames
Community Features
Accessibility Features 
Customized Wheelchair AccessibleAccessible Electrical and Environmental ControlsSafe Emergency Egress from HomeAccessible DoorsAccessible EntranceGrip-Accessible Features
Association Amenities 
Dog Park
Community Features 
CurbsFishingGolfLakeStreet LightsSuburbanSidewalksPark
MLS Area 
VC55 - Fillmore
School District 
Fillmore Unified
Horse Property 
Riding Trail
Financing Terms Available 
CashConventionalSubmit
Building Access 
Front
Roads 
Paved
Schools
School District
Fillmore Unified
Elementary School
Unknown
Middle School
Unknown
High School
Unknown


This information is for your personal, non-commercial use and may not be used for any purpose other than to identify prospective properties you may be interested in purchasing. The display of MLS data is usually deemed reliable but is NOT guaranteed accurate by the MLS. Buyers are responsible for verifying the accuracy of all information and should investigate the data themselves or retain appropriate professionals. Information from sources other than the Listing Agent may have been included in the MLS data. Unless otherwise specified in writing, the Broker/Agent has not and will not verify any information obtained from other sources. The Broker/Agent providing the information contained herein may or may not have been the Listing and/or Selling Agent.

Neighborhood & Commute
Source: Walkscore
Disclosure: Community information and market data powered by Constellation Data Labs. Information is deemed reliable but not guaranteed.
Save
Ask
Tour
Hide
Share